




Roofers in Balcombe

Balcombe sits on a spur of the High Weald, around a crossroads, with Horsham slab recorded on its Grade I church and oldest houses. We survey what is up there and show you the photographs.

Balcombe's church slabs, timber-framed houses and crossroads cottages

  • A church roof of stone slabs

    Old Horsham slabs on St Mary's

    The Victoria County History records that both main roofs of St Mary's, with its 15th-century west tower, are covered with old Horsham slabs.

    Read more about Old Horsham slabs on St Mary's

    Stone this heavy sits on timbers cut to carry it, so what lies beneath matters as much as the slabs.

  • A timber-framed house with stone roof

    Timber-framed houses in stone

    Great Coopers Corner Farm, from about 1550, and an early-17th-century house in the village are timber-framed and roofed with Horsham slabs.

    Read more about Timber-framed houses in stone

    A frame that old has moved a little over the centuries, so slab courses and flashings are checked together.

  • Clay tiles and a gable board

    Clay tile and barge-boarding

    Mid Sussex District Council lists clay roofing tiles and local stock brick among the conservation area's features, with ornamental barge-boarding on some London Road properties.

    Read more about Clay tile and barge-boarding

    The bargeboard sits at the gable edge, so rot there shows early.

Street map of Balcombe, north-east of central Worthing, with a pin on the town.

Checking Balcombe against the planning map

Planning authority
Mid Sussex District Council
Councils
Mid Sussex District Council and West Sussex County Council
Conservation area
Balcombe Conservation Area, designated 1984 and extended March 1990, centred on the crossroads
Landscape
Within the High Weald National Landscape
Listed example
St Mary's Church, Grade I, with old Horsham slab roofs recorded by the county history
From central Worthing
27.1 road miles, north-east, about 41 minutes by car

Balcombe roofs

Slabs, crossroads and a forest spur

How heavy old stone, village clay tile and a hilltop position shape the roofing work Balcombe needs.

Chapter one

Timber frames under old Horsham slabs

Balcombe's church and its oldest houses carry Horsham slab, and a stone roof is only as sound as the frame beneath it.

Stone this heavy needs a frame built to carry it, and in Balcombe the evidence is close at hand. The Victoria County History says both main roofs of St Mary's church are covered with old Horsham slabs, and that Great Coopers Corner Farm, dating from about 1550, and an early-17th-century house in the village are timber-framed and roofed in the same stone. Each of those roofs has spent centuries pulling down on oak, and each has been shifted by weather, settlement and earlier repairs. When we survey one, the first job is to read the roof as a whole: how the slabs sit, where they have slipped, and whether the line of the ridge still runs true.

At a glance

  • St Mary's has old Horsham slabs on both roofs
  • Great Coopers Corner Farm dates from about 1550
  • Steyning's appraisal calls mortared relaying inappropriate
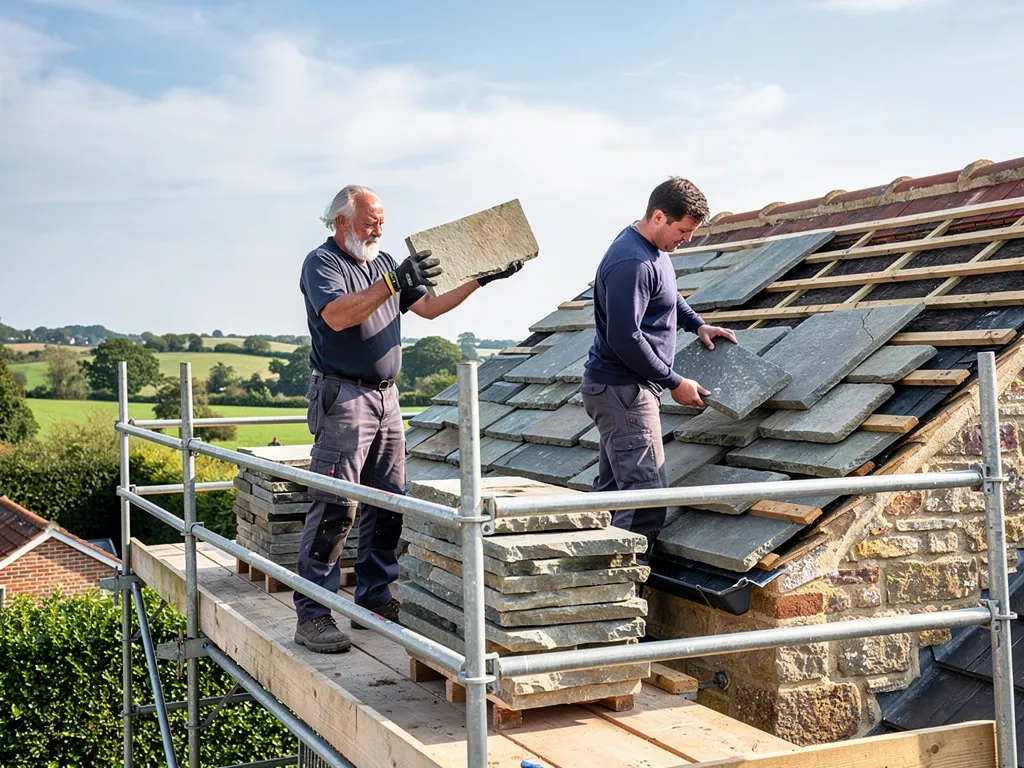
Two roofers on a scaffold relaying reclaimed Horsham stone slabs on a cottage roof
Two roofers on a scaffold relaying reclaimed stone slabs on a cottage roof

1.1 Reading the slabs from the loft

The loft tells you more than the slope does. Daylight between slabs is normal on a stone roof, but damp on a rafter, a sagging purlin or a dark stain at the foot of a rafter points to a fault that has been working for years. A slab that has dropped a few millimetres may be held by nothing but its neighbours, and a peg or nail that has failed at its head leaves the slab hanging on one fixing. Each of these goes into the photographs you receive, so you see it for yourself, and the written quote covers only what the survey supports. Where we lift slabs they are sorted by size, so they return to their own courses, the large ones low down and the small ones near the ridge.

Two roofers on a scaffold relaying reclaimed Horsham stone slabs on a cottage roof
Two roofers on a scaffold relaying reclaimed stone slabs on a cottage roof

1.2 Repairs that cause trouble later

One caution comes from Horsham District Council's Steyning appraisal, which lists mortared joints on relaid slab roofs among the inappropriate repairs. The reason is easy to see: mortar traps water against the stone and stops the slabs moving as the frame breathes. Honest repair is slower. The Stone Roofing Association adds that changing a roof from single to double lap means reviewing the loading and the structure's stability, with building control approval needed and, on a listed building, listed building consent from the local authority. Bats can roost in old roof voids, and we watch for traces of them well before stripping starts. Our Horsham stone roofing page describes the full method.

Old clay tile roof over a flint wall in a downland village

Fig. 1 On the survey Slabs dropped out of their courses
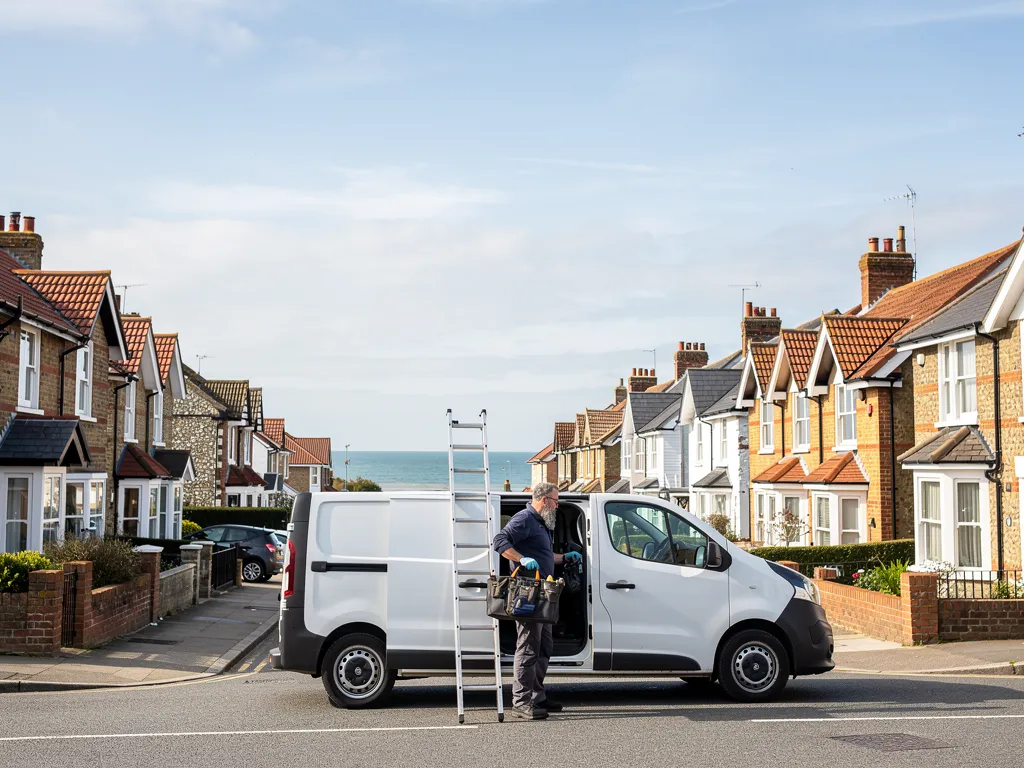
Roofer unloading tools from a plain white van on a residential street

Chapter two

The conservation area, the crossroads and St Mary's

Balcombe's conservation area, dating from 1984, is centred on the village crossroads, and its listed church follows a different consent route.

Mid Sussex District Council's summary booklet says part of Balcombe was designated a conservation area in 1984, centred on the village crossroads, with the boundary extended in March 1990. The same booklet names natural and traditional building materials, among them clay roofing tiles and local stock brick, as features of the area, together with ornamental barge-boarding on some London Road properties. A bargeboard is the board fixed along the sloping edge of a gable, finishing the roof at the verge and hiding the ends of the timbers behind it. Because it stands at the very edge of the roof, rain and sun hit it hard, and decay there shows early as peeling paint or a soft corner.

At a glance

  • Designated in 1984 and extended in March 1990
  • St Mary's is Grade I and Church of England
  • Clay tiles and stock brick are named features

2.1 What the designation does and does not change

Designation does not freeze a roof. Re-laying the same sort of covering is not generally counted as development that needs planning permission, and the records we hold show no Article 4 direction for Balcombe. What the area does is make a change of covering, colour or roof shape something to raise with the council first. If you plan to swap clay tiles for concrete, or add a roof window, speak to Mid Sussex before ordering anything. Our roof planning permission guide explains where roof windows and dormers stand, and the village also lies within the High Weald National Landscape, which the guide covers too.

2.2 Who gives consent for what

St Mary's has a 15th-century west tower and is listed Grade I. As a Church of England church in use it falls under the ecclesiastical exemption, so roof work goes through the Church's faculty system, not the council. A listed house follows a different path: the council decides, and work that would affect the building's character needs listed building consent. Plenty of village roofs are neither, and for those the practical test is whether the new covering matches the old. The table sets the routes side by side. Not sure which one fits your house? Email the address with a handful of phone pictures of the roof, and we will say what the survey ought to examine first.

Which consent route fits which Balcombe building

BuildingFirst step
St Mary's Church, in useThe Church's own faculty process under the ecclesiastical exemption
Listed house or cottageListed building consent where the work affects its character
Unlisted house in the conservation areaAsk Mid Sussex before changing the covering
Unlisted house elsewhereStraight repair in matching materials seldom needs permission
Source: Ecclesiastical Exemption Order 2010; Listed Buildings and Conservation Areas Act 1990 s7; Town and Country Planning Act 1990 s55

Chapter three

Fixing roofs on a spur of the High Weald

Balcombe stands at 316 feet on a spur from the forest ridge, so fixings are matched to the site, not just the street.

The county history puts the village at 316 feet on a spur coming down from the forest ridge, with the London to Brighton railway running through a tunnel under the north of the parish and good building-stone quarries once worked there. A roof on a spur meets weather differently from one tucked into a hollow, and that difference governs how tiles and ridges are held on. How exposed a given street is has to be judged on the site, not guessed from the map. Wienerberger's guidance is that every tile of the single-lapped kind must carry a mechanical fixing of its own, and that a site-specific fixing specification weighs where the site is, how high it stands and how windy it is locally.

At a glance

  • The village stands at 316 feet on a spur
  • Each single-lapped tile carries its own mechanical fixing
  • Pitches under 30 degrees invite severe suction

3.1 Pitch and the windward slope

Marley warns that a roof pitched under 30 degrees may suffer severe suction on its windward side, a pull that tries to lift tiles away from the battens. Extensions, porches and outbuildings often have shallower roofs than the house they join, which means they can take more punishment in a gale than the main roof does. So when we repair one, we check how each tile is held rather than assuming the neighbouring slope tells us anything. Verges, eaves and ridges take the strongest forces, and those edges are where we look first for missing clips or nails that have lost their grip.

3.2 Ridges, hips and the age of the clay

A bed of mortar no longer does the whole job on a ridge or hip. After the 2014 revision of BS 5534, those tiles also get a screw or clip, which is how a modern bedded ridge is built. A dry-fix ridge, specified in BS 8612:2018, is the alternative. On a clay-tiled house where the tiles themselves are sound, a ridge can be lifted, re-bedded and clipped back rather than renewed, and our ridge tile repairs page sets out the choices. Marley quotes a minimum life expectancy of 60 years for clay tiles from the Building Research Establishment, but that is a floor for modern tiles, not a promise, and the Building Conservation Directory calls the figure an unreliable guide to old peg-tile roofs. The survey, not the date on the house, tells us whether a roof has years left in it.

Looking over a hilltop roof after a gale

  1. Walk the edges We check verges, eaves and ridge first, where the strongest forces land.
  2. Count the clips Tiles at the perimeter need their mechanical fixings, not just a bed of mortar.
  3. Check the loft Daylight at the ridge or fresh damp on a rafter shows where wind-driven rain got in.
  4. Photograph the fault You receive pictures of your own roof, with the repair we recommend.

Balcombe roof questions, from the crossroads to the forest ridge

Can Balcombe's old Horsham slab roofs stay on a timber frame that has moved?

Often, yes, because a frame that has settled over centuries is not the same as one that is failing. We check the loft for damp rafters, sagging and rotted rafter feet, and for slabs hanging on single pegs. Where the frame is sound, slabs are lifted, sorted by size and relaid on new battens. Where it is not, the structure is dealt with first, and the written quote reflects what the survey found.

Does Balcombe Conservation Area stop me replacing clay tiles?

It does not stop you, but it makes the change something to raise with Mid Sussex District Council before you order. Laying the same kind of tile again is not generally treated as development needing permission, and the records we hold show no Article 4 direction. Swapping clay for another material alters the look of the roof, which is where the council's interest begins, so ask first and keep the answer in writing.

My Balcombe house is in the High Weald National Landscape: does that change a repair?

Not for a like-for-like repair, which stays outside planning control in the usual way. It matters more for roof additions: dormers follow different rules on designated land, and our roof planning permission guide explains where roof windows stand too. Check the particulars with Mid Sussex before you order materials, and our survey photographs of the existing roof can go with any enquiry, so the officer sees the starting point.

Who applies for the scaffold licence on a Balcombe roof job?

The scaffold firm does. A Highways Act licence from West Sussex County Council is needed when scaffolding stands on or over the highway, and the council asks for a minimum of 10 working days' notice from application to erection. On a village road that notice belongs in your plan, so tell us early if the house fronts the road, and we will fit the roof dates around it.

Tell us about your roof

Describe what is happening and we will call you back to arrange a visit.

  • Photographs of what we find
  • A written quote with one total price
  • Or call 01903 299063

10-year workmanship guarantee, in writing.

Call Get a quote