



Roofers in Lindfield

Lindfield stands on high ground above the upper Ouse, with timber-framed houses along its High Street, clay tile and Horsham stone in its conservation area, and a sandstone church under Horsham stone slabs.

Three Lindfield roofs, from High Street frame to Compton Road brick

  • A timber-framed house with tiles

    Timber-framed High Street houses

    The High Street has over forty medieval and post-medieval timber-framed houses. Over a timber frame a leak matters more, because water that gets past the roof can reach the joints of the frame before it shows on a ceiling.

  • Clay tile hanging on a wall

    Mathematical tiles and tile hanging

    The council lists mathematical tiles and tile hanging among the materials that give the conservation area its character.

    Read more about Mathematical tiles and tile hanging

    A mathematical tile is a clay tile shaped so that, hung on a wall, it looks like a brick.

  • Brick walls under clay tiles

    Early twentieth-century brick and clay tile

    Compton Road shows how Lindfield grew in the early twentieth century, with brick-built dwellings under clay tiled roofs, according to the council.

    Read more about Early twentieth-century brick and clay tile

    Houses of that age are reaching the point where ridges, valleys and fixings repay a close look.

Street map of Lindfield, north-east of central Worthing, with a pin on the town.

What the council has on file for Lindfield

Planning authority
Mid Sussex District Council
Councils
Mid Sussex District Council and West Sussex County Council
Conservation area
Lindfield Conservation Area, designated 1969 for the High Street and the Common; extended in 1989 (Black Hill) and 1998 (Compton Road)
Article 4
A 1995 Article 4(2) direction covers part of the conservation area and was extended in 1998 to include Compton Road
Listed example
All Saints Church, Grade II*
From central Worthing
24.7 road miles, north-east, about 38 minutes by car

Lindfield roofs

Frame, tile and stone around the Common

From hung tiles on the High Street to the early-1900s brick of Compton Road, and what each means for a roof.

Chapter one

Mathematical tiles on the High Street

A tile made to pass for brick, hung on a timber-framed house, has to be matched by eye as well as by size.

The council's summary of the conservation area names clay tiled roofs, sandstone, Horsham Stone roofs, mathematical tiles, tile hanging and stucco as the materials that give Lindfield its character. Of those, the mathematical tile is the odd one out. It is a clay tile moulded so that, once hung on a timber-framed wall, it reads as brickwork. Behind it sits the High Street's stock of over forty medieval and post-medieval timber-framed houses. A roof on one of them has a heavier duty than its size suggests, because the frame is the structure, and water reaching it does damage that a ceiling stain only hints at.

At a glance

  • The High Street has over forty timber-framed houses
  • Mathematical tiles imitate brick when hung on a wall
  • A 1995 Article 4(2) direction covers part of the village
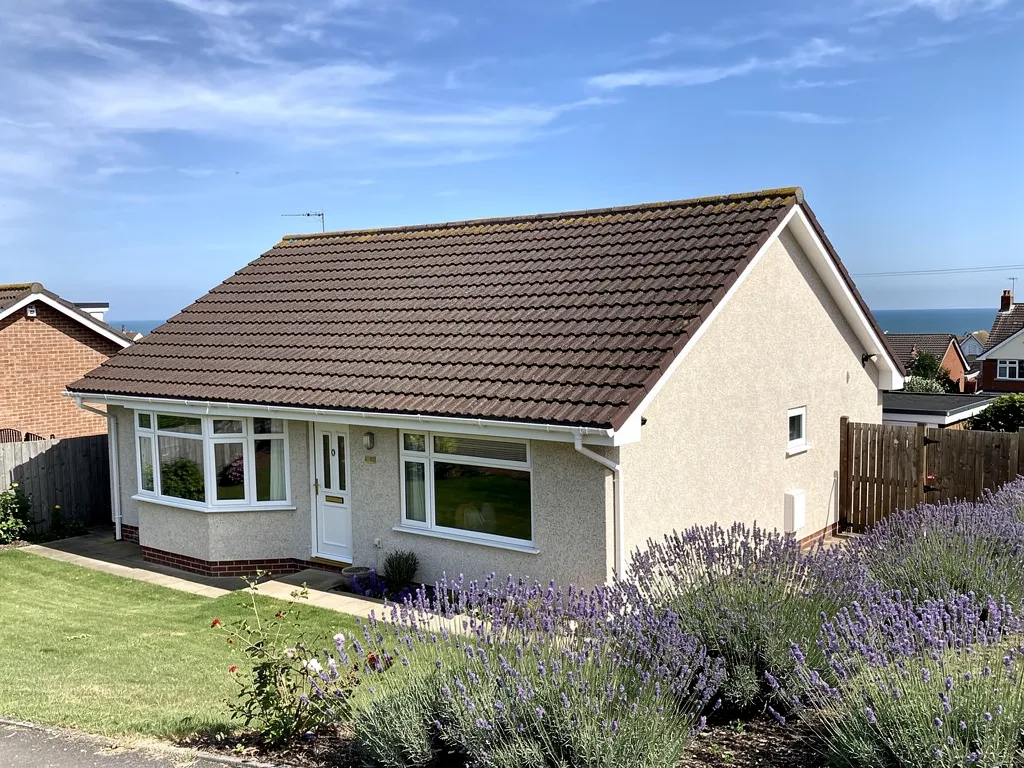
Post-war hipped bungalow with a new tiled roof

1.1 Matching a tile that is made to pass for brick

Replacement is not simply a matter of size. A mathematical tile has a flat face, a colour range and a joint that all have to read the same as the wall around it, so we hold samples against the existing wall in daylight before anything is ordered. Hung tiles are nailed to battens over the frame, and the places they meet the roof, a window or a chimney are joints where lead has to be dressed under the tile and over the slope. On a listed house, consent turns on matching materials as well as looks. A tile that is a few millimetres off in thickness, or a shade too uniform, stands out in raking light, and replacements that are not a good match tend to age differently from the tiles around them.

Post-war hipped bungalow with a new tiled roof

1.2 The 1995 direction

An Article 4(2) direction was made in 1995 for part of the conservation area, with the aim of controlling unsympathetic alterations to dwelling houses. Whether the direction reaches a particular High Street house, and what it takes away there, is something to settle with the Mid Sussex planners, and before a covering or wall finish changes, not after. Stucco, the smooth render found on some fronts, adds one more junction to watch, because a crack where render meets a roof edge lets rain in behind it. Matching repairs to a roof are generally outside planning control, since they leave the outward appearance unchanged. Our roof planning permission guide explains where the edges lie, and our pitched roofing page covers the repair work itself.

Old clay tile roof over a flint wall in a downland village

Fig. 1 On the survey Hung tiles lifted and stained at a wall junction

Chapter two

Compton Road: repair or re-roof?

Brick houses under clay tile from the early 1900s are old enough to be asking that question, and the survey is what answers it.

Stacks of new handmade clay plain tiles on scaffold boards

Compton Road shows how Lindfield grew in the early twentieth century, with brick-built dwellings under clay tiled roofs, the council's summary says. The 1998 extension of the conservation area brought it inside the boundary, and the 1995 Article 4(2) direction was extended to include it in the same year. A house of that age has had a century of weather, and a roof that old rarely fails all at once. It fails at a ridge, a valley or a chimney first, and the early faults are the cheap ones to fix. That is the reason to look at a roof before it leaks, not after.

At a glance

  • Compton Road grew in the early twentieth century
  • The 1998 extension brought it into the Article 4 area
  • Faults in one spot suggest repair; faults everywhere, re-roof
Row of concrete sectional garages with weathered grey corrugated roofs

2.1 Reading the survey

On a survey we count slipped and cracked tiles on each slope, test the nails, press the battens, and see whether the underlay, the sheet beneath the battens, has perished. A cluster of faults in one place, such as a valley or a single slope, points to a repair. Rusted fixings and soft timber on every slope make a re-roof the better answer. The recommendation arrives with photographs of your own roof, and if a repair truly cures the fault, a repair is what we put in writing. Ridge and hip tiles come first. Brick chimney stacks come next, because pointing, pots and the lead around the base all age together. Under BS 5534 as revised in 2014, bedding alone no longer holds them, and our ridge tile repairs page explains the fixings.

Row of concrete sectional garages with weathered grey corrugated roofs

2.2 Building Regulations and cost

The Planning Portal puts the threshold for a building control application at 25 per cent of the total building envelope and 50 per cent of the roof, and below both limits an application is normally unnecessary. Approval is needed where a new covering would add 15 per cent or more to the roof's weight; Part L can also bring an energy upgrade to a larger job. Cost follows what the survey finds, how the roof is reached, how many slopes and hips there are and what covering goes on, so the price reaches you in writing, as one total, once the visit is done. Check any figure you are given for VAT and scaffolding.

Typical UK costs for a clay-tiled semi

  • Re-bed or replace ridge tiles£300 to £600
  • Dry ridge, typical job£500 to £1,000
  • Gable re-roof, semi£5,000 to £8,000
  • Hipped re-roof, semi£8,000 to £12,000

Once we have surveyed, your price comes as one written total; ask each quote whether VAT and scaffold are in the price. Source: MyBuilder roof repair, dry ridge and new roof price guides, updated 21/08/2026.

Chapter three

All Saints, the Common and Horsham stone

The church is sandstone under Horsham stone slabs, and the council lists Horsham Stone roofs among the village's traditional materials.

All Saints Church is built of Sussex and Ardingly sandstone with a Horsham stone slab roof, and is mostly 14th-century, with a tall shingled spire. Sussex Parish Churches records that the Horsham slabs on its roof were renewed in 1602. It is listed Grade II*. The church is Anglican and still in worship, so works to its roof are agreed through the Church's faculty system and not the council. The Common and the old centre around it are where the council's list of traditional materials shows most clearly: clay tiles, sandstone, and Horsham Stone roofs. Where roofs of that kind are found, they are worth keeping, because a replacement that is not stone changes how the roof looks and weathers.

At a glance

  • All Saints is built of sandstone
  • Its roof tiles were produced locally
  • Horsham Stone roofs are part of the village character
Sandstone farmhouse and barn with Horsham stone roofs in the Sussex Weald
Sandstone farmhouse and barn with stone roofs in the Sussex Weald

3.1 When a stone roof needs work

Horsham Stone is a heavy, flaggy sandstone laid in graded courses, and the Stone Roofing Association's advice on repair is plain: start by putting back the roof's own slabs, keep away from slabs lifted off other buildings if you can, and cover any gap with new Horsham slates. A 2019 report described supply as being in crisis, so a split slab is a reason to think carefully before lifting anything. We would sooner repoint, re-bed or replace a few slabs than strip a whole slope. Its guide also separates double-lapped Horsham roofs from single-lapped ones, a system peculiar to this stone, so we find out which kind a roof is before any slab moves. Where slabs do come off they are photographed, numbered by position and put back in their courses. Our Horsham stone roofing page covers this in more detail.

Sandstone farmhouse and barn with Horsham stone roofs in the Sussex Weald
Sandstone farmhouse and barn with stone roofs in the Sussex Weald

3.2 Sandstone walls, tile roofs and water

A tile roof meeting a sandstone wall relies on lead let into the stone joint. Sandstone is softer than flint and wears at its edges, so a flashing slot can open up over the years, and the lead needs re-fixing into sound stone. A repair that digs a fresh slot into the stonework must not take away more of the old fabric than it has to, which is another reason a survey comes before any quote. On the survey the gutters get a look too. The village stands on high ground above the upper Ouse, and rain that leaves a roof has to go somewhere sensible, because a gutter that overflows soaks the wall below it. Protected bats and nesting birds can use old church and village roofs, and we check for them before work starts. Every scrap of old covering is taken away when we finish.

What people sayA Grade II* church always needs the council's listed building consent for roof repairs.

What is trueA working Anglican church answers to the Church's own faculty system; once it closed, listed building consent from the council would apply.

Lindfield roof questions, from hung tile to Horsham stone

What is a mathematical tile, and can one be matched on a Lindfield house?

It is a clay tile shaped so that, hung on a wall, it looks like a brick. Matching depends on the face, the colour and the joint line, not just the size. We hold samples against the existing wall before anything is ordered, and inside the conservation area we suggest asking the Mid Sussex planners first.

Does the Article 4 direction extended to Compton Road affect a re-roof?

Made in 1995 for part of the conservation area, the direction reached Compton Road in 1998. Its stated aim is curbing unsympathetic alterations to dwelling houses. The planners at Mid Sussex can tell you what it takes away at a given address, so check before altering your tiles' type, size or colour. Like-for-like repairs generally sit outside planning control.

Is a split Horsham stone roof in Lindfield worth saving?

Often, yes. The Stone Roofing Association's advice is to put the roof's own slabs back first, fill gaps with new Horsham slates and steer clear of stone from elsewhere. We lift in sections, grade by size and relay in courses. A listed building needs consent confirmed first, and our survey photographs show which slabs are sound.

How should a roof on a timber-framed Lindfield house be handled?

Carefully, because the frame carries the house. We follow a leak back to where it starts before quoting, so water is not left working into the timbers. A covering that adds 15 per cent or more to the weight needs Building Regulations approval, and a listed house needs matching materials. Survey photographs show the roof, and the written price is a single total.

Tell us about your roof

Describe what is happening and we will call you back to arrange a visit.

  • Photographs of what we find
  • A written quote with one total price
  • Or call 01903 299063

10-year workmanship guarantee, in writing.

Call Get a quote

