Roofers in Danehill

Danehill's older houses grew around a village green on the western edge of Ashdown Forest, under clay tile and slate. We survey those roofs, trace each leak to its source and photograph what we find.

Danehill's tile, slate and tile-hung roofs, and where they leak

  • A clay tiled village roof

    Clay tiles on the older houses

    The conservation area appraisal names clay tiles as the main roofing material on Danehill's older properties. Tiles slip as their fixings fail, so we look first for gaps in the courses, cracked edges and moss packed into the overlaps.

  • Roof tiles meeting a tile-hung wall

    Tile-hung and weatherboarded walls

    The appraisal records timber-framed buildings refaced in brick, often tile-hung or weatherboarded at first floor. Where the roof meets those walls, soakers (folded lead sheets under each tile course) and flashings keep the junction dry.

  • A slate roof with a slipped slate

    Slate from the nineteenth century

    Slate came into use in Danehill from the 19th century, and the main roof of All Saints' church is slate.

    Read more about Slate from the nineteenth century

    A slate roof tends to fail by slipping: the nails corrode, slates drop and the boards beneath show where water has been entering.

Street map of Danehill, north-east of central Worthing, with a pin on the town.

What the planning records show for Danehill

Planning authority
Wealden District Council
Councils
Wealden District Council and East Sussex County Council
Conservation area
Danehill Conservation Area, first designated October 1995 and enlarged in March 2017
Article 4
None listed for Danehill; Rotherfield holds the only direction on Wealden's list
Listed buildings
8 recorded in the conservation area, all Grade II
From central Worthing
28.4 road miles, north-east, about 42 minutes by car

Danehill roofs

From the village green to All Saints

Three roofing questions raised by Danehill's clay tiles, its slate and stone church roofs and its tile-hung walls.

Chapter one

Danehill's clay tile roofs around the green

The core grew between the early 16th and late 18th centuries, and tiled roofs here can be far younger.

Danehill's older core grew up around its green, where minor roads met the historic London to Lewes route. The conservation area appraisal calls clay tile the main roofing material on older properties, with slate arriving in the 19th century. From the lane a clay roof can look perfectly sound, so our survey begins at the eaves and in the loft, where failure shows first.

At a glance

  • Clay tile is the main covering on older properties
  • Failed nails let tiles slip long before clay wears out
  • A lifted tile shows the battens and underlay beneath

Sandstone farmhouse and barn with Horsham stone roofs in the Sussex Weald
Sandstone farmhouse and barn with stone roofs in the Sussex Weald

1.1 Reading a clay tile roof

Along every course we look for dropped, cracked or lifted tiles, and for moss wedged into the overlaps, which keeps water pressed against the clay. Plain clay tiles hang by small nibs from battens, the thin timber laths fixed across the rafters, and each tile is held by a nail or peg. Those fixings can rust or loosen long before the clay gives out. Inside the loft we check for daylight at the tiles, darkened rafters and any underlay that has perished. Marley cites a minimum life of 60 years for clay tile, yet the Building Conservation Directory cautions that the figure fits old tile roofs poorly, so the evidence on your own roof carries more weight than its date.

Sandstone farmhouse and barn with Horsham stone roofs in the Sussex Weald
Sandstone farmhouse and barn with stone roofs in the Sussex Weald

1.2 Mending a roof beside the green

Repairs should echo the tiles around them: the same size, a close colour and the same coursing. Sound tiles stay, slipped ones are re-fixed and only cracked ones are replaced, with salvaged tiles used where new ones would glare. A handful of failed courses on one slope calls for a repair. Soft battens across a whole slope call for that slope to be stripped and re-laid, and the photographs we send show you which case you have. Where an older repair used a tile that does not match, the photographs point it out, so you can decide whether to go back to the original pattern. Our roof repairs page explains how a leak is traced to its source.

1.3 The ridge line

Ridge and hip tiles take the first blast of weather. Since the 2014 revision of BS 5534 they are no longer left to mortar alone; each is also fixed mechanically, so a cracked ridge is re-bedded with screws or clips behind it instead of a quick repoint.
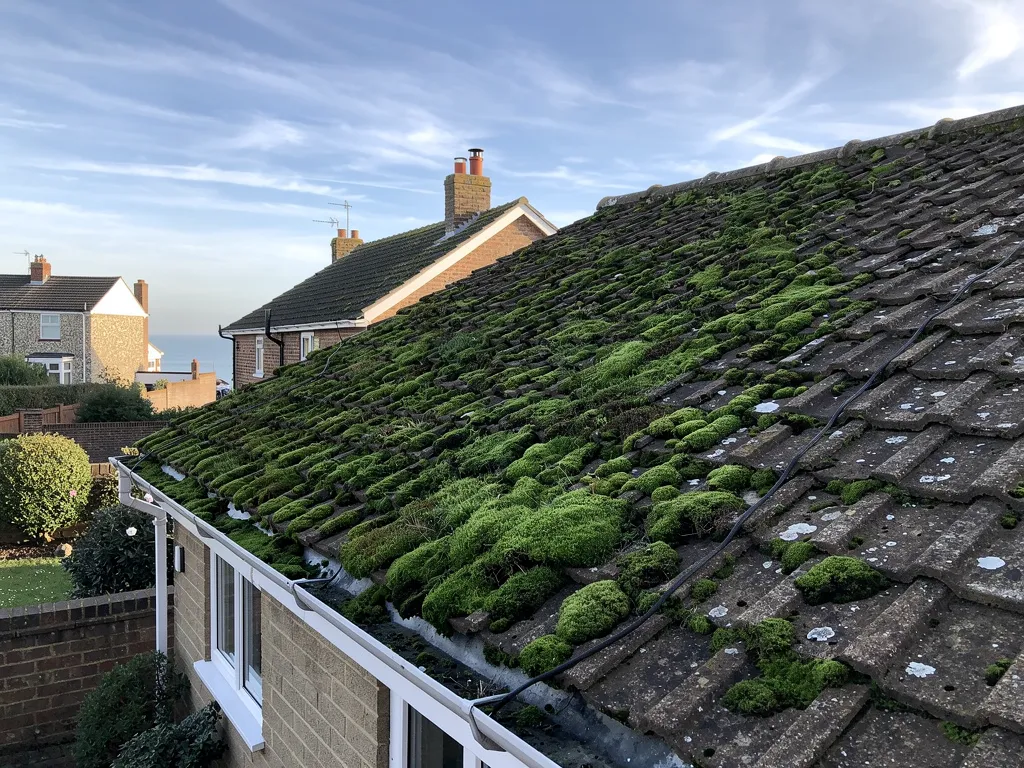
Bungalow roof heavily covered in green moss on its north-facing slope

Fig. 1 On the survey Clay tiles slipped where the nails have failed

Chapter two

All Saints' slate roof and its Horsham stone porch

Bodley and Garner's church pairs slate on the main roof with Horsham stone slabs on the porch, and each ages in its own way.

Sussex flint church with a sweeping Horsham stone roof and lichen-covered slabs
Sussex flint church with a sweeping stone roof and lichen-covered slabs

The conservation area appraisal says All Saints' was designed by G.F. Bodley and G.F. Garner and built from Scaynes Hill sandstone. Slate covers its main roof and Horsham stone slabs cover the porch, two coverings with different weaknesses. A slate roof loosens when its nails or hooks corrode, and from the ground it is hard to tell how far that has gone. Horsham stone is a flaggy sandstone, laid with big slabs at the eaves and small ones near the ridge, and a slab can split along its bedding once frost gets into it.

At a glance

  • The main roof of All Saints' is slate
  • Its porch roof is Horsham stone slabs
  • Church of England churches in use follow faculty rules

2.1 Stone that belongs to the roof

Reuse of a roof's own slates comes first in the Stone Roofing Association's guidance, which also discourages stone stripped from other historic buildings. In practice reclaimed slabs circulate because new supply is short, so the origin of any stone is worth asking about. Our approach is to take slabs off one at a time, grade them by size, fit fresh battens and lay them back in diminishing courses. Horsham stone roofs rest on strong timbers because the stone is heavy, so we examine the frame before anything is laid back. Our Horsham stone roofing page goes into lifting and relaying.

2.2 Slate and its pitch

Natural slate has limits of its own. Cupa Pizarras reads BS 5534:2014+A2:2018 as setting a 20 degree floor for the pitch of natural slate, and cautions that hooks are unsuitable below 25 degrees. So before a slate roof is repaired or re-laid, we measure the pitch and pick the fixing to suit it, because the right method on a steep main roof may be wrong on a shallower lean-to beside it.

2.3 Who gives permission

A Church of England church that is in use, as All Saints' is, takes its roof repairs through the Church's faculty system under the ecclesiastical exemption, not through the council's listed building process. Your house sits differently. Putting back the same covering generally falls outside planning control, but a listed building can need consent where repairs use different materials, and the appraisal counts eight listed buildings, all Grade II, inside the conservation area. Wealden's conservation area page lists no Article 4 direction for Danehill, yet a short call to its planning team is wise before tile is swapped for slate or the reverse. Our roof planning permission guide covers the wider rules. Wildlife law covers roosting bats and active nests, so when an old roof is opened up we watch for both first.

What people sayAny stone that looks right will do for a Horsham stone repair.

What is trueIn the Stone Roofing Association's guidance a roof's own slates come before any other stone, and stone from other historic buildings is discouraged.

Chapter three

Tile-hung walls, re-roofs and what moves the cost

Where roof meets tile-hanging, and when a patch stops making sense, shape how a Danehill house is roofed.

The appraisal records that Danehill's timber-framed buildings were generally refaced in brick, often tile-hung or weatherboarded at first floor. Every place where a roof ends against one of those walls is a junction that can leak. Rain runs down the hung tiles or boards, drops onto the slope and needs a clear path out over the courses below. When the lead along that line has lifted, cracked or been smeared over with sealant, water finds the gap and the stain appears indoors, often away from the real fault.

At a glance

  • Soakers and flashings seal roof to hung tiles
  • Re-covering under 25 per cent of the envelope needs no application
  • These ranges come from national guides, not Watertight
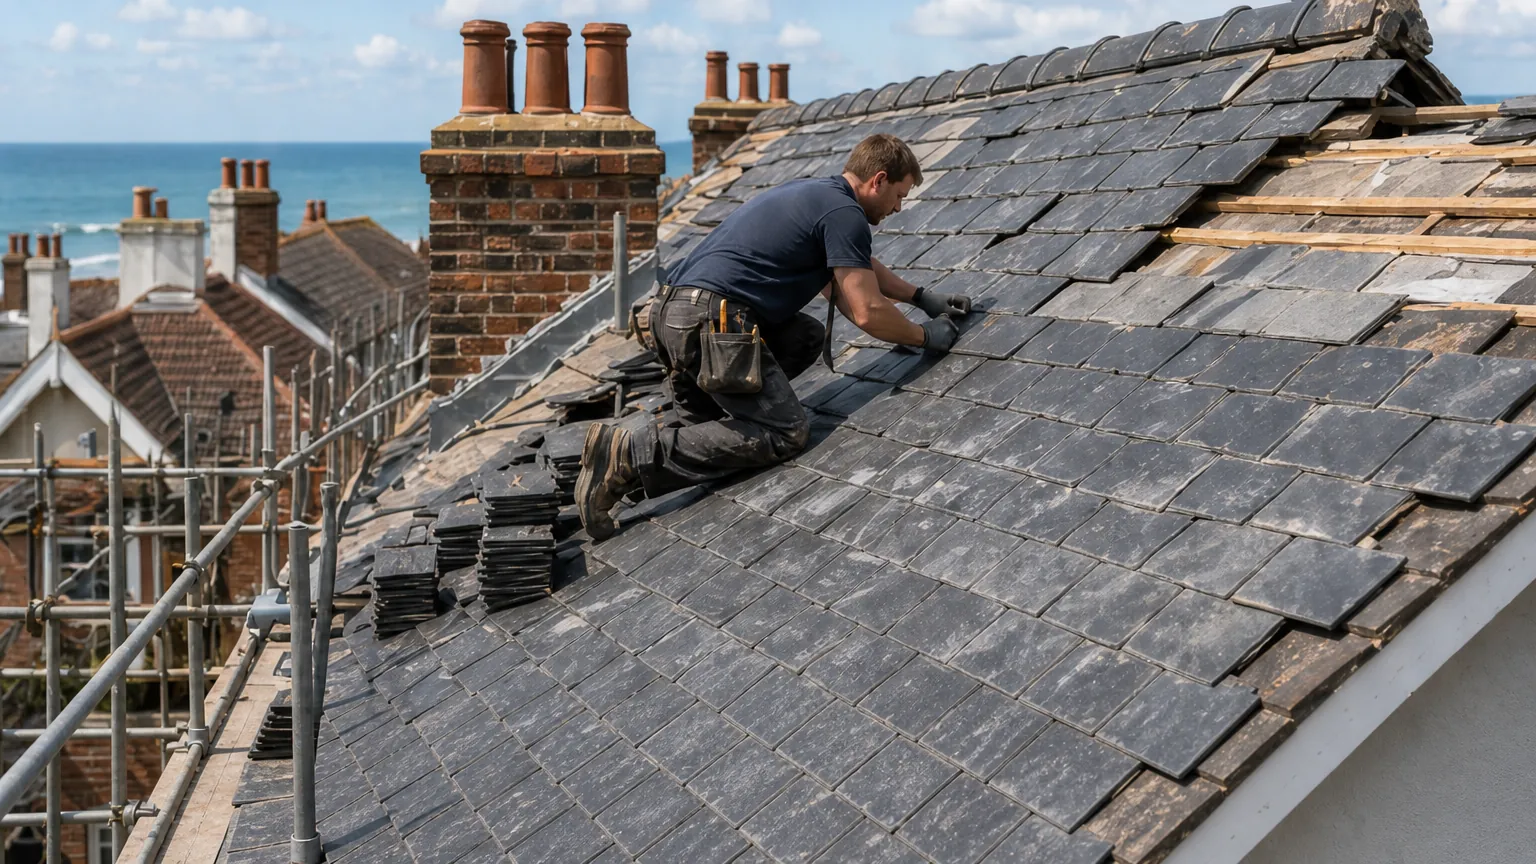
Roofer re-slating a terrace roof from the scaffold, chimney stacks behind

3.1 Soakers, flashings and boards

A soaker is a small folded piece of lead that sits under each tile course and turns up the wall; the flashing is the strip that covers its top edge. Hanging tiles and weatherboards must lap over that strip, never sit behind it. We lift the lowest hung tiles or boards, inspect the lead underneath and note any soft timber, because a damp wall plate will not carry new tiles for long.

Roofer re-slating a terrace roof from the scaffold, chimney stacks behind

3.2 Patch or re-roof

Trouble confined to one valley, slope or wall junction suggests a repair. A roof that is wearing out everywhere, with fixings rusted through and battens soft, suggests a re-roof, and we recommend one only when the photographs justify it. Age frames the decision without settling it: MyBuilder puts clay tile replacement at 40 to 60 years, though old tile roofs follow no fixed rule. The Planning Portal says repair or re-covering work normally needs no building control application while it touches less than 25 per cent of the total building envelope and less than 50 per cent of the roof. Past those limits, or if the new covering is 15 per cent heavier or more, approval comes into play and Part L may ask for better insulation. The route is either a registered building control approver or the council's team, and where work is notifiable we deal with the notification ourselves.

3.3 What sets the total

The total depends on how hard the roof is to reach, the covering you pick, the roof's shape and whatever lies under the old tiles. Standard-rate VAT applies to re-roofing, so ask each quote whether it is included. Our roof replacement page describes a full re-roof from scaffold to clearing the site.

Typical UK costs for a tiled house roof

  • Moderate roof repair£500 to £1,000
  • Ridge tile re-bedding or replacement£300 to £600
  • Gable re-roof, semi-detached£5,000 to £8,000
  • Hipped re-roof, semi-detached£8,000 to £12,000

Your figure is set after the survey and arrives in writing as one total; when you compare quotes, see which of them include scaffolding and VAT. Source: MyBuilder roof repair, slate roof and new roof price guides, updated 21/08/2026.

Danehill roof questions, from tile-hanging to the church porch

What gets checked where Danehill's tile-hanging meets the roof?

Lead first: the soakers under each course, the flashing over them and the wall plate below. A cracked flashing, or one bridged with sealant, lets water run into the wall, and the stain surfaces indoors away from the cause. We lift the lowest hung tiles or boards, photograph what sits behind them and quote for the smallest repair that shuts the gap.

Do I need to ask anyone before re-roofing inside the Danehill Conservation Area?

Matching the existing covering generally needs no planning application, which is the usual position for like-for-like work. Trouble only starts if the covering changes or the house is listed. Wealden's list shows no Article 4 direction for the village, but its planning team can confirm that in a short call. We record the existing covering in photographs first, so any officer can compare it with the proposal.

Can part of a Horsham stone porch roof be re-laid without redoing all of it?

Frequently. The failed section comes up, sound slabs are graded and the battens renewed, then the stone is laid back in diminishing courses, which fits the Stone Roofing Association's preference for reusing the roof's own slabs. For any that have split, fresh Horsham stone is the favoured filler, and stone from other historic buildings is best left alone. A listed building needs its consent confirmed beforehand.

Does a new covering on a Danehill house need Building Regulations sign-off?

That depends on how much roof is touched and what goes on it. Under the Planning Portal's figures, covering less than 25 per cent of the building envelope and less than 50 per cent of the roof normally needs no application. Larger jobs, structural changes or a covering at least 15 per cent heavier call for approval through a registered approver or the council, and we deal with the notification where the work requires it.

Tell us about your roof

Describe what is happening and we will call you back to arrange a visit.

  • Photographs of what we find
  • A written quote with one total price
  • Or call 01903 299063

10-year workmanship guarantee, in writing.

Call Get a quote