



Roofers in Horsted Keynes

Horsted Keynes gathers around The Green and Church Lane in the High Weald. We survey its brick-built village roofs, its chimneys and its listed cottages, and show you what we find in photographs.

Three parts of Horsted Keynes, and where their roofs fail

  • A brick chimney with lead flashing

    Brick houses around The Green

    Mid Sussex District Council describes The Green as lined with two-storey, predominantly brick buildings, many of them listed, The Crown and The Forge among them.

    Read more about Brick houses around The Green

    Where a roof butts against brick, a lead flashing closes the gap, and that is our first stop.

  • An old tiled cottage roof

    Church Lane's older cottages

    Church Lane holds 17th- and 18th-century buildings beside the 13th-century church. Roofs of that age often sag, so from the loft we read the line of the rafters and the condition of the battens, which are the narrow timber strips under each row of tiles.

  • A pitched church roof

    St Giles' and its Victorian additions

    St Giles' is a cruciform church of the 12th and 13th centuries with a tall, narrow spire, and an aisle and porch were added in 1888.

    Read more about St Giles' and its Victorian additions

    Wherever a newer roof abuts older walling, the join is the weak point.

Street map of Horsted Keynes, north-east of central Worthing, with a pin on the town.

Planning facts for Horsted Keynes roofs

Planning authority
Mid Sussex District Council
Councils
Mid Sussex District Council and West Sussex County Council
Conservation area
Horsted Keynes Conservation Area, designated 1985, covering Church Lane and The Green
Article 4
No direction recorded; ask Mid Sussex District Council about your address
Listed example
St Giles' Church, Grade I; The Crown and The Forge are also listed
From central Worthing
27.6 road miles, north-east, about 44 minutes by car

Village roofs

Roofs of The Green and Church Lane

Three roofing questions that come from brick walls, old timber and a Grade I church.

Chapter one

Lead flashings where roofs meet brick

Brick gables and chimney stacks around The Green put lead flashings on the front line, and a failed one soaks the wall beneath.

A roof on a brick house is a series of joins. Each chimney stack, gable wall and dormer cheek marks a point where the tiles stop and something else begins. The seal there is called a flashing, a band of lead pressed hard against the brickwork, with its lower edge resting on the tiles to shed rain away from the join. Around The Green, where Mid Sussex District Council records two-storey buildings of predominantly brick construction, those joins matter more than the slopes between them. A slipped tile is visible from the road. A flashing lifted at one end can leak right through a winter before a stain shows indoors.

At a glance

  • Flashings seal roofs against brick walls and stacks
  • A wet patch often appears far from the failed lead
  • Code 4 lead suits general flashing work

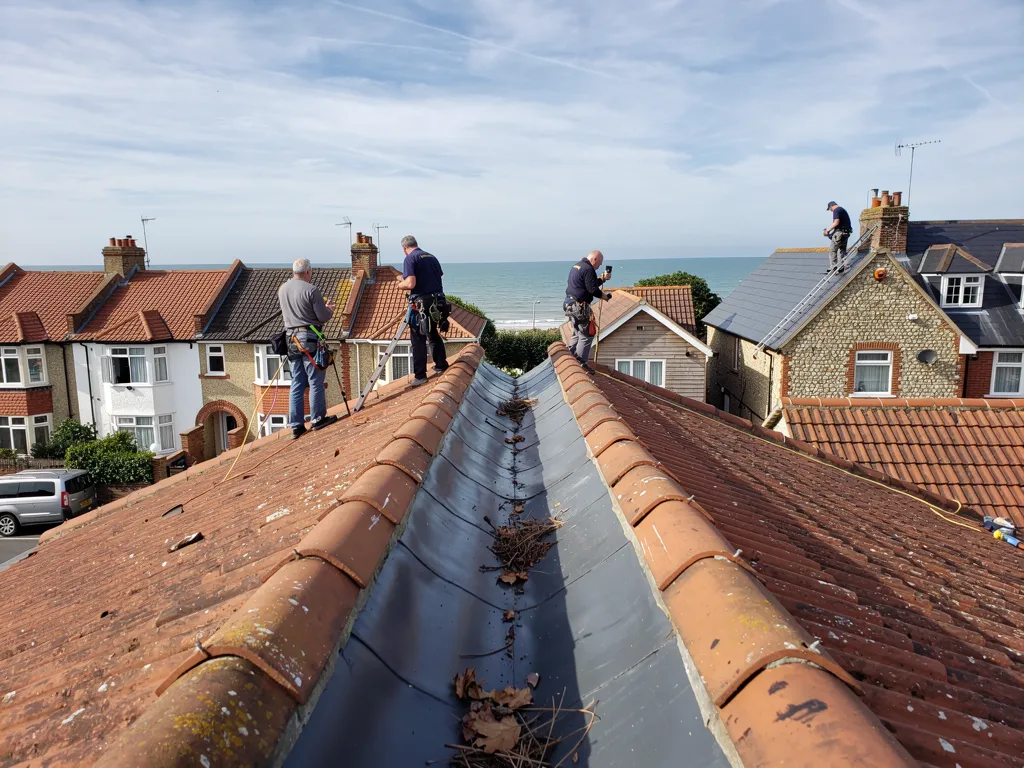
Lead-lined valley where two clay-tiled roof slopes meet

1.1 Why the stain is in the wrong place

Water that gets behind a flashing seldom drops straight down. It creeps along the back of the lead, runs down a timber and appears in a ceiling a metre or two from the opening. So we begin at the stain, go up to the nearest join and work back along the water's route until we find where it entered. Photographs of that spot, taken on your roof, go into the paperwork alongside the quote, which makes the fault plain to anyone reading it.

Lead-lined valley where two clay-tiled roof slopes meet

1.2 Lead that lasts

Sheet lead comes in codes, and each code is a thickness: code 5 is thicker than code 4. Code 4 is the sheet most often chosen for general flashing, with heavier codes for bigger or more exposed roofs. MyJobQuote gives more than 80 years for lead flashing, a typical figure and no guarantee for any single roof, because the mortar joint it is tucked into tends to give way first. Often the sensible job is to rake out that joint, repoint it and tuck the sound lead back in, and we recommend exactly that when it is enough. Our lead roofing page covers the work in detail.

1.3 Stacks and scaffold

On a brick stack the flashing and the pointing sit side by side, so they tend to fail together. On a two-storey house a stack also means scaffold, which can swallow a large part of a modest job: MyBuilder puts a chimney scaffold at £400 to £900. When prices are compared, find out if VAT and scaffold are counted in each one. Where a stack has leant, or its brickwork has opened up, a rebuild is the better answer than yet another round of repointing, with photographs to back that advice.

Typical UK costs for lead and chimney work

  • Lead patch repair£150 to £250
  • Chimney lead replaced, no scaffold£350 to £460
  • Chimney scaffold£400 to £900
  • Chimney repointing£500 to £2,000

The figure that counts is the single total in your written quote after the survey, so ask whether it has VAT and scaffold inside. Source: MyJobQuote lead work guide, 22/09/26; MyBuilder chimney repair and scaffolding guides, updated 21/08/2026.


Chapter two

Church Lane, The Green and the question of consent

Much of the village centre is listed or sits inside the conservation area, so the first call on a roof is often to the council.

Knapped flint wall meeting the eaves of an old clay tile roof

Horsted Keynes has two old centres, and the conservation area takes in both: Church Lane, with its 17th- and 18th-century buildings and the 13th-century church, and The Green. Mid Sussex District Council's summary booklet notes that many properties round The Green are listed, The Crown and The Forge among them. For a homeowner the practical effect is a short list of questions to settle before a roof is priced. Is the building listed? Does the repair match what stands there? Will the covering change?

At a glance

  • The conservation area was designated in 1985
  • St Giles' falls under the Church's own approval system
  • Matching repairs on listed roofs differ from alterations

2.1 Matching what is already there

Guidance on listed buildings draws a line between upkeep and alteration. Housekeeping jobs and little patches in the original material are one thing. Work that changes historic fabric, replaces it wholesale or uses a non-matching material needs listed building consent. On a listed cottage, then, a slipped tile is replaced by one of the same size, colour and finish, and a rotten length of rafter is cut out and spliced, not swapped for something modern. If you cannot tell which side of that line a job sits on, ask Mid Sussex District Council before ordering anything. We photograph the roof first, which gives the council a clear picture of what stands there now.

2.2 St Giles' and the Church of England

The Church of England uses St Giles' for worship, so works to its roofs are governed by the Church's faculty system under the ecclesiastical exemption, in place of the council's consent process. That arrangement covers the church only. The houses around it follow the ordinary rules. The aisle and porch added in 1888 are a reminder that roofs in the village have been altered before, and the joins between old and new are where we would look.

2.3 If the covering changes

Re-laying the covering you already have seldom raises a planning question, but changing materials can, and so can listing. Ask Mid Sussex District Council whether an Article 4 direction touches your address before any material is swapped. Skylights and dormers follow a different set of rules inside a conservation area, explained in our roof planning permission guide. Before stripping we check the eaves and ridge for signs of roosting bats or old nests, because both are protected.

What people sayA listed cottage on The Green cannot have its roof repaired without a planning application.

What is truePrudent maintenance and matching repairs are expected on a listed building; consent is needed for alterations or non-matching materials, so confirm the detail with the council first.

Chapter three

Repair or re-roof an old Weald cottage

Roofs from the 17th and 18th centuries have often been patched more than once, so the survey has to decide where repair stops paying.

Many cottage roofs of the 17th and 18th centuries have been mended several times, and the survey has to judge the point where mending no longer makes sense. We look at how widely the trouble is spread. Slipped tiles in one corner, a lifted flashing at a stack or a single rotten batten describe a roof that can be repaired. Perished underlay, rusted nails and sagging battens across every slope describe a covering that has had its day. Whichever it is, you get the reasoning along with the photographs. In the loft we also study the rafters, since a timber frame that has shifted across the centuries can need carpentry before any new covering goes on. A sound roof with one bad corner should not be stripped, and a tired one should not be patched yet again.

At a glance

  • Trouble confined to one spot suggests a repair
  • Re-covering has Building Regulations thresholds
  • VAT on a re-roof is the standard 20 per cent
Sandstone farmhouse and barn with Horsham stone roofs in the Sussex Weald
Sandstone farmhouse and barn with stone roofs in the Sussex Weald

3.1 What Building Regulations ask

Under Planning Portal guidance, a repair or re-covering job stays clear of building control while it touches less than 25 per cent of the building envelope and less than 50 per cent of the roof. Go past either figure, change the roof's structure, or pick a covering 15 per cent or more heavier than its predecessor, and building control approval enters the picture. A thermal upgrade under Part L may then follow. Your building control body is either the council's team or a registered building control approver, and where work is notifiable we make the notification on your behalf.

Sandstone farmhouse and barn with Horsham stone roofs in the Sussex Weald
Sandstone farmhouse and barn with stone roofs in the Sussex Weald

3.2 What moves the price

On an old house the total follows access and scaffold, the covering you pick, how big and how complicated the roof is, and whatever the strip-out exposes beneath the old tiles. VAT on a re-roof is 20 per cent, the standard rate set out by GOV.UK. Insulation laid in the roof space during a re-roof may or may not qualify for zero-rating, depending on the way the work is supplied; we set that out on the quote. The routes are laid out on our roof repairs and roof replacement pages. What you get after the survey is one written total, with the photographs that explain it.

What a survey finding usually points to

FindingUsually points to
Slipped tiles on one slopeRepair, with the nails and battens beneath checked
Lifted lead at one stackRepair, dressing sound lead back or replacing the strip
Rotten battens across a slopeRe-batten and re-cover that slope
Perished underlay and rusted fixings throughoutRe-roof

Horsted Keynes roof questions, from The Green to Church Lane

What do you look at first on a brick house facing The Green?

The joins. Our first look goes to the lead around each chimney stack and along any wall the roof butts against, then the pointing that holds that lead, then the ridge and each gable edge. A lifted band of lead or a crumbled joint is a likelier way in than a tile out in the middle of a slope. We photograph whatever we find on your roof and attach it to the quote.

Does the Horsted Keynes Conservation Area stop me changing my roof tiles?

It adds a question without closing the door. Putting back matching tiles is rarely a planning matter, whereas changing the covering can be, and a listed house brings listed building consent into it. The area dates from 1985 and takes in Church Lane and The Green. Phone Mid Sussex District Council before swapping materials, and we will match the tiles already on your roof.

What can turn up when an 18th-century cottage roof is opened up?

Old repairs stacked on old repairs, rafters that have dipped, battens rotted at the eaves and sometimes no underlay at all. These are findings we record rather than surprises we spring on you: the photographs go with the quote, and the recommendation is the smallest job that properly fixes what we see. Roosting bats and nests are checked for before any stripping starts.

Who checks a re-roof in Horsted Keynes for Building Regulations?

That is your choice between the council's building control team and a registered building control approver. The Planning Portal limits settle whether you need either: touching under 25 per cent of the building envelope and under 50 per cent of the roof usually keeps you outside. A much heavier covering or structural change pulls approval in. We explain which applies and send in the notification when the job calls for one.

Tell us about your roof

Describe what is happening and we will call you back to arrange a visit.

  • Photographs of what we find
  • A written quote with one total price
  • Or call 01903 299063

10-year workmanship guarantee, in writing.

Call Get a quote