




Roofers in Wivelsfield

Wivelsfield is a Weald parish of brick, plain tile and Horsham slate, with half-timbered halls and stacks from the 1500s. Our survey of your roof comes with photographs of its faults.

Wivelsfield's old stacks, slates and tiled roofs

  • A tiled roof with a brick stack

    Brick and tile houses with stepped stacks

    The Victoria County History notes a late-16th-century external chimney-stack at the Post Office and a stepped stack on a brick and tiled house farther east.

    Read more about Brick and tile houses with stepped stacks

    A stack sheds water onto the roof around it, so we check the lead and flaunching first.

  • Stone slabs on a timber-framed roof

    Horsham slate on a half-timbered hall

    Great Ote Hall is half-timbered on sandstone plinths, with three massive brick chimney-stacks and roofs covered with Horsham slates; its east wing is dated 1600.

    Read more about Horsham slate on a half-timbered hall

    Roofs like this are repaired with their own slates, laid in diminishing courses.

  • A tiled village church roof

    Church and chapel roofs

    St Peter and St John the Baptist has sandstone rubble and ashlar walls under tiled roofs, and two chapels date from 1778 and 1780.

    Read more about Church and chapel roofs

    Each building has its own approval route, so we ask who must sign off before any tile moves.

Street map of Wivelsfield, north-east of central Worthing, with a pin on the town.

What the map says about

Planning authority
Lewes District Council
Councils
Lewes District Council and East Sussex County Council
Conservation area
Wivelsfield Conservation Area (Lewes District Council record)
Article 4
Not on Lewes District Council's list of Article 4 directions
Notable roof
Great Ote Hall, c.1550 and 1600, with Horsham slate roofs
From central Worthing
21 road miles, north-east, about 33 minutes by car

Weald roofs

Stacks, slates and sandstone in the Weald

Chimney stacks, stone slates and the approvals that surround old roofs, as they apply in this parish.

Chapter one

Chimney stacks on Wivelsfield's older houses

Several of the village's oldest buildings carry brick stacks of the 16th century, and the roof around a stack is where leaks usually begin.

A stack is a tall opening through the roof, and on an old house every side of it has to be sealed to the slope around it. According to the Victoria County History, the Post Office near the church has an external chimney-stack of the late 16th century, and a three-bayed brick and tiled house farther east has a stepped stack of slightly earlier type. Great Ote Hall carries three massive brick stacks of its own. Stacks of that age have lasted because people kept repairing them, so the question on a Wivelsfield survey is seldom whether the brick is old. It is whether the joints around it still keep rain out, and which of them let go first.

At a glance

  • The Post Office stack dates from the late 16th century
  • Great Ote Hall has three massive brick chimney-stacks
  • Lead and flaunching are checked before the brickwork

Lead-lined valley where two clay-tiled roof slopes meet

1.1 Where a stack lets water in

Begin at the pot. Flaunching is the mortar cap that fixes the pot and slopes rain away from the flue, and when it cracks, water gets into the stack head. Further down sits the flashing, which is lead folded into the brick joints and stepped up both sides, with a lead gutter behind the stack on its uphill face. Where that lead has lifted or the pointing behind it has gone, rain runs down inside the brickwork and surfaces as a brown stain on a ceiling or chimney breast, often a long way from the break. We follow the mark upstream to the fault, price only that, and photograph each fault on your stack so you can check our reading of it. Our chimney repairs page covers repointing, flaunching, lead and rebuilds.

Lead-lined valley where two clay-tiled roof slopes meet

1.2 What decides the work

With stacks of this age, our first question is what the old mortar actually is, since a repair has to sit happily beside the work it meets. A stack that leans, or whose bricks flake clear through, calls for a rebuild instead of repointing. Where a stack has leaked for years, the rafters and ceiling beside it are probed for softened timber too, because slow damp stays out of sight until it has done its work. Nobody can remove a chimney breast without Building Regulations approval, and taking a chimney off a party wall means giving your neighbour notice between 2 months and a year before the start. Scaffold takes a big share of the cost on any stack that stands proud of a two-storey roof, which is part of why the national figures below range so widely between houses.

Typical UK costs for repointing a chimney stack

  • Bungalow stack£200 to £700
  • Semi, side stack£600 to £900
  • Semi, central stack£900 to £1,500
  • Stack rebuild£2,000 to £10,000+

Guide prices from elsewhere, not ours. Your own number is written up after we have surveyed, as one sum, and chimney scaffold is worth hunting for in any estimate you receive. Source: MyBuilder chimney repair price guide, updated 21/08/2026.
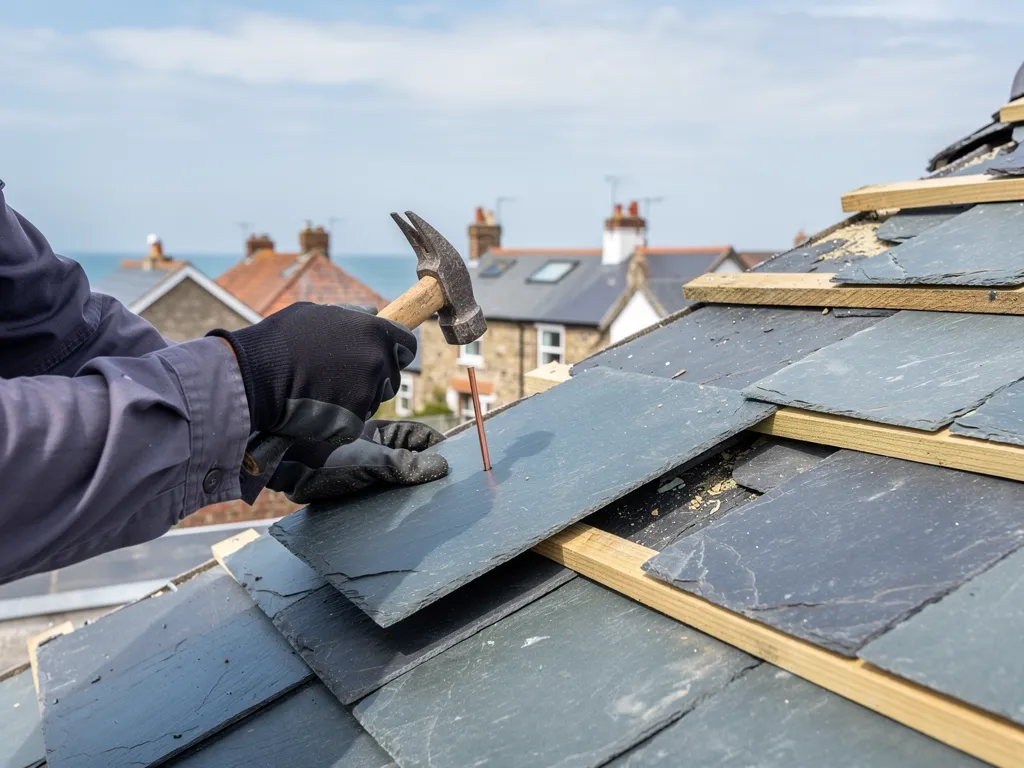
Gloved hands nailing a natural slate into place on a roof

Chapter two

Horsham slates, tiled roofs and the church tower

Great Ote Hall keeps Horsham slate while the church wears tile, so every repair here begins with what the building already has.

Wivelsfield has a stone-roofed example in Great Ote Hall: half-timbered on sandstone plinths, its roofs covered with Horsham slates, the east wing dated 1600. Horsham slate is heavy sandstone laid in rows that shrink steadily as they climb the roof, which is why the surface looks so deep and uneven. Each slab differs in size and has to be placed by eye, so relaying one is closer to solving a puzzle than to hanging tiles.

At a glance

  • Great Ote Hall is half-timbered with Horsham slates
  • The church tower has a shingled cap
  • Reuse a roof's own stone before sourcing more

2.1 Keeping the stone on the roof

Stone Roofing Association guidance runs one way. The slabs already on the roof come first, and stone salvaged from other buildings is something to steer clear of, because buying it drives the destruction of old roofs elsewhere. Where slabs have broken, newly quarried Horsham stone should make up the shortfall, supposing any can be sourced, though in 2019 its supply was reported as short. On a lift we grade the slabs by size, put aside the split ones and relay the sound ones on fresh battens, the narrow timber strips that carry each course. Our Horsham stone roofing page walks through it. On a listed house the Association says a change to the Horsham roof needs listed building consent from the local authority.

The parish church, St Peter and St John the Baptist, has sandstone rubble and ashlar walls, tiled roofs and a tower topped with a shingled cap. While services continue, an Anglican church like this answers to the Church's own faculty system for roof work, not to the council's listed building process. Ote Hall's Congregational Chapel went up in 1778 and the Baptist chapel in 1780. Whether either enjoys the ecclesiastical exemption turns on its denomination and on whether worship continues there, so we put that question to Lewes District Council before scaffolding is ordered.

2.2 Tiled roofs and what lives under them

Plain tile gets a different inspection: nail and batten condition first, then which tiles have slid or split, then a look beneath one tile for underlay that may never have been laid. Bats roost in old roofs and nesting birds use them too; both are protected, so signs of either are looked for under the eaves before any stripping begins. Where the church tower cap or a hall roof needs more than a patch, we say what a specialist would add and why, in the written quote.

What people sayBroken Horsham slates can be made good with stone taken from any old building.

What is trueThe Stone Roofing Association puts the slabs already on the roof first and calls stone salvaged from other buildings something to avoid wherever possible.

Chapter three

Conservation area rules before you re-cover in Wivelsfield

Wivelsfield sits within a conservation area, so the first call on any change of covering goes to Lewes District Council.

Putting back the same sort of covering, of the same size and colour, is not normally development that needs a planning application. Changing to another material is a different matter, as is working on a listed building. Wivelsfield lies outside the South Downs National Park, which makes Lewes District Council the authority to ask. The council records a conservation area here, and its Article 4 list names Chailey, Ditchling, Lewes and Newhaven, not Wivelsfield. Roofs like Great Ote Hall's Horsham slate are the sort the council would expect to see matched, so before any work begins our photographs record how the roof looks now. Addresses near the edge of the parish deserve a second look, because parts of Wivelsfield were transferred to the urban districts of Cuckfield and Burgess Hill in 1934, and the council's planning map settles which authority and which designation applies to your house.

At a glance

  • Wivelsfield has a conservation area on Lewes District Council's record
  • Lewes District Council lists no Article 4 direction here
  • Small re-coverings normally need no building control application

3.1 Building Regulations on a re-cover

The Planning Portal's test for re-covering is two limits: under 25 per cent of the total building envelope and under 50 per cent of the roof. Remain within both limits and building control is not normally involved. Step outside them, change the structure itself, or put on a covering weighing 15 per cent or more beyond the old load, and approval is needed; a large job may also bring in a Part L thermal upgrade. You choose between the council's team and a registered approver, and any notification the work needs is ours to make. Our roof replacement page walks through a complete re-roof, from the erection of the scaffold to the last sweep of the site.

3.2 How the survey leads to the quote

A survey decides between repair and replacement, and it happens on the roof. Battens, fixings, underlay and any damp in the timbers all get examined. Trouble limited to one valley or one slope generally points to repair; trouble everywhere points to renewal, and the photographs show which. The written quote then arrives as one total. Access, the covering you pick, the roof's size and whatever the old covering has been hiding all push the number around, so check that any price you are given includes VAT and scaffold. Wider rules sit in our roof planning permission guide.

3.3 Old nursery buildings

The Victoria County History recorded carnation-growing as a parish industry in 1940, so a plot may still carry former growing sheds or lean-to outbuildings. Flat and glazed roofs on those are a different job from the house roof, and each is surveyed on its own merits.

From first call to finished Wivelsfield roof

  1. Survey We climb, lift tiles and check the loft, then photograph each fault.
  2. Consent check We ask Lewes District Council what applies to your building.
  3. Written quote One total price follows, with your own photographs attached.
  4. Repair or re-cover The work is fixed to current standards and the site cleared.

Wivelsfield roof questions, from stack to slate

Can a Wivelsfield stack from the 1500s be repaired instead of rebuilt?

Frequently. When the brick is sound and only the lead or flaunching has failed, the fix is metalwork and mortar, not a rebuild. We check for flaking faces, a lean and open joints below the roof line. Should the stack need to come down, we photograph it first so the replacement follows the old pattern, and we explain our reasons.

Does living in Wivelsfield's conservation area limit what I can do with my roof?

Replacing like with like normally needs no planning permission. Switching material, or owning a listed building, changes that. Lewes District Council's Article 4 list does not include Wivelsfield, yet it still pays to ask Lewes District Council before the covering changes. Our photographs record the roof as it is today, which makes the match easy to demonstrate.

Great Ote Hall has Horsham slates; what happens if mine crack?

Cracked slabs are sorted rather than binned. The Stone Roofing Association puts the roof's own slates first, so the slabs are lifted, graded by size, and the good ones go back up in diminishing courses. Any shortfall is best met with freshly quarried Horsham stone, where obtainable, with stone salvaged elsewhere a last resort. On a listed building, changes need consent.

Who signs off roof work on a Wivelsfield church or chapel?

It varies by building. An Anglican church in use, such as St Peter and St John the Baptist, follows the Church's faculty process. A chapel's route depends on its denomination and on whether worship continues; a closed place of worship loses the exemption. Ask Lewes District Council early and pass on what it says, and we plan the roof work around it.

Tell us about your roof

Describe what is happening and we will call you back to arrange a visit.

  • Photographs of what we find
  • A written quote with one total price
  • Or call 01903 299063

10-year workmanship guarantee, in writing.

Call Get a quote