




Roofers in Hangleton, Hove

Hangleton climbs the Downs on the north-west side of Hove, around a medieval church and a 16th-century manor. We survey its listed roofs and the later houses that spread over the downland.

Three Hangleton roofs, from dovecote to downland slope

  • A tiled roof on an old church

    St Helen's and the old manor

    St Helen's Church, with a 12th-century nave, and Hangleton Manor Inn with The Old Manor House, largely of the mid-16th century, are listed Grade II*.

    Read more about St Helen's and the old manor

    Roofs of that age need matching materials, and a conversation with the council before anything changes.

  • A conical tiled roof

    The flint dovecote and its cone

    The Victoria County History notes a circular flint pigeon-house near the manor, with a conical tiled roof. A cone has no ridge or valley, but every course curves, so the tiles must be cut or shaped to follow it.

  • Tiled roofs on rising ground

    Houses over the downland

    The parish covers 1,120 acres of Downland, and building spread across it from Aldrington. Houses on rising ground stand open to the weather, so their fixings need to suit the plot as well as the street.

Street map of Hangleton, Hove, east of central Worthing, with a pin on the town.

What the register shows for Hangleton, Hove

Planning authority
Brighton & Hove City Council
Councils
Brighton & Hove City Council (unitary)
Conservation area
Hangleton, designated 1984, covering 6.29 hectares
Article 4
None named for Hangleton on the city council's list
Listed examples
St Helen's Church, Hangleton Manor Inn and The Old Manor House, all Grade II*
From central Worthing
9.8 road miles, east, about 18 minutes by car

Hangleton roofs

From Stoney Croft mounds to modern streets

Three roofing questions that follow from where Hangleton stands and when it was built.

Chapter one

Dovecote, manor and church in Hangleton's conservation area

The roofs that carry the most history here are the oldest, and each comes with its own rules about who must be asked first.

Hangleton keeps three old buildings that tell its roof story. St Helen's Church, whose nave is 12th century and chancel about 1300, and the Hangleton Manor Inn with The Old Manor House, largely of the mid-16th century, are listed Grade II*. The Victoria County History adds a circular flint pigeon-house near the manor, with a conical tiled roof, and records that the original village has disappeared apart from the church, its site marked by the mounds known as Stoney Croft. Historic England lists the dovecote separately at Grade II and notes that it was restored and re-roofed between 1983 and 1987. Brighton & Hove City Council designated the Hangleton Conservation Area in 1984, and it covers 6.29 hectares. The city's Article 4 list names no direction specific to Hangleton. An unlisted house inside the area can usually be re-covered in matching materials without planning permission, while a switch to a different covering is the moment to put the question to the council.

At a glance

  • The conservation area was designated in 1984
  • The dovecote has a conical tiled roof
  • St Helen's is Grade II* and an Anglican church

1.1 Why a conical roof is its own trade

A cone has no ridge, no hips and no verge, yet it is harder to tile than a plain gable. Each course must curve round the structure, so the tiles are cut or shaped to narrow evenly as they climb, and the finish at the apex takes patience. When a cone leaks, the cause is usually a slipped tile near the top, where the courses are tightest, or a failed capping at the apex, and water can run a long way down the inside of the wall before it shows. Rebuilding one needs a roofer who has worked on round roofs, and we price such work only after seeing it close up, because photographs from the ground rarely show how the courses were set. On any old tiled roof we match the original in size, colour and curve, so that a repair reads as part of the building. Our pitched roofing page covers plain tile work in more detail.

1.2 Listed buildings, the church and consent

St Helen's is an Anglican parish church. While worship continues there, work on its roof is handled through the Church's faculty system, not through the council, because of the ecclesiastical exemption; if a church were ever closed, council consent would apply. The manor buildings are different. The Listed Buildings Act makes it an offence to alter a listed building in a way that affects its character without authorisation, so even a change of covering that looks minor goes to the council first. Our roof planning permission guide explains how roof windows and extensions are treated inside conservation areas. Old church and barn roofs can hold roosting bats and active nests, all protected, so a check comes before the first tile is lifted.
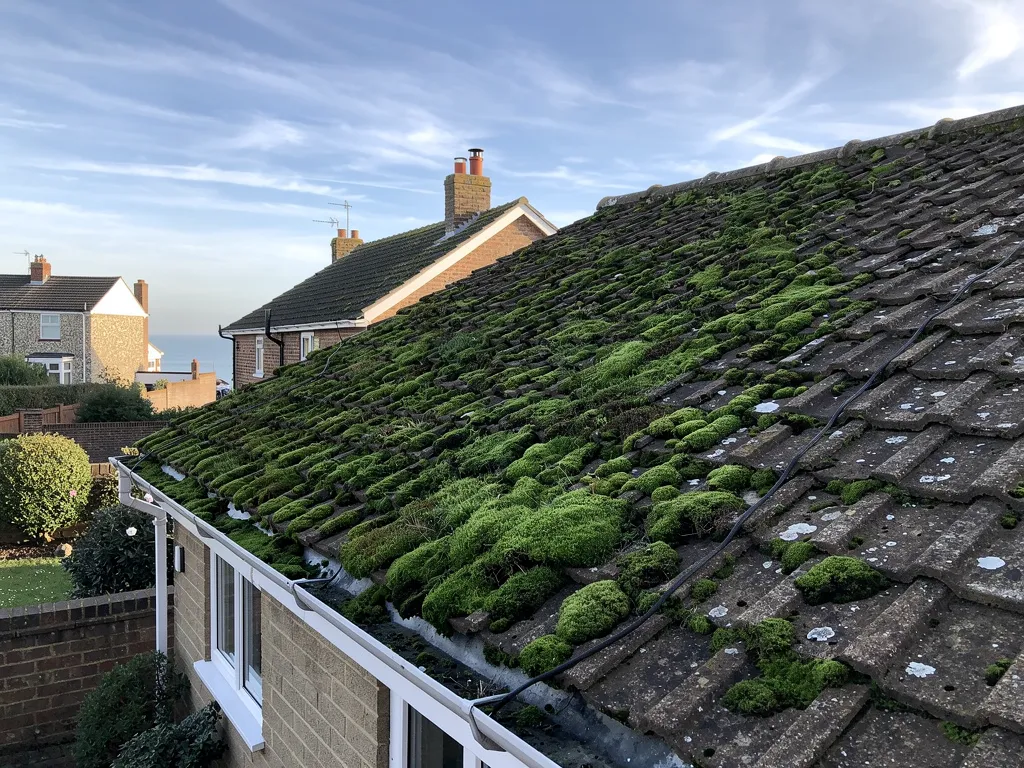
Bungalow roof heavily covered in green moss on its north-facing slope

Fig. 1 On the survey Clay tiles slipped where old nails have rusted through

Chapter two

Fixing roofs on the Hangleton downland slopes

Height and openness change what a gale does to a roof, so the fixing specification has to be read from the plot.

Lead-lined valley where two clay-tiled roof slopes meet

The Victoria County History gives Hangleton parish as 1,120 acres of Downland, and the modern suburb climbs the north-west side of Hove. Height and openness matter to a roof. Marley describes the method in BS EN 1991-1-4: a basic wind speed for the site, then adjustments for the lie of the land, the height of the building and its length. An exposed plot on rising ground scores differently from a sheltered terrace lower down, and the fixing specification should reflect that. The survey reads the individual plot, not the postcode, and we look at what the nearest hedges, houses and gaps in the skyline do to the wind.

At a glance

  • Parish land covers 1,120 acres of Downland
  • Under 30 degrees, the wind-facing slope sees suction
  • Single-lap roof tiles are each nailed or clipped at least once
Edwardian semis with concrete tile roofs, brick chimneys, rooflights

2.1 Low pitches and the windward slope

Marley warns that a pitch below 30 degrees can leave the slope that meets the wind exposed to severe negative pressure. Shallow pitches are common on extensions and bungalow roofs generally, so a lifted slope there is a reason to inspect the fixings along the whole run, not just replace the missing tile. Wienerberger says each single-lap tile must carry a mechanical fixing, a minimum of one, and that every fixing plan is drawn up for the individual plot, with its position, height above sea level and wind exposure all weighed. Marley adds that tiles round the perimeter of a roof, at eaves and verges, are fixed twice. On a survey we count nails and clips at the edges first, because that is where a gale starts to peel a roof.

Edwardian semis with concrete tile roofs, brick chimneys, rooflights

2.2 Condensation that looks like a leak

Dark patches in a loft are not always rain. Marley's BS 5250 guidance for a cold roof under a high-resistance underlay asks for 25 mm of ventilation along the eaves on pitches of 15 degrees or less, and 10 mm on steeper ones. Blocked eaves vents, soffit vents boarded over and insulation pushed hard into the eaves are what we look for. The staining that results can pass for a leak, yet it eases once air moves through the loft, and no tile needs replacing. Our roof inspections and surveys page describes how we tell the two apart before anyone orders materials.

Wind and ventilation figures for an open Hangleton roof

Wind calculation
BS EN 1991-1-4, with terrain and topography factors (Marley)
Pitch under 30 degrees
Slope facing the wind can see severe suction (Marley)
Single-lap tiles
A mechanical fixing on every tile, minimum one (Wienerberger)
Eaves, pitch 15 degrees or less
25 mm ventilation along the eaves (Marley, BS 5250)
Eaves, pitch over 15 degrees
10 mm ventilation along the eaves (Marley, BS 5250)

Source: Marley; Wienerberger, fetched October 2026

Chapter three

Repair or re-roof on Hangleton's later streets

Houses built as the town spread over the downland share one survey question, whatever their age: is the covering still working?

The Victoria County History records building development from Aldrington spreading over Hangleton, so the suburb around the old core is made of later roofs from many decades. Whatever the date, the survey question is the same. Faults confined to a valley, a chimney or a few slipped tiles are repairs. A covering whose nails have rusted, whose battens have gone soft and whose underlay has perished across every slope is not. The survey counts slipped and cracked tiles, tries nails and battens by hand, checks whether the underlay has perished and follows the damp into the timbers to see where it stops. Photographs of your own roof then show which case you have, and if a repair properly solves the problem, that is the job we recommend.

At a glance

  • Faults in one area point to repairs
  • Flat roofs last 15 to 30 years in typical guides
  • Brighton & Hove licenses scaffolds on its highways
Glass roof lantern on a flat-roofed extension seen from the garden

3.1 Flat-roofed extensions

Houses of any decade tend to have gained flat-roofed extensions, and on flat roofs the covering's life matters most. The table gives typical lives from published guides, none of them a promise. Ponding water, splits where the membrane climbs a wall and blocked outlets are the faults we look for first. Falls matter too: IKO, citing BS 6229, gives 1:80 as the recommended minimum fall for a finished flat roof, designed at 1:40 to allow for tolerances and deflection. Under Approved Document L, a replacement waterproof membrane counts as renovating the roof's thermal element, and if more than 50% of its surface is renovated, the whole element is brought up to the improved standard, listed as 0.16 W/(m²·K) for a roof. A re-felt can therefore bring insulation work with it, and we explain that before you commit. Our flat roofing page sets out the covering options.

Glass roof lantern on a flat-roofed extension seen from the garden

3.2 Scaffold, access and the total

Hangleton's roads sit in Brighton & Hove, so a scaffold needs the city's highway licence, which the scaffold firm requests from the council, and a suspension permit as well if poles stand across parking spaces. Reaching a rear flat roof over an extension can add more to a job than the covering itself, and so can how large and how complicated the roof is. You receive a single written total once the survey is done. Ask each firm if its price covers VAT and the scaffold, because the two are easy to leave out of a comparison.

Typical lives of flat roof coverings

CoveringTypical lifePublished by
EPDM rubber20 to 30 years or moreGreenSpec
GRP fibreglass25 to 40 yearsLess
Torch-on felt10 to 20 yearsLess
Flat roofs in general15 to 30 yearsMyBuilder
Source: GreenSpec; Less (March 2026); MyBuilder (21/08/2026), fetched October 2026

Hangleton questions about cones, consent and gales

How is a conical tiled roof, like the manor's pigeon-house, repaired?

We begin by finding why it leaks, which is usually near the top where the courses are tightest. Sound tiles are lifted, kept in course order and set back, while broken ones are replaced with cut or shaped tiles that match in size and colour. Capping at the apex is renewed to suit. A cone cannot be priced from the ground, so we survey it up close first.

Does Hangleton's conservation area change how I re-tile my house?

Hangleton Conservation Area was designated in 1984. Matching re-covering of an unlisted house generally needs no planning permission, and the city's Article 4 list names no direction specific to Hangleton. Switching materials, fitting a roof window or working on a listed building is where permission or consent comes in, so put the question to the council before work is booked. We photograph the existing roof so planners can see what stands there now.

What stops tiles lifting on an open Hangleton slope in a gale?

Fixing to suit the site. Each single-lap tile must carry a mechanical fixing, and edge tiles at eaves and verges are fixed twice. Wienerberger says the specification should reflect position, altitude and how exposed the site is to wind. On a shallow pitch, under 30 degrees, uplift on the exposed slope is greater still, so we check the edge fixings on your roof first.

Does work on the roof of St Helen's Church need listed building consent?

Not while the church is in use. St Helen's is a Grade II* Church of England church, and the ecclesiastical exemption sends its roof work through the Church's own faculty process. If a church closes, the exemption ends and council consent applies. The manor buildings nearby are another matter, since works that affect a listed building's character need authorisation from the council.

Roofers near Hangleton, Hove

Tell us about your roof

Describe what is happening and we will call you back to arrange a visit.

  • Photographs of what we find
  • A written quote with one total price
  • Or call 01903 299063

10-year workmanship guarantee, in writing.

Call Get a quote

