
Roofers in Brighton

Brighton grew from a fishing town into a seaside resort, and its roofs show it: hung tiles, flint, pebble-faced walls and Grade I terraces. We survey them, photograph what we find and explain it plainly.

Three parts of Brighton's building stock, and where roofs fail

  • A tile-hung gable wall

    Hung tiles and pebble-faced walls

    The Victoria County History notes many Brighton houses covered with tile-hanging made to imitate brickwork, known as mathematical tiles, and some walls faced with beach pebbles.

    Read more about Hung tiles and pebble-faced walls

    A roof edge butting such a wall needs lead dressed to an uneven face, so flashings fail early.

  • A terraced roofline behind parapets

    Grade I terraces and the Old Town

    Sussex Square and Lewes Crescent in Kemp Town are Grade I listed, like the Royal Pavilion. The Old Town Conservation Area dates from 1973.

    Read more about Grade I terraces and the Old Town

    On any roof near a listed neighbour, we check what consent applies before a single tile is lifted.

  • A flint wall beside a roof

    Flint and stone around St Nicholas

    St Nicholas, the old parish church, is flint with stone dressings and was practically rebuilt in 1853 by R.

    Read more about Flint and stone around St Nicholas

    C. Carpenter. Flint walls hold lead flashings in mortar joints that are rarely straight, so we check every dressed edge for lifting.

Street map of Brighton, east of central Worthing, with a pin on the town.

Local authority records, Brighton

Planning authority
Brighton & Hove City Council
Councils
Brighton & Hove City Council (unitary)
Conservation area
Old Town, designated 1973 and extended 1977; the city has many others, including Regency Square, Kemp Town, North Laine and East Cliff
Article 4
Regency Square: painting and external redecoration of front and visible side elevations; other city directions exist
Listed examples
Royal Pavilion, Sussex Square and Lewes Crescent, all Grade I
From central Worthing
12.8 road miles, east, about 28 minutes by car

Brighton roofs

A fishing town turned resort

Three roofing questions drawn from the way Brighton was built, and from what has been listed since.

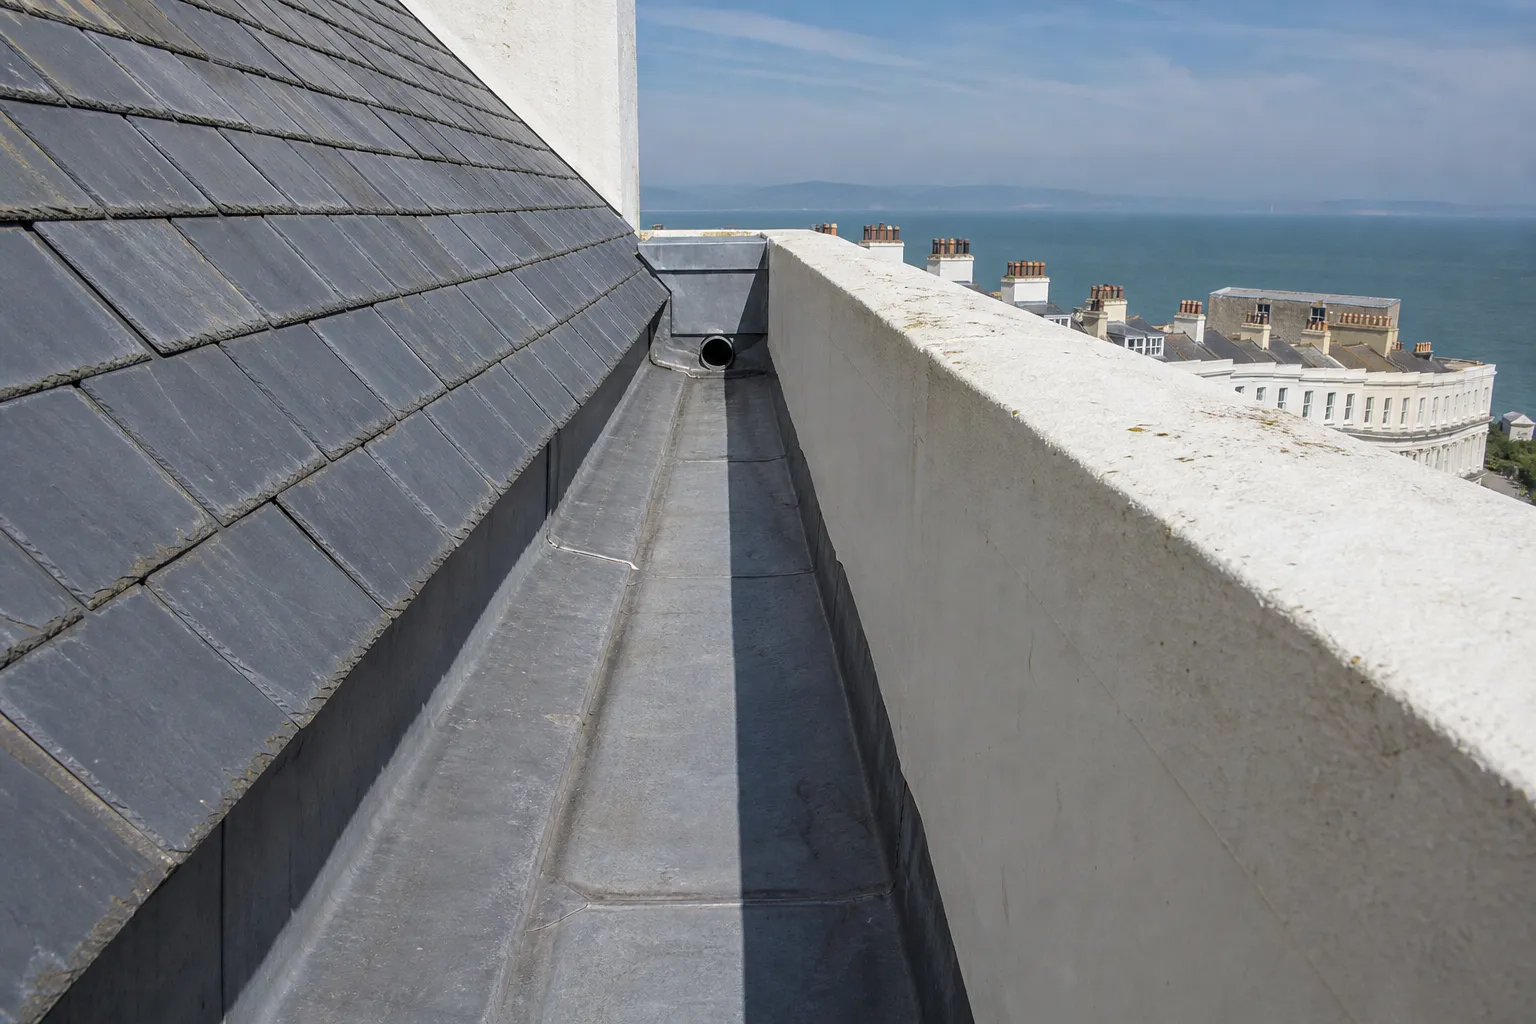
Lead-lined parapet gutter behind a stucco parapet, with grey slates running down to it

Chapter one

Where a roof meets a mathematical-tile wall

Hung tiles and pebble facing sit hard against the roof edge, so the lead that seals the join does more work than it looks.

The Victoria County History records that many Brighton houses were covered in tile-hanging made to imitate brickwork, known as mathematical tiles, and that some walls are faced with beach pebbles. Both finishes matter to a roofer for one reason: they sit directly against the roof edge. Wherever a slope stops at a hung or pebbled wall, the junction is closed with a lead flashing, a strip folded over the joint, and with soakers, the small lead sheets threaded under each course of tiles up the side of the wall. An uneven face gives a flashing little to grip, so these are the joints that fail first and show their damage furthest from the cause.

At a glance

  • Hung tiles imitate brickwork on older Brighton houses
  • Soakers and flashings seal the roof to the wall
  • A stain often sits a metre from the fault

Victorian terrace chimney stacks with spalled bricks and old lead flashing

1.1 How we trace a leak at the wall

A stain on a bedroom ceiling rarely sits under the fault. Water enters at the abutment, runs along a rafter or down the back of the wall and drips out a metre away. We start outside with a ladder, checking that the lead is still tucked into its joint, that the soakers lie flat and that no hung tile has slipped or cracked beside the roof edge. Inside, we look in the loft at the wall plate and the rafter ends for staining. Each suspect point is photographed, so the written quote shows your own wall and your own lead, not a stock picture.

Victorian terrace chimney stacks with spalled bricks and old lead flashing

1.2 Repairing without spoiling the wall

Tile-hung walls are fragile around the edge of a roof. A cracked mathematical tile cannot simply be swapped for whatever is to hand, because its shape, size and colour are part of how the house looks. We lift as few tiles as the job needs, set aside sound ones for re-use and match any replacement to the courses around it. New lead goes in at a code suited to the position, and our lead roofing page explains the codes and how long lead typically lasts. Where the fault is a split flashing, dressing fresh lead usually settles it, and that is what we will say rather than pushing a larger job. If the covering beside the wall has also gone, our roof repairs page sets out when a patch holds and when it does not. Sea air carries salt a good way inland, and a repair near the seafront is made as if the next gale were already on its way.

Tracing a leak at a hung-tile wall

  1. Lead first We check the flashing is tight in its joint and not lifting.
  2. Soakers next We look for slipped or missing soakers up the wall edge.
  3. Hung tiles We note cracked or loose tiles beside the roof line.
  4. Loft check We look at the wall plate and rafter ends for water trails.
Chapter two

Listed squares, the Pavilion and the Old Town

Grade I terraces, a flint parish church and a designated Old Town mean that some repair questions begin with consent, not with ladders.

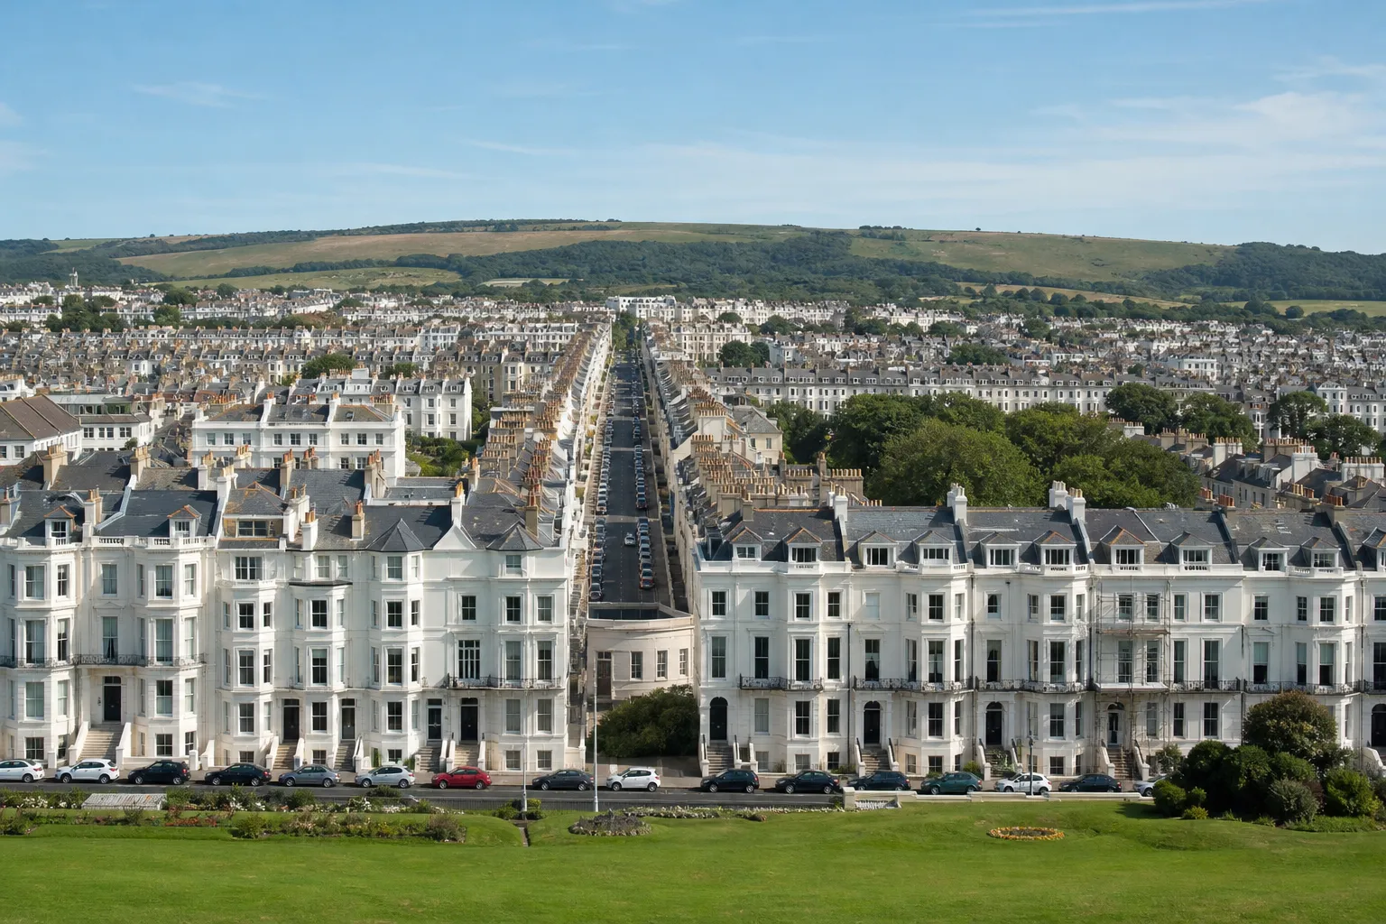
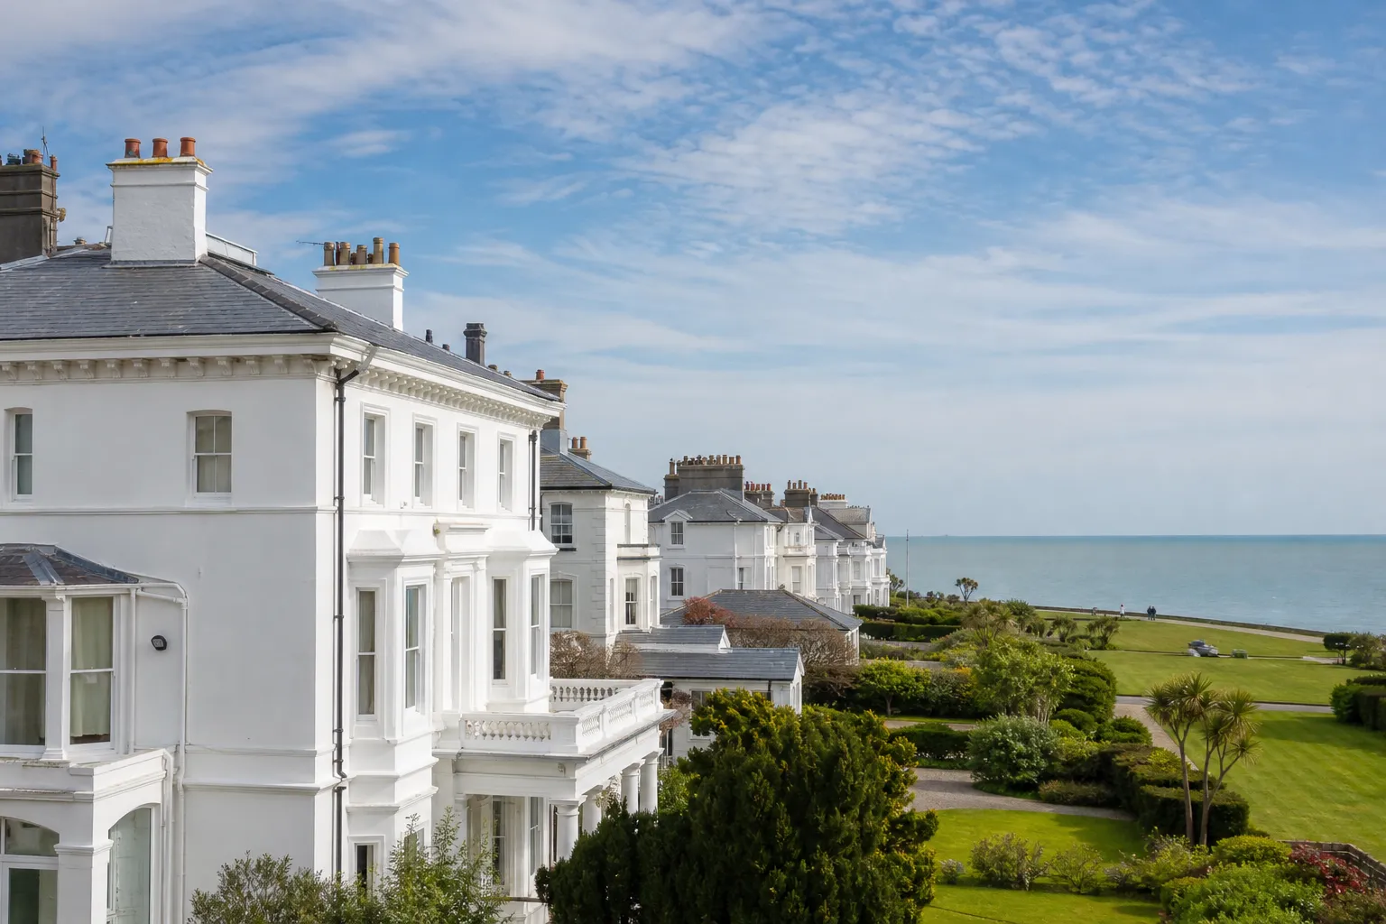
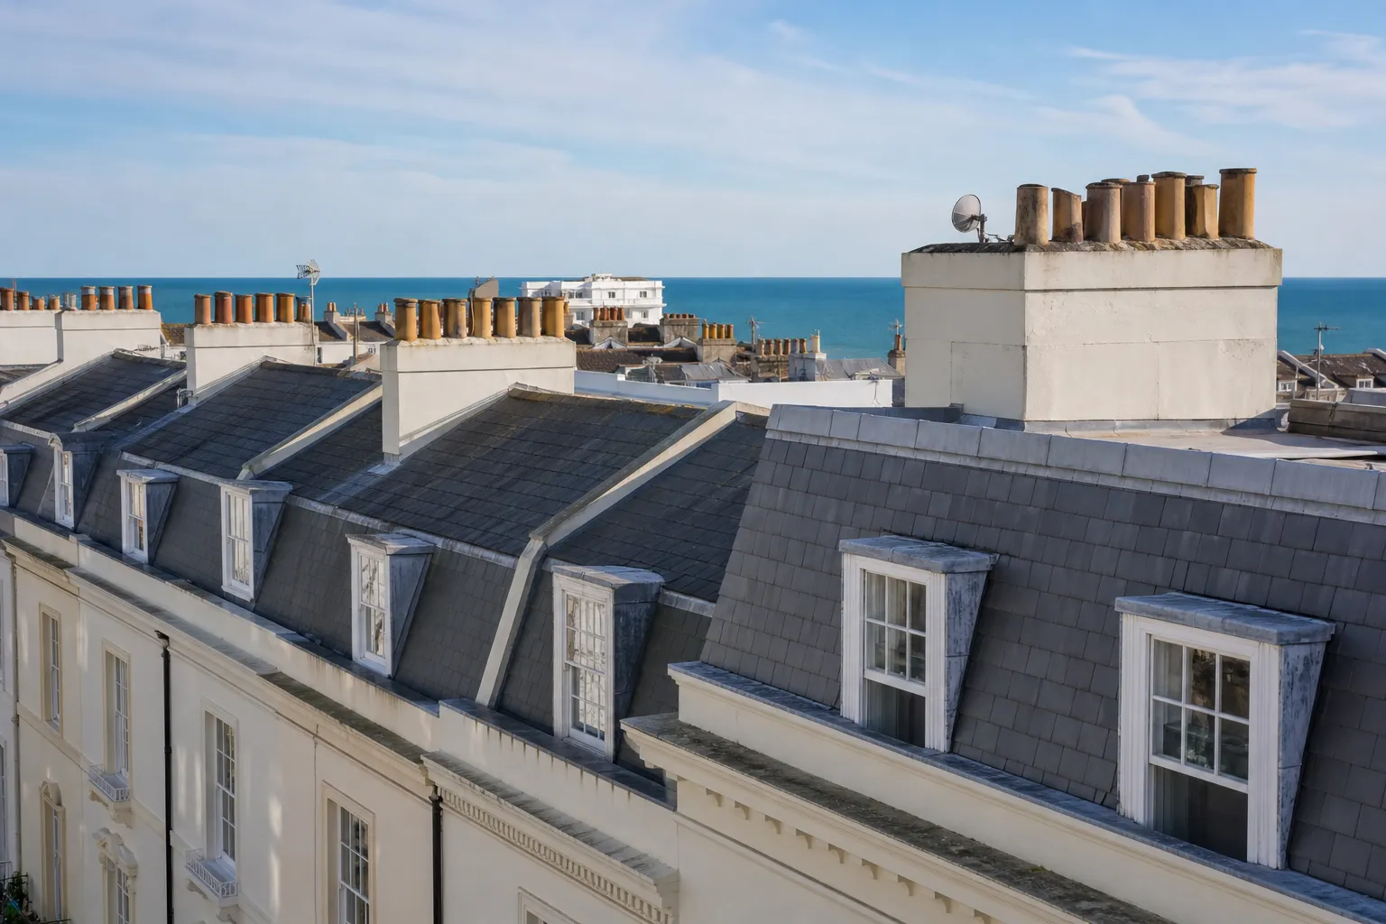
Rooftop view across slate mansards and chimney stacks of a Regency terrace, the sea beyond

The Royal Pavilion, built in stages for the Prince of Wales from 1787 and remodelled by John Nash from 1815, is Grade I listed, and so are Sussex Square and Lewes Crescent in Kemp Town. Few owners will ever handle a roof on that scale, but the principle runs all the way down to a listed cottage in the Old Town. Under the Planning (Listed Buildings and Conservation Areas) Act 1990, works that alter the character of a listed building need listed building consent unless they are authorised, and carrying them out without it is an offence. Brighton & Hove City Council is the planning authority, and its conservation team is the place to ask.

At a glance

  • Sussex Square and Lewes Crescent are Grade I
  • The Old Town area dates from 1973
  • Regency Square's direction covers painting of elevations
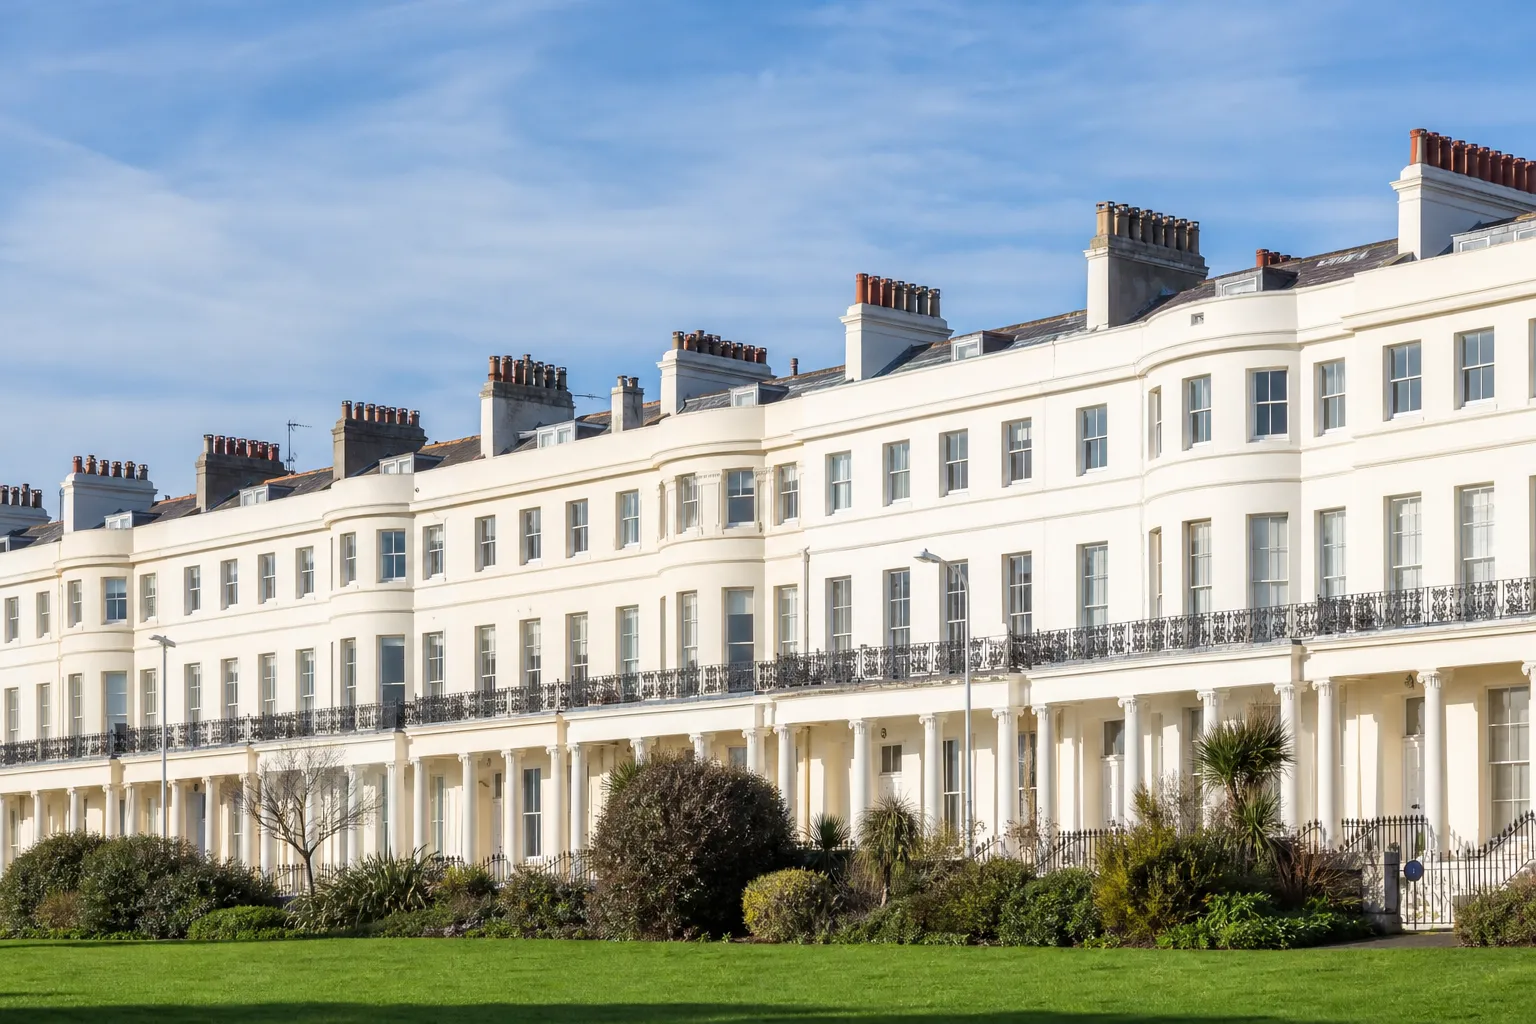
Cream stucco terraces on a street rising from the seafront towards the Downs

2.1 Repair is not the same as alteration

Upkeep sits on one side of the line, and change on the other. The South Downs National Park Authority describes the general approach: routine maintenance and small in-situ repairs that copy what is there need no listed building consent, whereas alterations, or wholesale replacement of historic fabric that touches the building's character, do need it. A repair in different materials is the usual trigger. So on a listed roof we survey first, photograph the existing covering and plan around the materials already there. Those photographs also give the conservation officer something concrete to look at.

Cream stucco terraces on a street rising from the seafront towards the Downs

2.2 The Old Town, St Nicholas and Regency Square

The Old Town Conservation Area was designated in 1973 and extended in 1977. Putting back the same covering normally falls outside planning control, even there, though you should confirm whether the house is listed before assuming. Regency Square has an Article 4 direction that concerns painting and external redecoration of front elevations and visible side elevations. Other directions exist elsewhere in the city, so ask the council about your own street before changing a covering. St Nicholas, a Church of England church, falls under the ecclesiastical exemption while it is in use, so the Church of England's faculty system governs work on its roof. Dormers and roof windows carry their own conditions in a conservation area, which our roof planning permission guide explains.

What people sayA listed Brighton house cannot have anything done to its roof.

What is trueRoutine upkeep and small in-situ repairs with matching materials need no listed building consent; changes that affect the building's character do, so ask the council first.

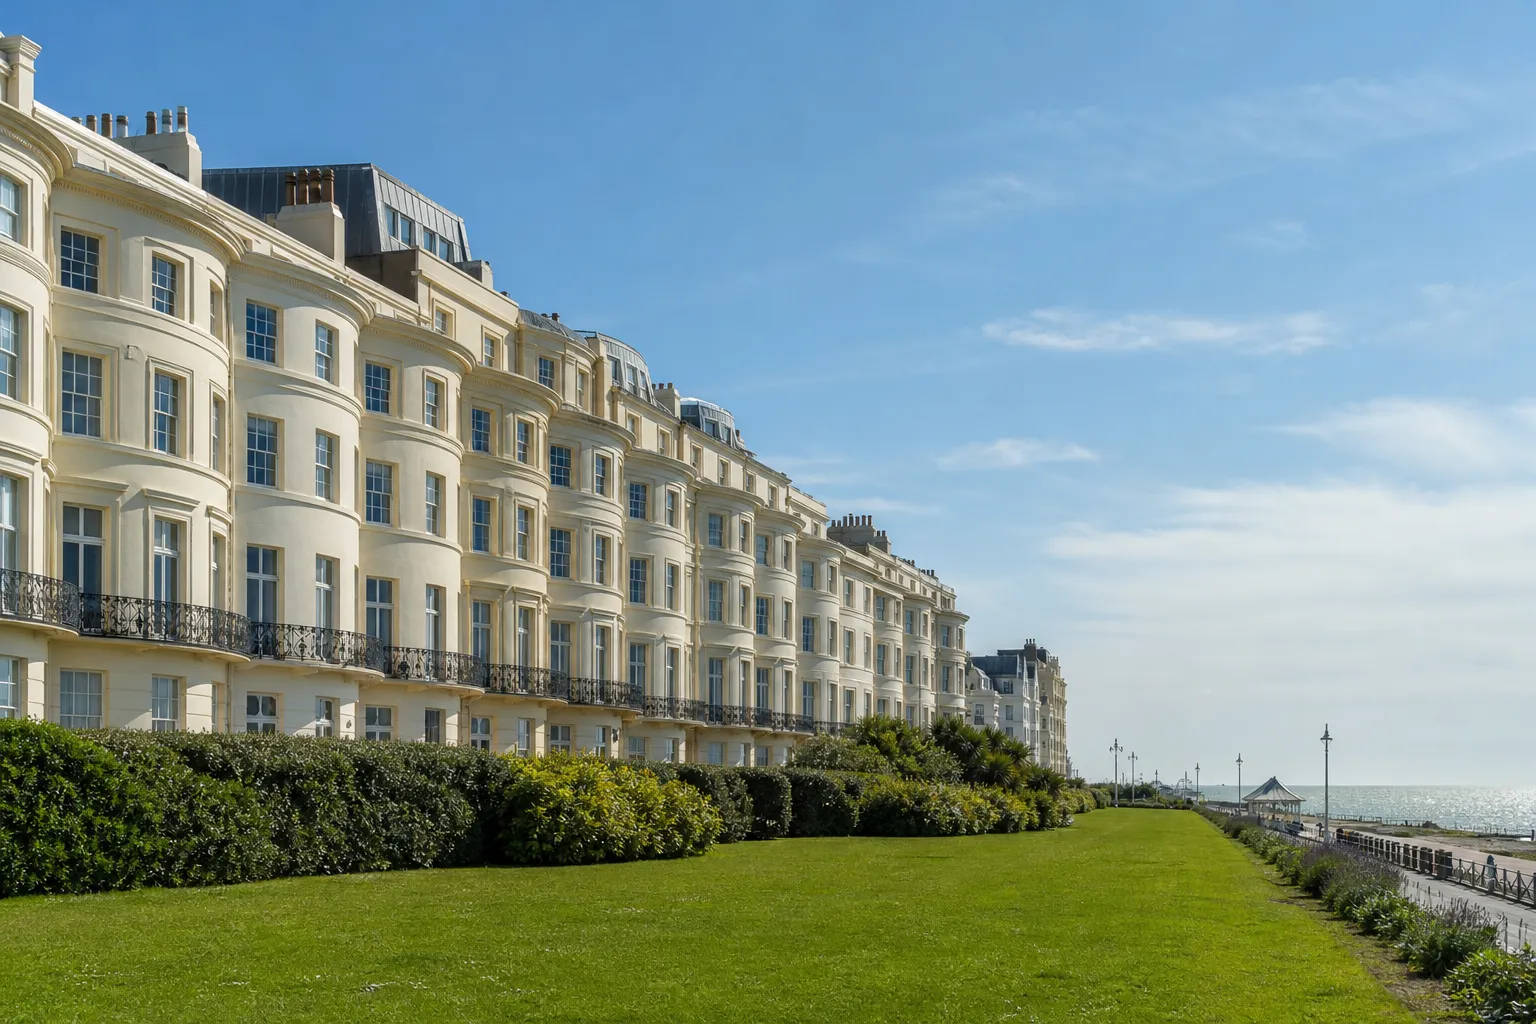
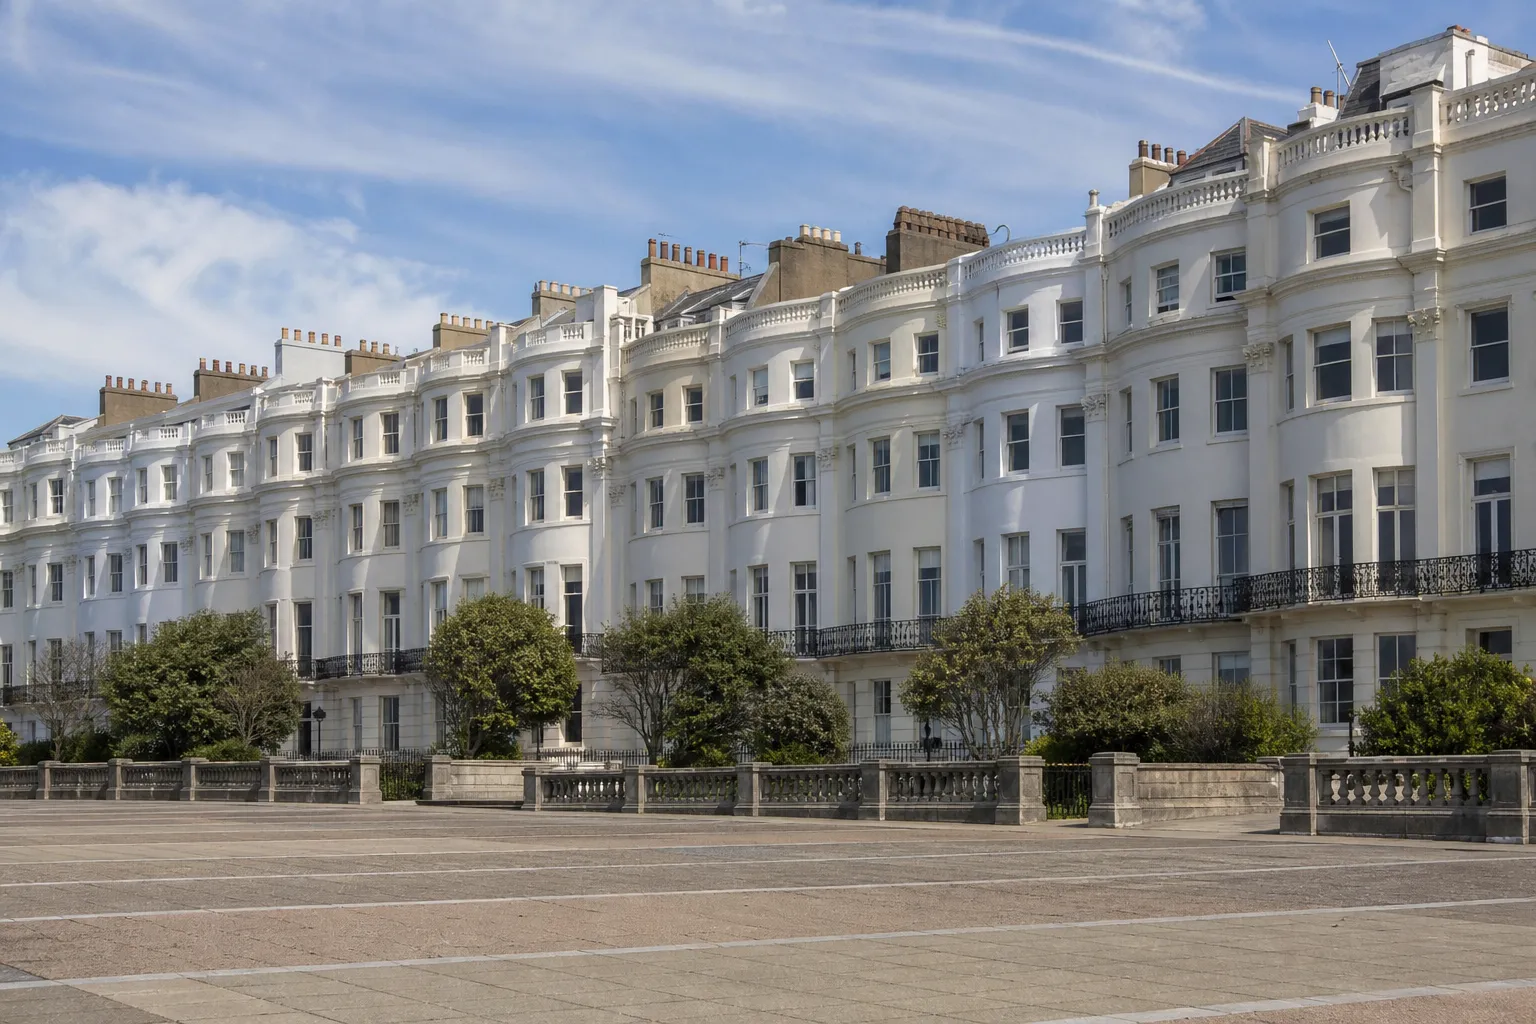
Cream stucco bow-fronted seafront terrace with flat and zinc roofs behind the parapet

Chapter three

Repair or re-roof in a city on the Channel

The sea has always shaped Brighton, and it still decides how a roof here is fixed, licensed and paid for.

The Victoria County History says the sea has always been the most important factor in Brighton's history, and for a roof that is still true. Gales, salt and driving rain hit the seafront streets first, yet the roofs further up the hill meet them as well. The survey settles repair against re-roof. Damage confined to a single valley or slope usually means repair. A covering that is tired everywhere, with nails rusted through and battens gone soft, points the other way. You get our recommendation with the reasoning, with photographs taken up on your Brighton roof, and the job proposed is the smallest one that cures the cause.

At a glance

  • A re-roof may bring Building Regulations into play
  • Brighton & Hove licenses its own scaffolding
  • Re-roofing carries standard-rate VAT
Edwardian semis with concrete tile roofs, brick chimneys, rooflights

3.1 Building Regulations on a bigger job

The Planning Portal says re-covering does not normally need a building control application while under 25 per cent of the total building envelope and under 50 per cent of the roof is affected. Exceed either figure, alter the structure, or pick a heavier covering (15 per cent or more extra weight), and approval applies, with a possible thermal upgrade under Part L. In Brighton you can apply through the council's building control team or a registered building control approver. When the work is notifiable, we explain the consent and make the notification ourselves.

Edwardian semis with concrete tile roofs, brick chimneys, rooflights

3.2 Scaffold licences and what drives the price

Brighton & Hove is its own highway authority, so a scaffold on the pavement needs a licence from the city council, not from West Sussex County Council. The scaffold firm applies for it, and a scaffold standing in a parking bay needs a bay suspension permit first, so allow time. Access on a steep or narrow street, your choice of covering, the roof's size and pitch, and what the survey finds in the timbers all move the total. A re-roof attracts VAT at the standard 20 per cent, so look at any figure for a note saying whether VAT and scaffolding sit inside it. Our roof replacement page describes a full strip and recover. The ranges below come from national guides rather than from us; Watertight prices are good and fair, and the single figure follows in writing after we have surveyed.

National price guides: a repair, a flat roof, a re-roof

  • Moderate roof repair£500 to £1,000
  • Flat roof, semi£2,500 to £6,000
  • Gable re-roof, semi£5,000 to £8,000
  • Hipped re-roof, semi£8,000 to £12,000

Your own figure follows the survey in writing, as a single total; whoever quotes, ask whether VAT and scaffold are inside it. Source: MyBuilder roof repair and new roof price guides, updated 21/08/2026.

Brighton roof questions, from the Old Town to Kemp Town

Do mathematical tiles change how the roof edge of a Brighton house is repaired?

They change how carefully it is done. Hung tiles sit tight against the roof edge, so a flashing or soaker fault often shows as damp well away from the wall. We lift as few tiles as we can, keep the sound ones, match replacements to the courses beside them and dress fresh lead into the joint. The photographs we send show exactly which tiles and which lead were involved.

Who licenses a scaffold on a Brighton street, and is it the Worthing process?

No. Brighton & Hove City Council is its own highway authority, so the scaffold licence comes from the city, where in Worthing it comes from West Sussex County Council. The scaffold firm applies, not you. If the poles or boards would sit in a parking bay, a suspension permit is needed first. Allow for that when planning dates, and ask whether your quote covers the scaffold.

Does the Regency Square Article 4 direction stop me re-roofing?

The Regency Square direction concerns painting and external redecoration of the front elevations and any visible side elevations of the houses it names. It is not recorded as a roof covering rule. Other Brighton directions exist, such as those for Kemp Town and North Laine, so ask Brighton & Hove City Council about your street. Re-covering with the same material normally needs no planning permission, though a listed building is a different case, and the council can confirm which applies.

Does a shared terrace roof raise party wall questions in Brighton?

Sometimes. Ordinary re-covering of your own slope does not, but taking a chimney off a party wall is notifiable under GOV.UK's party wall guidance: notice goes to the neighbour two months to a year ahead, and no reply cannot be read as agreement. Building Regulations approval is also always required to take out a chimney breast. Tell us at the survey if the stack is shared.

Tell us about your roof

Describe what is happening and we will call you back to arrange a visit.

  • Photographs of what we find
  • A written quote with one total price
  • Or call 01903 299063

10-year workmanship guarantee, in writing.

Call Get a quote