

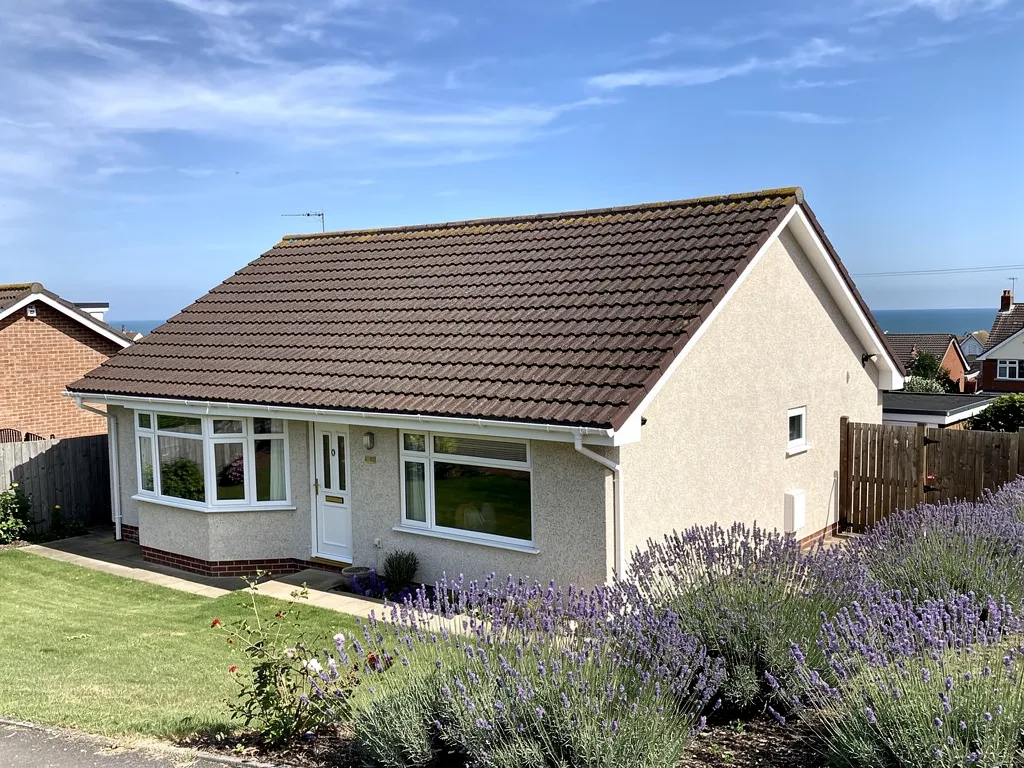

Roofers in Woodingdean

Woodingdean grew plot by plot on the downland above Brighton, then as 1950s and 1960s council estates. Roof ages vary from house to house, so we survey each and show you the faults.

Three kinds of Woodingdean roof, and where water gets in

  • A pitched house roof with a chimney

    Plot-built houses on the downland

    After the First World War, former sheep-farming downland was sold off in plots, so houses went up one at a time.

    Read more about Plot-built houses on the downland

    Neighbouring roofs can differ in age, covering and repair history, which is why we lift a tile and look before we assume.

  • A row of estate house roofs

    North and South Woodingdean estates

    Extensive building in the 1950s and 1960s, including the North and South Woodingdean council estates, gave the suburb its kidney-shaped layout.

    Read more about North and South Woodingdean estates

    Roofs of one build year age together, so a fault on one house is worth checking along the row.

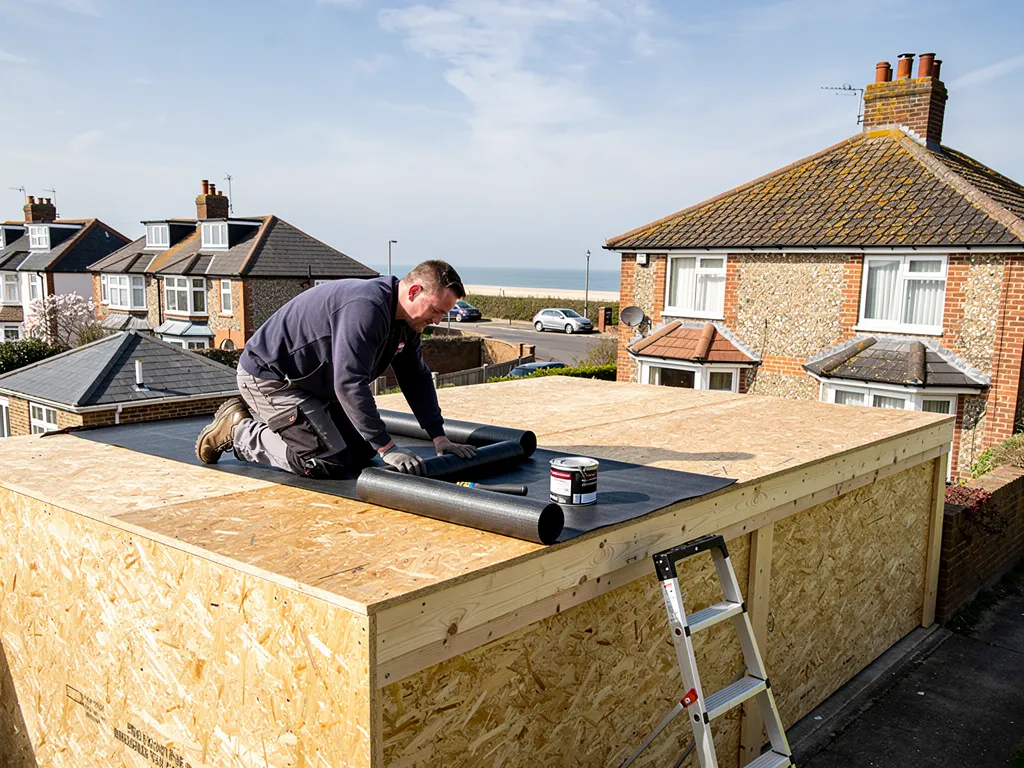
  • A flat roof against a house wall

    Flat-roofed extensions and garages

    Over several decades, houses here have gained flat-roofed extensions and garages beside their pitched roofs. Where a flat roof butts against the house wall, rain finds its way in easily unless lead or a sealed upstand protects the join.

Street map of Woodingdean, east of central Worthing, with a pin on the town.

Which Woodingdean rules touch a roof

Planning authority
Brighton & Hove City Council
Councils
Brighton & Hove City Council (unitary)
Conservation area
None: Woodingdean is not among Brighton & Hove's 34 conservation areas
Article 4
No direction named for this area on the city council's list
Setting
Downland east of Brighton, beyond the racecourse; in the county borough from 1928
From central Worthing
17.8 road miles, east, about 25 minutes by car

Downland roofs

Plots, estates and open downland

What a Woodingdean roof needs depends on which decade it was built in, and on how open the ground around it is.

Chapter one

Extensions and flat roofs on plot-built houses

A house that grew in stages carries several roofs, and the seams between old and new are where leaks begin.

Woodingdean has an unusual start. After the First World War the sheep-farming downland was sold off in plots, and the suburb was locally notorious, like Peacehaven, for the shacks put up on them, which ranged from a wooden hut to a railway carriage body. Brighton took the area in as part of the county borough in 1928. Few of those first shacks will survive as built, but the pattern they set did: one owner, one plot, one building campaign at a time. Houses that grew that way often carry roofs of several dates on one building, and each seam between them is a weak point.

At a glance

  • Plots were sold after the First World War
  • Flat roofs are designed to a 1:40 fall
  • Replacing the membrane can trigger Part L

Glass roof lantern on a flat-roofed extension seen from the garden

1.1 The seam between old and new

Where an extension roof meets the main wall, a flashing seals the gap: lead dressed over an upstand and tucked into a brick joint above. If the lead lifts, or the mortar behind it crumbles, rain runs behind the junction and into the wall. The damp then turns up on the extension ceiling or on the house wall, away from the fault. We work backwards from the damp, open the junction when needed, and photograph the cause for you to see before you agree to a repair.

Glass roof lantern on a flat-roofed extension seen from the garden

1.2 Falls, ponding and covering

Flat roofs are meant to drain. Designers aim for a fall of 1:40 on the drawing, so that, once tolerance and sag are allowed for, the finished surface still achieves 1:80. Standing water that stays on a roof is therefore a warning sign. EPDM, a single sheet of rubber, and GRP, glass-reinforced plastic laid as one hard shell, are both common replacements for old felt. Under Part L, fitting a fresh weatherproof layer to a flat roof counts as renovating its insulating element. Renovate more than 50 per cent of the surface and the entire roof has to reach the current standard. What it means for your own roof is explained during the survey. Where a repair will do, a split seam or a failed outlet for instance, that is the only job we recommend, and the rest of the covering stays alone. Standing water, blistered felt and a soft feel underfoot each point the survey towards the likely fault, and each goes into the photographs.

The flat roofing hub explains each system in more detail, and garage roofs are covered under the same heading of work.

Typical UK prices for flat roofing by system

  • Felt£70 to £100 per m²
  • EPDM£90 to £130 per m²
  • PVC£95 to £140 per m²
  • GRP£95 to £150 per m²

The figures above come from a published guide. Your own price is one written total, sent once the roof has been surveyed. Source: MyBuilder flat roof cost guide, updated 21/08/2026.
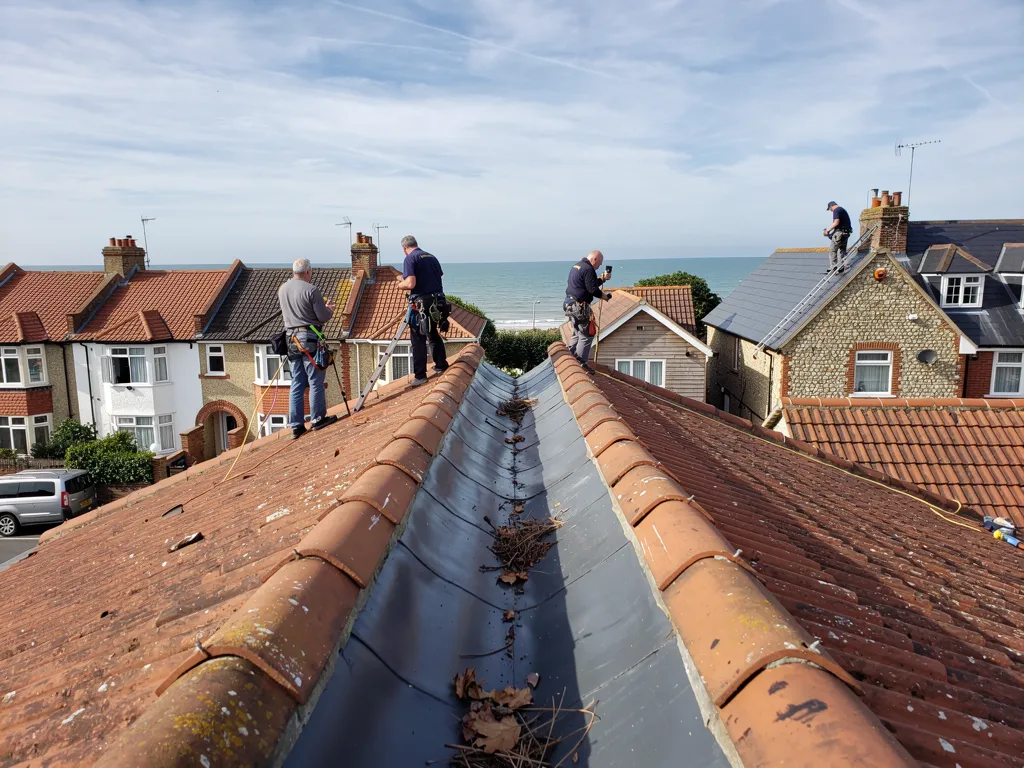

Lead-lined roof valley between two clay-tiled slopes, a few leaves caught in it

Chapter two

Estate soffits, fascias and the pre-2000 question

Roofs built in the 1950s and 1960s are old enough that rainwater goods and boards need checking, and some materials need testing first.

The North and South Woodingdean estates went up in the 1950s and 1960s, and they gave the suburb its kidney-shaped layout. Roofs built together in one campaign age together. By now the ridge bedding, the felt beneath the tiles, the gutters and the boards at the eaves are all at a similar stage of wear. A surveyor finds that handy, since one house's fault points to the next, but it also means a run of faults can arrive together. Neighbours who compare notes often find the same ridge, verge or gutter joint failing along a whole terrace. Fascias are the boards fixed across the rafter ends and carrying the gutter. Soffits are the boards that close the underside of the overhang.

At a glance

  • Estate building ran through the 1950s and 1960s
  • Assume asbestos in buildings before 2000
  • Household asbestos waste needs a consignment note

2.1 Why we pause at old soffits and garage roofs

The Health and Safety Executive advises treating any home built or refurbished before 2000 as though asbestos is present. Its list of locations includes external soffits, and it warns that insulating board containing asbestos is hard to distinguish from ordinary board. Almost every job removing that board counts as licensed work, so if a soffit or garage roof could contain it, we pause, recommend a test and plan around the result before anything is cut or lifted. Removing cement sheets with care, weathered or not, is non-licensed work when the material is not broken up. Substantial damage turns it into notifiable work.

2.2 Waste, access and what we ask you

Asbestos waste is hazardous waste. A contractor who takes it from a home must complete a consignment note as the waste producer, and the HSE asks for double-wrapped, labelled waste and a lockable skip for cement sheet. We tell you when a job may involve any of this before we quote, so the written price reflects it. For fascias and soffits that are clear, see our gutters, soffits and fascias page, which explains replacement boards, ventilation and gutter fall. A typical replacement cycle for fascias and soffits is 10 to 20 years, MyBuilder reports, so a refit from the 1990s or 2000s may be nearing its time too. When boards come off, we inspect the rafter ends for rot and the felt dressing into the gutter, where a long-running drip often shows itself. You receive pictures of each stage, so the timber we describe is there to see.

What people sayA garage roof of old cement sheets is always a licensed job.

What is trueHSE classes the careful removal of asbestos cement as non-licensed work, weathered or not; substantial breakage makes it notifiable non-licensed work.

Chapter three

Downland weather, fixings and a city scaffold licence

Woodingdean is in Brighton and Hove, which licenses its own scaffolding, and its roofs sit on open ground above the city.

The village stands on the downland east of Brighton, beyond the racecourse, and the Downs around it leave some roofs with little shelter from neighbours. Marley warns of heavy negative pressure on the wind-facing slope wherever the pitch is under 30 degrees. Low-pitched roofs, found on extensions and some mid-century houses, therefore deserve extra attention at eaves, verges and ridge. The verge finishes a gable end, and wind gets under the covering there first. BS 5534 changed in 2014: mortar by itself can no longer be relied on for a ridge or hip piece, so each one gets a mechanical fixing too.

At a glance

  • Low pitches see heavy negative wind pressure
  • Ridge tiles are mechanically fixed to BS 5534
  • Brighton and Hove licenses its own scaffold
Old clay tile roof over a flint wall in a downland village

3.1 Scaffold in Brighton and Hove

Woodingdean lies in Brighton and Hove, which is its own highway authority. Scaffold standing on or over the public highway requires a licence issued by the city council rather than West Sussex, and the firm putting it up makes the application. For 2026 to 2027 the city lists new scaffold under 12 metres along the highway at £118.80, and a minimum notice period of three days, with bays needing a separate suspension permit first. Ask any firm that quotes you whether the licence and scaffold sit inside the total, and whether VAT does. VAT at 20 per cent applies to a re-roof. Scaffold also gives us safe access to the whole edge of the roof, so we photograph the gutters, fascias and verges in the same visit, not only the slopes.

Old clay tile roof over a flint wall in a downland village

Where wind lifts a tile, the damage is rarely confined to that tile. The neighbouring courses lose their grip, the nails work loose and the next gale takes more. We check a few courses either side of any gap, look at the battens beneath, and tell you whether the covering has merely slipped or the fixings have come to the close of their working life. A slipped run can be re-fixed. A roof whose nails have rusted through across the slope needs a stronger answer, which we explain with photographs.

3.2 Planning questions on the Downs

The city council is the planning authority for Woodingdean itself. Parts of the surrounding downland lie inside the South Downs National Park, where the National Park Authority holds the planning role, so check your address if your property is near the boundary. Re-covering a roof in matching material is not usually planning development. For roof windows and dormers, our South Downs planning guide sets out who decides. For a full strip and recover, our roof replacement page sets out the stages.

Fixing and licence checks for a Woodingdean roof

Code of practice
BS 5534:2014+A2:2018
Dry-fixed verges and ridges
BS 8612:2018
Pitch under 30 degrees
Heavy negative pressure on the wind-facing slope (Marley)
Scaffold on the highway
Brighton & Hove City Council licence, sought by the scaffolder

Source: BSI; Marley; Brighton & Hove City Council, 2026 to 2027 highway licence fees

Woodingdean roof questions, from plots to the Downs

Why does the flat extension on my Woodingdean house leak at the main wall?

Water favours the line where a flat roof meets the house wall. The lead may have lifted, the upstand may be too low, or the brick joint behind may have crumbled. We open the junction if we need to, photograph the cause and repair it with lead or a sealed upstand, then check the rest of the flat roof for ponding.

Could the soffits on my estate house contain asbestos?

They could. For any house older than the year 2000 or refurbished before it, the HSE's starting position is that asbestos is present, and it is difficult to distinguish asbestos insulating board from modern board by eye. We do not cut or lift a suspect soffit until it has been tested. If it is confirmed, we tell you before quoting, because the removal route and the waste handling change the work involved.

Who licenses scaffold on a Woodingdean street?

Brighton & Hove City Council, as the highway authority, issues the scaffold licence, and the firm erecting it makes the application. That is a different council from West Sussex, which handles most of our other areas. The city lists a minimum notice period, so a roof job with scaffold on the highway needs a little lead time. Whatever quote you hold should say whether the licence is included.

Does the South Downs National Park decide my Woodingdean roof?

Only if your property sits inside the Park boundary, where the National Park Authority is the planning authority. Woodingdean itself falls under Brighton & Hove City Council, which lists no conservation area or Article 4 direction here. Re-covering in matching material needs no planning permission either way, as a rule. If you are near the boundary, check your address with the city council before changing a covering.

Tell us about your roof

Describe what is happening and we will call you back to arrange a visit.

  • Photographs of what we find
  • A written quote with one total price
  • Or call 01903 299063

10-year workmanship guarantee, in writing.

Call Get a quote