


Roofers in Kingston near Lewes

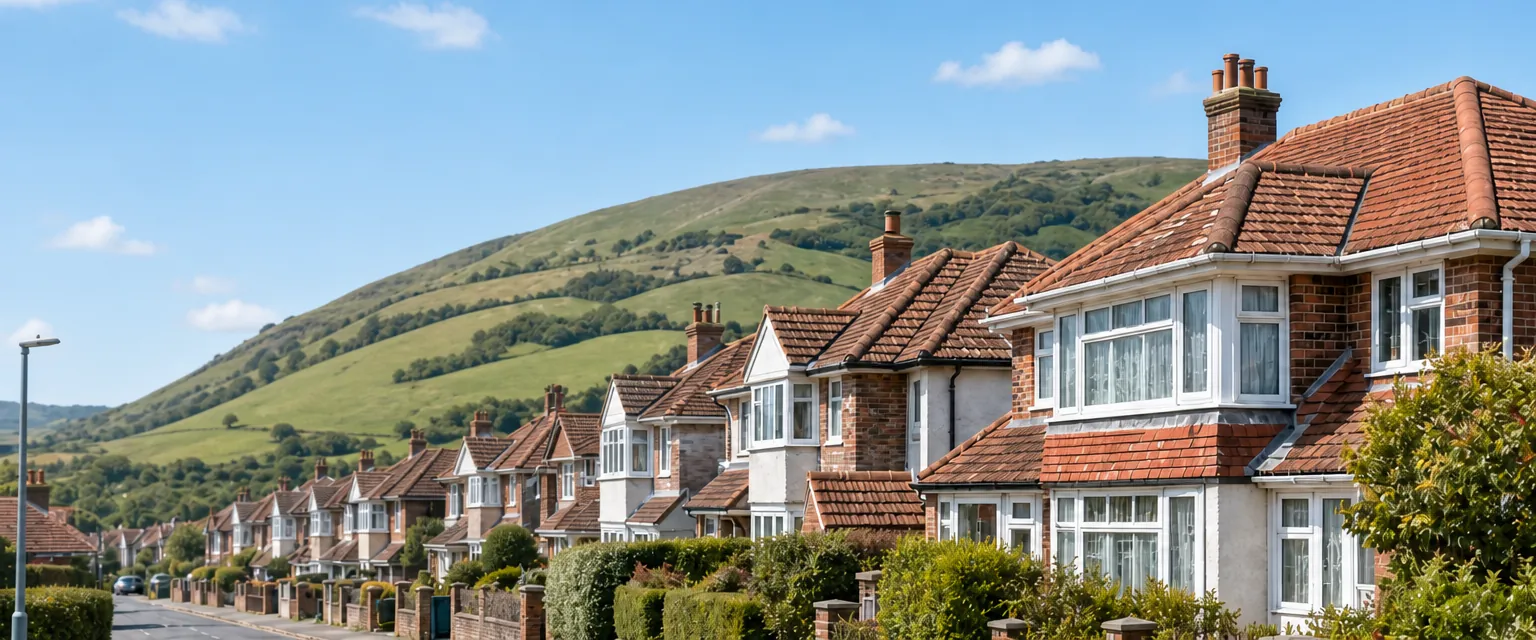
Kingston lies in a deep coombe at the foot of the Downs, where hand-made clay tiles, a Horsham stone manor roof and flint walls decide how a roof is repaired.

Three roofs that make up Kingston, and what wears them

  • Red-orange clay plain tiles

    Hand-made clay plain tiles

    The South Downs authority's appraisal calls hand-made, red-orange clay plain tiles almost universal in Kingston, with no thatch left.

    Read more about Hand-made clay plain tiles

    Any repair starts by matching the size, colour and surface of those tiles.

  • A Horsham stone slab roof

    Horsham stone on Kingston Manor

    Kingston Manor is a mid-16th-century timber-framed house, partly built from material taken from Lewes Priory after its destruction in 1538, and its 18th-century south-west wing is roofed in Horsham stone slabs.

    Read more about Horsham stone on Kingston Manor

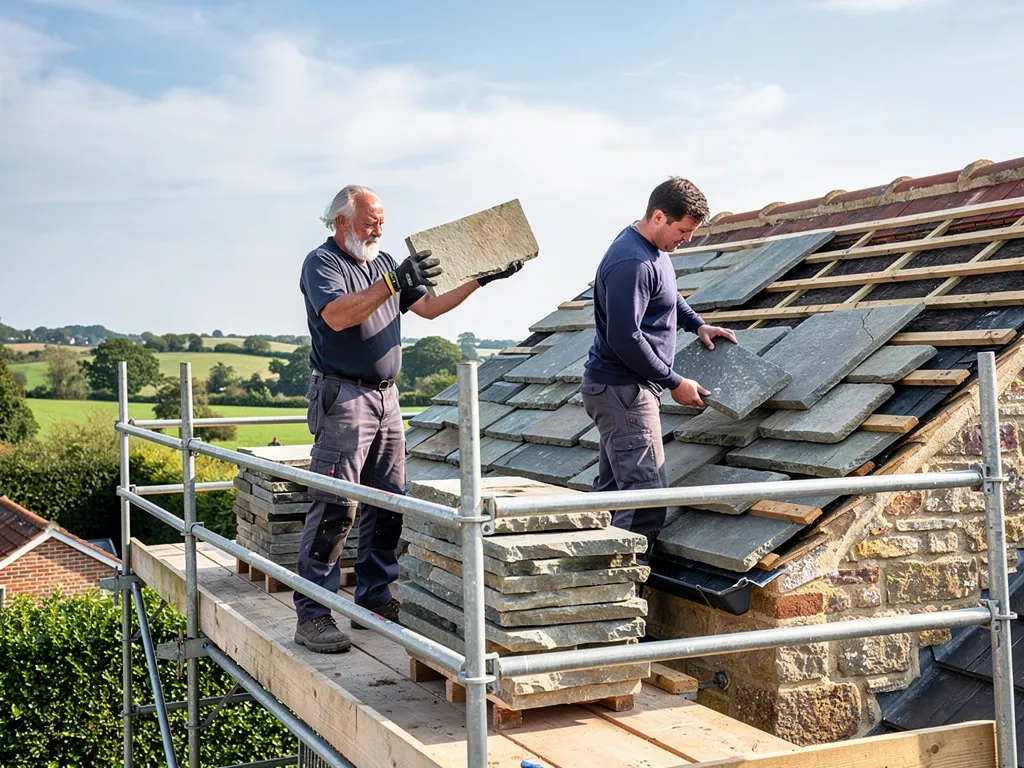
    Stone roofs are lifted and relaid, not swapped for something lighter.

  • A tiled roof beside flint

    Flint walls under the Downs

    The village sits in a long coombe with high hills to the north and west. Its characteristic walling is flint, usually knapped and dressed with brick or stone, so roofs end at gables and chimneys against hard, uneven masonry.

Street map of Kingston near Lewes, east of central Worthing, with a pin on the town.

Local designations that affect roofs

Planning authority
South Downs National Park Authority
Councils
Lewes District Council and East Sussex County Council
Conservation area
Kingston, first designated in 1972; the Park authority took over planning in April 2011
Article 4
None listed for Kingston on the Park's directions page
Listed example
Church of St Pancras, Grade II*, early 14th century
From central Worthing
19.2 road miles, east, about 26 minutes by car

Kingston roofs

Clay, stone and flint in the coombe

What Kingston's builders had to hand still decides how its roofs are mended.

Chapter one

Clay plain tiles under the Downs

Red-orange hand-made clay plain tiles are now almost universal here, and matching them is the hard part of any repair.

Nobody in Kingston has thatched a roof for a very long time. The Park Authority's 2021 appraisal presumes that thatch was the usual medieval covering and finds none left. What covers the village now is hand-made clay plain tile in red and orange, almost universal in its words, with the one stone roof on the manor and slate on a gazebo. A hand-made tile is not flat. It has a slight curve end to end and a face that varies from tile to tile, so a smooth factory tile laid among them looks too regular and is seen from the lane. We judge a replacement on four points: size, thickness, colour and grain. Wherever a back slope can spare sound tiles, they go on the slope people see, and the new ones go out of view. That is slower than ordering a pallet of new tiles, but it keeps the roof looking like part of the village.

At a glance

  • No thatch survives; clay plain tiles dominate the record
  • Marley clay plain tiles need 30 to 40 degrees
  • Tile fixing is specified for the site itself

Lead-lined valley where two clay-tiled roof slopes meet

1.1 Why plain tiles want a steep pitch and sound nails

A plain tile is a small unit, so a roof of them has a great many joints. Two nibs on the back of each tile hook over a batten, the timber lath that carries a course, and nails hold some courses as well. Marley rates its clay plain tile ranges for roofs of 30 to 40 degrees or steeper, by range, which makes them steep roofs by nature. Hips deserve a special look, because the mortar under hip tiles moves with frost, and a hip that has opened lets water into the timbers below. Wienerberger adds that the fixing specification should be drawn up for the particular site, allowing for where the village sits, how high it stands above the sea and how much wind it takes. In a village that sits in a long coombe with ground rising round it, that is sound advice, because a rule written for a flat site would not describe what this roof meets.

Lead-lined valley where two clay-tiled roof slopes meet

1.2 Choosing between patching and re-covering

A failed course, a few broken tiles at a hip or one rotted batten is a repair. Rusted nails over whole slopes, soft battens and a perished underlay change the answer, because another patch only moves the leak along. The survey tells us which, and the written quote follows with photographs of your own roof. Our pitched roofing page describes stripping, re-battening and re-covering in order. Before any tile comes off, we photograph the roof from the lane so the pattern can be matched. The same photographs show a later buyer what condition the roof was in.

Roof coverings recorded in Kingston

CoveringWhere the appraisal finds it
ThatchPresumed medieval roofing; none survives
Clay plain tilesHand-made, red-orange, now almost universal
Horsham stone slatesKingston Manor
Natural slateThe gazebo
Source: South Downs National Park Authority, Kingston Conservation Area Appraisal and Management Plan, 2021

Chapter two

Kingston Manor, Horsham stone and the priory

A roof of heavy sandstone slabs has its own order of work, and the first rule is to keep the stone already there.

Sussex flint church with a sweeping Horsham stone roof and lichen-covered slabs
Sussex flint church with a sweeping stone roof and lichen-covered slabs

Kingston Manor is a mid-16th-century timber-framed house, and the Victoria County History records that part of it was built from material taken from Lewes Priory after the priory was destroyed in 1538. A building with a history like that may hold old fabric of great age, which is one more reason to open up gently and photograph what turns up. The appraisal places the Horsham stone on its 18th-century south-west wing, faced in knapped flint: a flaggy sandstone laid in random sizes, with the biggest slabs low down at the eaves and the smallest near the ridge. Builders call that diminishing courses, and the roof only works if every slab goes back in its proper row, so we grade the stone by size as it comes off. Moss and lichen on stone are not the enemy; what we look for is a slab that has delaminated, flaking into layers, or one that has slipped because its peg has rotted. Stone slabs are heavy, which is why we look hard at the frame underneath as well as the covering on top.

At a glance

  • Kingston Manor dates from the mid-16th century
  • Horsham slabs run large at the eaves, small at the ridge
  • A roof's own stone comes back first
Knapped flint wall meeting the eaves of an old clay tile roof

2.1 Keeping stone, finding stone

The Stone Roofing Association's guide sets an order of preference. First, return to the roof as many of its own slabs as can be saved. If there is a gap, turn to newly cut Horsham slates, where any exist. Slabs lifted from another building come last, because buying them encourages the dismantling of old roofs, and the guide wants their origin checked as legitimate. Supply was reported as a crisis in 2019, so we ask early what is obtainable and tell you plainly if a shortfall will take time to fill. Our Horsham stone roofing page sets out lifting, grading and relaying.

Knapped flint wall meeting the eaves of an old clay tile roof

2.2 Consent on a stone roof

On the Park Authority's reading, routine upkeep and small in-situ fixes in the same material need no listed building consent; changes that alter or entirely replace historic fabric do. The manor is listed Grade II, and whether a neighbouring cottage is listed is for the Authority to confirm before work begins, and we would sooner you asked than found out afterwards. Roof spaces can hold bats and nesting birds, which the law protects, so someone checks inside before any stripping starts. Stone comes off in sequence and goes down by hoist, so slabs never pile up on the slope, and the frame is covered at the end of each working day.

What people sayWhen Horsham slabs split, reclaimed stone from another building is the standard fix.

What is trueThe Association's guide ranks the roof's own stone first, newly cut slates second and slabs from other buildings last.

Chapter three

St Pancras, flint walls and National Park rules

A Grade II* church, flint boundary walls and Park-wide planning control all touch what a Kingston roof can become.

St Pancras, the parish church, is early 14th century, listed Grade II*, and the oldest building in the village. Lightning struck it, and it was restored in 1865, then again in 1874. As an Anglican church in use, it takes roof work through the Church's own faculty process under the ecclesiastical exemption, with no listed building application to the council. Around it the appraisal calls flint the characteristic walling, usually knapped and dressed with brick or stone, and names the loss of flint boundary walls as a threat to the conservation area. Where a slope finishes against a flint gable, a lead flashing seals the joint, and on uneven flint that lead needs patient dressing to stay tight. Boundary walls matter to a roofer for a practical reason too: scaffold, hoists and skips need space, and flint walls are not easily propped or moved, so we plan access before the quote, not after it.

At a glance

  • St Pancras is early 14th century, Grade II*
  • Flint is the characteristic walling material
  • No Article 4 direction is listed for Kingston
Flint-and-brick cottage in Findon with a clay tile roof under the Downs
Flint-and-brick cottage with a clay tile roof under the Downs

3.1 What the National Park changes

Kingston is inside the South Downs National Park, and the Park Authority took over as the planning authority here when the Park came into being in April 2011. Putting back a roof of the same kind is not altered by Park status. Dormers and roof windows are another matter, and our roof planning permission guide covers them. The Authority, not the district council, receives planning applications here, so an enquiry sent to the wrong office loses time. No Article 4 direction is listed for Kingston, though Action 5 of the appraisal floats the idea of one, so confirm the position when you plan work. If the answer is that nothing applies to your house, you can simply go ahead with a matching repair; if something does, you will know before the scaffold goes up.

Flint-and-brick cottage in Findon with a clay tile roof under the Downs
Flint-and-brick cottage with a clay tile roof under the Downs

3.2 What re-covering costs

Read the figures below as national guides rather than our prices; Checkatrade states its repair rates without VAT, so ask whether any quote you are comparing includes it. The total is moved by the covering, how big and steep the roof is, the scaffold and what turns up under the old tiles; it arrives as one written price after we have been up. In an old village like this, expect the survey to include the timbers and the flashing at each wall, since those often decide whether a patch will hold.

Typical UK prices per m² for tile, slate and stone work

  • Clay tile roof repair, per m²£110 to £160
  • Full slate re-roof, per m²£100 to £180
  • Natural slate repair, per m²£150 to £220
  • Stone slate roof, per m²£160 to £210

Stone slate figures are not specific to Horsham stone; your own total follows the survey, in writing. Source: Checkatrade roof repair and slate cost guides (June and September 2026); MyBuilder slate roof guide, updated 21/08/2026.

Kingston roof questions, from the coombe to the manor

Can I match hand-made Kingston clay tiles when some break?

Yes, with care. We take sound tiles from a less visible slope, set them on the front, and fill the back slope with new tiles chosen to match in colour, size and surface. A hand-made tile has a slight camber, so we hold each new batch against the existing roof before it goes up. Photographs of old and new sit alongside the written quote.

What happens when Horsham slabs on a Kingston roof split?

Each slab is lifted, graded for size and laid back in rows running from large to small over sound battens. Split ones are made good from spare stone off the same roof, then, if any can be found, from new Horsham slates. Slabs from other buildings are the last resort. A listed roof needs the Park Authority to confirm consent first.

Does the National Park mean I cannot re-roof a Kingston cottage?

No. A roof covered again in the same material seldom needs a planning application, whether in the Park or outside it. The Park Authority becomes involved when you change materials, add a roof window or a dormer, or when the cottage is listed. Ask before changing a covering, and we will describe the existing roof from photographs for your enquiry.

Who approves work to the roof of St Pancras church?

While services continue, work to this Church of England building goes through the Church's own faculty process, not through listed building consent from the council. Other denominations follow different routes, and a church that has closed loses the exemption. For a house beside the church, the Park Authority is the planning contact.

Roofers near Kingston near Lewes

Tell us about your roof

Describe what is happening and we will call you back to arrange a visit.

  • Photographs of what we find
  • A written quote with one total price
  • Or call 01903 299063

10-year workmanship guarantee, in writing.

Call Get a quote


