Roofers in Barcombe

Barcombe lies in the Low Weald north of Lewes, with the River Ouse forming its eastern edge. Its flint church, medieval hall house and weatherboarded barns each ask something different of a roof.

Three kinds of Barcombe roof, from church tiles to barn timbers

  • A tiled roof beside a flint wall

    A flint church under tile

    St Mary's is built of flint with sandstone dressings and has tiled roofs, its nave dating from about 1100 and its west tower from the 13th century.

    Read more about A flint church under tile

    Where tile meets an uneven flint face, the join has to be fitted by hand.

  • A brick chimney on tiles

    A 15th-century hall house

    Court Lodge Farm, now Court House, began as a 15th-century hall house and gained an external chimney-stack in about 1565.

    Read more about A 15th-century hall house

    A stack outside the wall has more faces to seal, so its lead and mortar cap get a close look.

  • A weatherboarded barn roof

    Weatherboarded barns and framed wings

    A large weatherboarded barn stands west of Court House, dating from the 16th or 17th century, and Balneath Manor's servants' quarters show timber framing with brick-nogging.

    Read more about Weatherboarded barns and framed wings

    Long old timber roofs sag and shift, so we check the line of the ridge first.

Street map of Barcombe, east of central Worthing, with a pin on the town.

Barcombe on the council's map

Planning authority
Lewes District Council
Councils
Lewes District Council and East Sussex County Council
Conservation area
Barcombe Conservation Area, on Lewes District Council's records
Article 4
None confirmed for Barcombe; ask Lewes District Council to check an address
Parish church
St Mary's, Church of England; flint with sandstone dressings and tiled roofs
From central Worthing
22.7 road miles, east, about 34 minutes by car

Barcombe roofs

Flint, hall houses and the Ouse

Three chapters on the roofs behind Barcombe's oldest buildings, from the church wall to the barn ridge.

Chapter one

Where Barcombe's flint walls meet their roofs

Flint is lumpy by nature, so the join between a flint wall and a tiled roof has to be made to fit, stone by stone.

St Mary's church, according to the Victoria County History, is built of flint with sandstone dressings and has tiled roofs; its nave dates from about 1100 and its west tower was added in the 13th century. Flint walls are lumpy by nature. No two stones sit alike, and a roof that has to meet such a wall cannot rely on a straight cut and a bead of sealant. The junction has to be made to fit, stone by stone, and that is where a good many leaks begin. Any house with a flint gable or garden wall running into its roof shares the same weakness on a smaller scale. The sandstone dressings add more joins, at corners and around openings, and each one is a place where a roof edge or a gutter has to be fitted to the stone.

At a glance

  • St Mary's is flint with sandstone dressings
  • Lead must follow an uneven flint face
  • Sealant over a failed joint only delays the leak

Lead-lined valley where two clay-tiled roof slopes meet

1.1 Where roof and flint wall meet

Along a flint wall the roof edge is sealed with a flashing, lead dressed from the wall down over the tiles. Its top edge goes into a joint between the flints, so the wall's mortar matters as much as the lead. When that mortar crumbles, the lead loosens and rain slips behind it, often travelling down the inside face of the wall before it appears as a damp patch. For this reason we trace stains upwards from the ceiling and outwards across the wall instead of blaming the nearest tile. The sequence for putting a joint right is set out in the panel below, and the photographs we take beforehand show you exactly which stretch has failed.

Lead-lined valley where two clay-tiled roof slopes meet

1.2 Tiled roofs, the church and the street

While St Mary's is used for worship, work on its roof follows the Church of England's faculty process under the ecclesiastical exemption, not council consent. For houses nearby the question is different. A covering that matches its neighbours keeps the character of the street, and a listed house may need consent for anything else. Tile style is part of that: handmade plain tiles carry a gentle camber and a variation in shade, and a flat machine-made tile of similar colour can still look wrong on a roof of this age. Where tiles beside a flint wall have slipped, we check the nails and battens, the slim timber laths the tiles hang from, then fix matching replacements. Our pitched roofing page covers full re-tiling when a repair is not enough.

Re-making a lead joint against flint

  1. Open the joint Rake out loose mortar from the flint bed joint to a depth that will hold the lead.
  2. Dress the lead Form new lead to follow the wall's uneven face and lap it over the tiles.
  3. Wedge and point Fix the upper edge with lead wedges and point it in a mortar suited to the wall.
  4. Test the lap Confirm water sheds over the covering instead of running behind the lead.

Chapter two

Court House, external stacks and timber frames

A medieval hall house, a chimney added outside it and a framed barn all carry roofs that old carpentry still governs.

Stacks of new handmade clay plain tiles on scaffold boards

Court Lodge Farm, now called Court House, began as a 15th-century hall house, a medieval home built around one tall central room open to the roof. Around 1565 it was given an external chimney-stack and an inserted floor, according to the Victoria County History, which turned the open hall into rooms and made the chimney the heart of the house. Both changes left marks that a roofer can still read. A roof raised over an open hall has long timbers, a high ridge and a great deal of old carpentry, while an inserted floor and a stack mean fresh loads and fresh junctions where roof meets chimney. Decades of later alteration tend to add valleys and lean-tos around the original, and those meeting points are often where trouble gathers.

At a glance

  • Court House began as a 15th-century hall house
  • Its external chimney-stack dates from about 1565
  • A weatherboarded barn stands to the west
Edwardian semis with concrete tile roofs, brick chimneys, rooflights

2.1 Chimney stacks that stand outside the wall

A stack on the outside of a wall has more of its surface exposed than one buried in the middle of a house. Rain strikes it from several sides, and the junction between stack and roof is a long run of flashing: an apron on the downhill side, steps along the slopes, and a gutter behind. The cap of mortar that holds the pots in place, called flaunching, cracks in frost and lets water into the flue. We check all of those, along with the pointing of the stack itself. If a stack has begun to lean, or its brickwork is crumbling deep into the face, repointing will not be enough, and we will say so after looking at it close up. Our chimney repairs page sets out the options.

Edwardian semis with concrete tile roofs, brick chimneys, rooflights

2.2 Barns, framing and brick-nogging

A large weatherboarded barn stands west of Court House and dates from the 16th or 17th century. At Balneath Manor, the servants' quarters show timber framing with some thin brick-nogging, which is the brick infill between the timbers. Framing like that moves. Rafters sag a little, pegs loosen, and a roof that has shifted can open gaps along the ridge or at the eaves where weatherboarding meets the covering. We read the line of the ridge from a distance, then the junctions where wall and roof meet, then look for daylight from inside. Roosting bats make use of old barns and the law protects them, so signs get checked for before any covering is lifted.

Victorian terrace chimney stacks with spalled bricks and old lead flashing

Fig. 2 On the survey Chimney flashing split and flaunching cracked

Chapter three

Repair or re-cover an old Barcombe roof

A roof that has weathered for centuries may need patching, re-fixing or a full re-cover, and the survey decides which.

Old tiled roofs fail in patches before they fail altogether. A run of cracked tiles at a valley, a ridge that has opened, a lean-to that has dropped away from its wall: each is a repair, and each costs less than a re-roof. The survey separates the two. We count slipped and broken tiles, test how many nails and battens still hold, lift a few courses to see the underlay, the membrane beneath the tiles, and inspect the timbers for decay. Older houses often have several roof planes meeting: an extension, a porch, a rear outshut. Each meeting point is a valley or an abutment, and each is checked on its own. When faults cluster in one spot, we recommend repairing it. When they run across every slope, we say a re-cover is the sounder choice and show you the photographs that led us there.

At a glance

  • Faults in one place usually point to repair
  • Limits: 25 per cent of envelope, 50 per cent of roof
  • A larger re-roof can bring a Part L upgrade
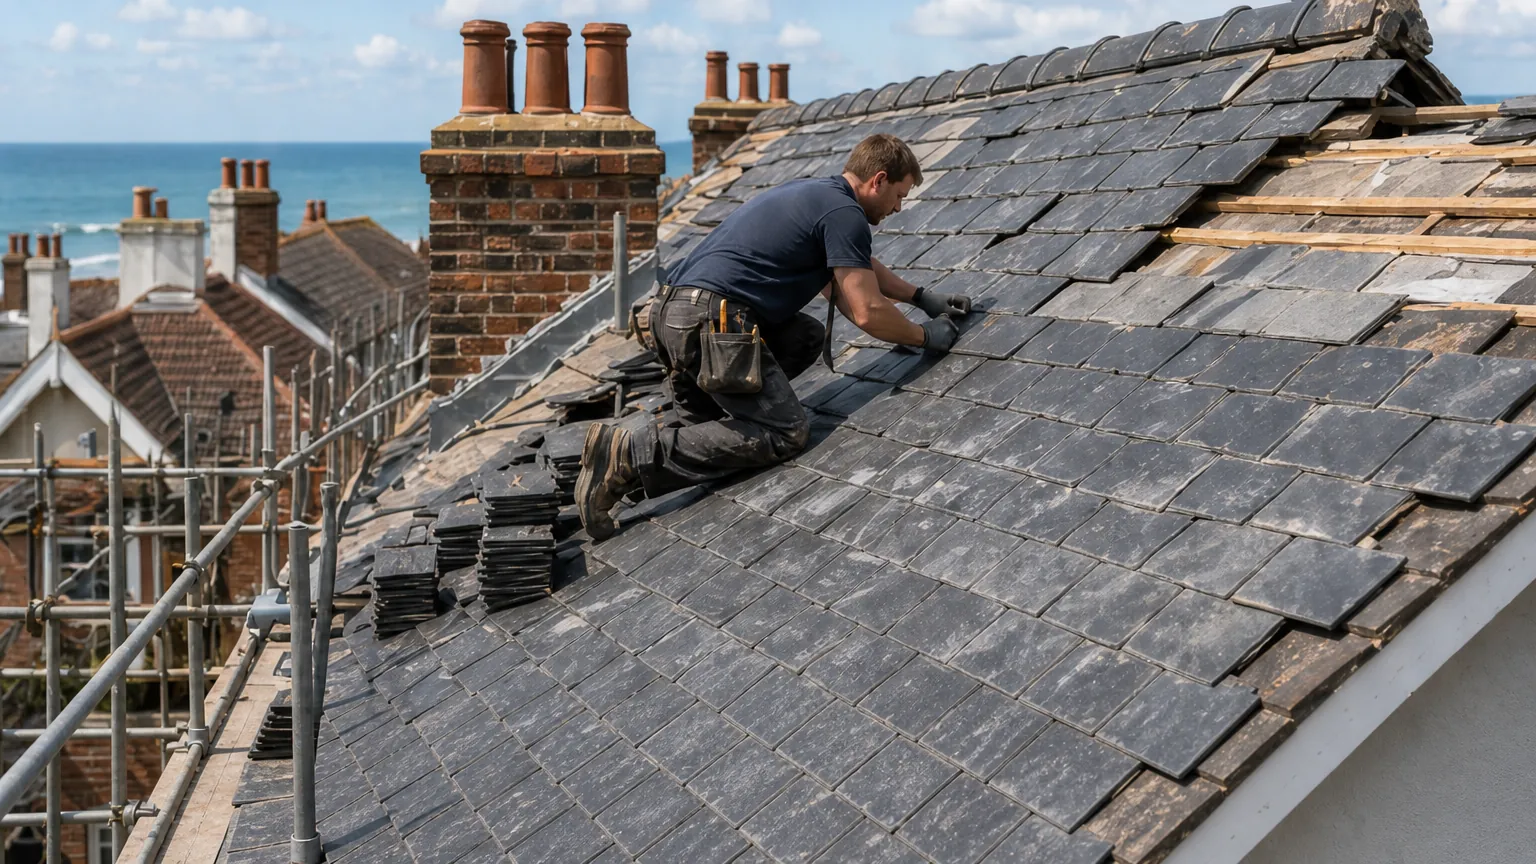
Roofer re-slating a terrace roof from the scaffold, chimney stacks behind

3.1 When approval is needed

Under Planning Portal guidance, a re-cover touching less than 25 per cent of the building envelope and less than 50 per cent of the roof does not normally call for an application. Cross either line, alter the structure, or choose a covering 15 per cent or more heavier, and approval is needed; a Part L thermal upgrade may follow. In Barcombe the route is your building control body: the council's team or a registered building control approver. Where work is notifiable we deal with the notification. The village's conservation area record sits with Lewes District Council, so a call before work starts tells you whether the house is listed or covered by any further direction.

Roofer re-slating a terrace roof from the scaffold, chimney stacks behind

3.2 What moves the price

Cost depends on the covering, the pitch, access and what the survey finds beneath the old tiles. A long roof run, a steep pitch or a house set back from the road all change the scaffold, and the scaffold changes the total. Expect the standard VAT rate on a re-roof, and ask each firm whether its figure already includes VAT and the scaffold. Scaffold on a public highway needs a licence from the highway authority, which the scaffold firm applies for. Our roof repairs page covers the smaller jobs. The ranges below are typical UK guide figures, not our own prices, and the written quote follows only after we have seen your roof.

Typical UK repair costs for an older roof

  • Minor roof repair£100 to £300
  • Ridge tile re-bedding£300 to £600
  • Moderate roof repair£500 to £1,000
  • Chimney repointing£500 to £2,000

One total price, in writing, comes after the survey; when comparing quotes, ask each whether VAT and scaffolding are included. Source: MyBuilder roof repair and chimney repair price guides, updated 21/08/2026.

Barcombe roof questions, from flint walls to barn ridges

Why does water get in where a Barcombe roof meets a flint wall?

Flint is uneven, so the mortar joint that holds the top of the lead flashing weathers faster than a smooth brick joint. Once it crumbles, the lead works free and water tracks in behind it, often showing as damp some distance away. We rake out the joint, fit new lead to the face of the wall and point it in, rather than smearing sealant over the gap.

Does an external chimney stack on an old Barcombe house leak differently?

It has more exposed faces, so water has more routes in. The usual culprits are split flashings, cracked flaunching, the mortar cap under the pots, and open pointing. We check each one from above, then from the loft hatch, where staining on the stack's brickwork shows how far water has travelled. The repair is often smaller than the stain suggests, because one failed flashing can mark a ceiling a long way off.

Can a weatherboarded barn roof near the Ouse be repaired without stripping it?

Often, yes. If the timbers are sound and the faults are local, we re-fix failed tiles or sheets, renew a damaged length of ridge and deal with the junction where the boarding meets the roof. A sagging roof or decayed rafters change that, and a survey tells us which applies. Barns can hold roosting bats, so we look for signs before work starts.

Is Barcombe a conservation area, and does that change a re-roof?

Lewes District Council holds a Barcombe conservation area record, and Barcombe Cross has a conservation area of its own. Re-covering with the same material rarely needs planning permission; changing the material, or owning a listed house, alters that. No Article 4 direction has been confirmed for the village, so ask the council to check your address before work begins. We photograph the roof as it stands, which helps if the council asks to see it.

Tell us about your roof

Describe what is happening and we will call you back to arrange a visit.

  • Photographs of what we find
  • A written quote with one total price
  • Or call 01903 299063

10-year workmanship guarantee, in writing.

Call Get a quote