Roofers in Broyle Side

Broyle Side stands on the former Broyle forest, on weald clay north-east of Ringmer, where a brickyard once turned out brick and tile. We read the roofs here from ladder and loft.

Three roofs on the old Broyle, and where they fail

  • A cottage roof with a chimney

    Cottages from the brickyard years

    The Broyle Brickyard opened in 1820, and its house, now Jubilee Cottages, was converted in the 1970s. Houses of that age commonly carry chimneys, small roof slopes and years of patching, so we check every junction where roof meets brick.

  • Plain clay tiles close up

    Clay tile roofs on weald clay ground

    Ringmer brickmakers were fined in the late 17th century for digging Broyle clay to make brick and tile.

    Read more about Clay tile roofs on weald clay ground

    A clay tile roof ages slowly, but its nails, battens (the laths tiles hang from) and ridge bedding give out well before the tiles do.

  • A pitched roof on open land

    Roofs beside the straight Broyle road

    The inclosure surveyors of 1767 laid out a straight road nearly three miles long across the Broyle. Open ground like this gives wind a clear run at a roof, so we check how each slope is fixed, not only what covers it.

Street map of Broyle Side, east of central Worthing, with a pin on the town.

Constraints on Broyle Side roofs

Planning authority
Lewes District Council
Councils
Lewes District Council and East Sussex County Council
Conservation area
Ringmer conservation area, centred on Ringmer village; check whether your address falls inside it
Article 4
No direction recorded near Broyle Side
Parish
Ringmer, where Broyleside is the second settlement
From central Worthing
24.8 road miles, east, about 36 minutes by car

Broyle roofs

Brick, tile and weald clay

Three questions for roofs shaped by the Broyle's clay, its cottages and its open land.

Chapter one

Clay tile roofs on the old Broyle

A brickyard worked the weald clay here from 1820 until the 1970s, which makes clay tile the natural place to start a survey.

Clay has a long record here. Ringmer brickmakers were being fined in the manor court in the late 17th century for digging clay on the Broyle, and the Broyle Brickyard opened in 1820 on a band of weald clay north of the turnpike road. It did not close until the 1970s. None of that tells us what is on your roof, and we never assume it does. What it does tell us is that clay brick and tile are part of how this corner of Ringmer parish was built, so a survey begins by finding out what covering you actually have.

At a glance

  • The Broyle Brickyard opened in 1820 on weald clay
  • Nails and battens usually fail before clay tiles do
  • Marley's clay plain tiles need 30 to 40 degrees of pitch

Knapped flint wall meeting the eaves of an old clay tile roof

1.1 Reading a clay tile roof from the ground

Plain clay tiles are small, thin and laid in overlapping courses, each one hung from a batten by two projecting nibs. Small tiles mean a great many joints, so most of the work in a repair sits in the fixings rather than the tiles. From the ground we look for slipped courses, sagging lines, patches of newer tile that do not match and moss held in the joints. Up in the loft, daylight at the tiles, damp staining on the rafters and softened battens all count. A tile that has dropped is rarely the whole story: the nail that held it, or the batten beneath, usually let go first.

Knapped flint wall meeting the eaves of an old clay tile roof

1.2 Matching tiles, pitch and fixings

Matching matters on a clay roof. Replacement tiles need the right size, camber and colour, or the repair shows from the lane and sheds water differently. Tile makers also set a minimum pitch for each pattern: Marley's clay plain tiles run from 30 degrees for its Hawkins tile to 40 degrees for Canterbury, so a flatter roof limits what can be laid on it. Ridge tiles, the capping along the top, and hip tiles, the capping on the sloping corners, are mechanically fixed as well as bedded since the 2014 revision of BS 5534. Where a ridge has failed, our ridge tile repairs page explains re-bedding and dry-fix. Clay tiles are often said to last 60 years or more, but Marley's figure is a minimum life expectancy rather than any promise, and for old handmade roofs the Building Conservation Directory calls it a poor guide. You get photographs taken on your own roof, and we name the smallest job that fixes the cause.

Clay tile facts for a Broyle Side roof

Plain tile minimum pitch
30 to 40 degrees by pattern (Marley)
Ridge and hip tile fixing
Mechanical fixing as well as mortar (BS 5534)
Dry-fix ridge systems
Tested to BS 8612:2018
Clay tile life
Minimum 60 years from building research tests (Marley), not a promise

Source: Marley; BSI; Building Conservation Directory, fetched October 2026

Chapter two

Chimneys and joins on a converted brickyard house

Jubilee Cottages began as the brickyard house, and any converted old house is full of joins where a roof has to be sealed.

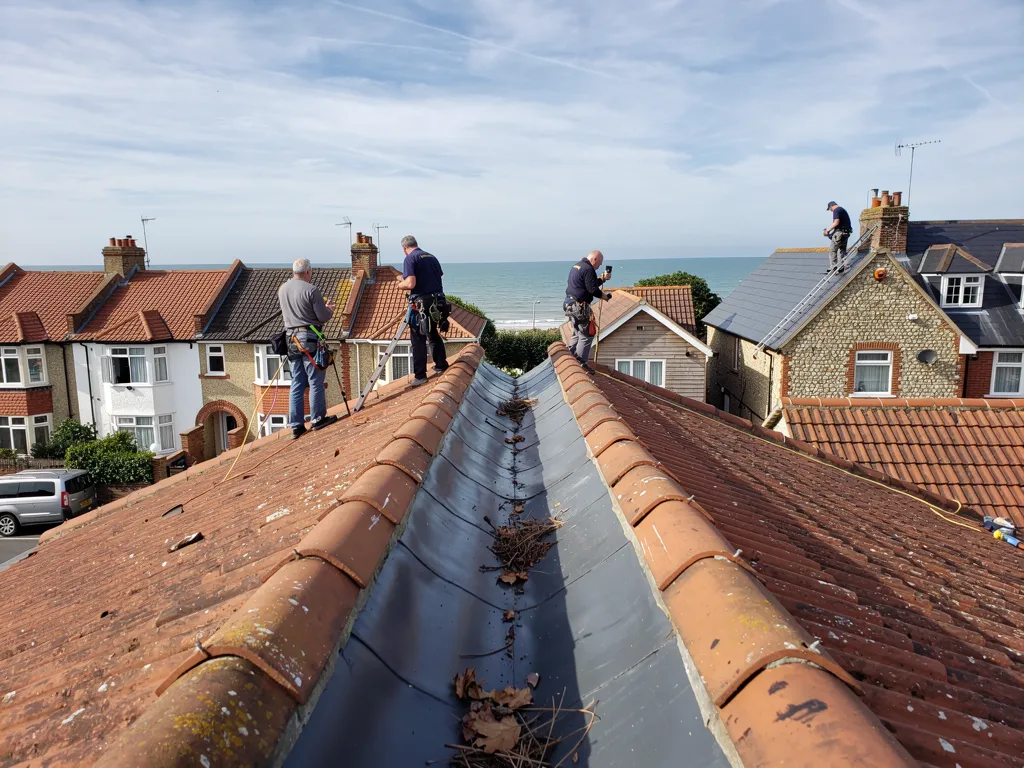
New lead valley between two slate roof slopes

Turn one house into several homes, or add a wing to an old range, and the roof gains new places where it touches a wall, a stack or a neighbouring slope. Water tends to enter at exactly those places. Jubilee Cottages began as the brickyard house, and we cannot tell from the road how it was altered over the years, so on any cottage in Broyle Side the survey maps every join before anything is priced.

At a glance

  • Jubilee Cottages was the brickyard house, converted in the 1970s
  • Lead flashings seal a chimney where it leaves the roof
  • Code 4 lead is the usual choice for general flashing
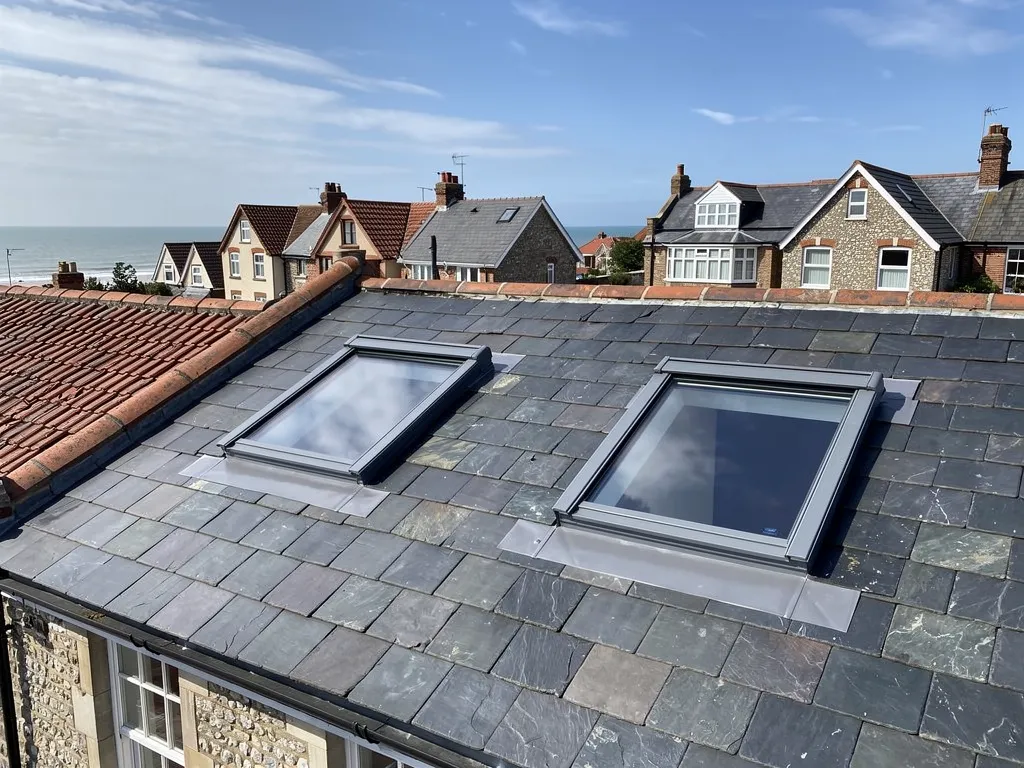
Two new roof windows with grey flashings in a slate roof

2.1 Where roof meets brick

A flashing is lead worked over the seam between roof and wall, pressed into a groove cut in the brickwork. A chimney needs several: an apron across the front, stepped pieces climbing each side, and a back gutter behind to carry water round the stack. Soakers, small lead sheets threaded between the tiles, do the same job along a side wall. If the mortar gripping the lead crumbles, the metal lifts, and rain runs inside the wall to appear as a stain well away from the cause. Following that stain back to its source is the point of the survey.

Two new roof windows with grey flashings in a slate roof

2.2 Lead that outlasts the repair

Leadworx calls code 4 lead, 1.80 mm thick, the usual pick for general flashing, with heavier code 5 where a detail takes more exposure. MyJobQuote reports lead flashing lasting over 80 years, with typical UK prices (guide updated 22/09/26) from £150 to £250 for a patch up to £700 to £920 for full replacement with scaffold. The stack matters as much as the lead around it: MyBuilder sets chimney repointing at around £750, within a range of £500 to £2,000 (updated 21/08/2026). Our chimney repairs page covers pots, stacks and flaunching, the sloping mortar crown that seats the pots and sends rain off the top.

2.3 Chimney height and the ridge

In England the height at which a solid-fuel flue leaves the roof follows Approved Document J. A flue passing through within 600 mm of the ridge needs its outlet at least 600 mm higher, and elsewhere on the roof the guidance measures against the ridge and the nearest weather surface. If a cottage owner is planning a wood burner, we want to see the roof before the stove is chosen. The "3-2-10 rule" quoted online is an American rule of thumb, not English guidance.

How we check a cottage chimney

  1. Stack From a ladder we read the brick shaft for open joints and crumbling faces.
  2. Lead We check each strip is tucked tight into its groove and has not split or lifted.
  3. Crown The flaunching on top should be sound, sloping and free of hairline cracks.
  4. Loft Inside, damp staining on the chimney breast shows where water has been entering.

Chapter three

Open ground, wind and the re-roof decision

On open weald land a slipped slope is a warning, and the survey decides whether it points to a repair or a full re-roof.

Open land gives wind a clear run at a roof, and a Broyle Side slope that has shed tiles once is telling you about its fixings. What the survey weighs is spread against concentration. Damage clustered at one valley (the channel where two slopes meet), one stretch of ridge or one run of verge (the edge at a gable end) argues for a repair. Rusted nails, soft battens and perished underlay on every slope argue for a new roof. Either way we name our recommendation, give the reasons and attach photographs showing the roof itself.

At a glance

  • Limits: 25 per cent of envelope, 50 per cent of roof
  • A covering 15 per cent heavier or more needs approval
  • VAT on a re-roof is 20 per cent, the standard rate

3.1 Fixing a roof on open land

Wienerberger sets out that a re-roof needs a site-specific fixing specification, drawn from the site's geographic location, its altitude and local wind exposure. Marley points out that a pitch under 30 degrees exposes its windward side to heavy suction. A low-pitched roof therefore needs more fixing thought than a steep one, and we work that out for the roof in question.

3.2 Consent, Building Regulations and cost

Under Planning Portal guidance you will not normally need to apply to building control while less than 25 per cent of the total building envelope and less than 50 per cent of the roof is affected. Step past either limit, or choose a covering 15 per cent or more heavier, and building control must approve the job; a thermal upgrade can follow. Approval comes from the council or a registered building control approver, and where a notification is due we make it. A like-for-like swap rarely counts as development needing planning permission. If the house is listed, or turns out to sit inside the Ringmer conservation area, Lewes District Council is the one to ask, and our roof planning permission guide lists what to bring. To strip and re-lay a whole roof, see roof replacement. VAT is added at 20 per cent, so see whether any figure includes it, and the scaffold too. We price fairly, and the quote names the covering, the fixings and the ridge detail we intend to use. The ranges beneath come from published cost guides and show typical national levels.

Typical UK costs for roof work on a house

  • Minor roof repair£100 to £300
  • Moderate roof repair£500 to £1,000
  • Flat roof, semi-detached£2,500 to £6,000
  • Gable re-roof, semi-detached£5,000 to £8,000

Our own figure follows the survey as one written total; ask any other firm whether VAT and scaffold sit inside theirs. Source: MyBuilder roof repair and new roof price guides, updated 21/08/2026.

Broyle Side roof questions, from the brickyard to the open road

If my Broyle Side house has clay tiles, how do I match them for a repair?

We lift a sound tile to read its size, thickness, camber and colour, then look for the nearest match among new and salvaged tiles, so the patch sheds water like the courses around it. Each pattern has a minimum pitch, so we compare your slope with the maker's figure before anything is ordered. You receive photographs of every tile to be replaced, alongside a written total.

Is my Broyle Side address inside the Ringmer conservation area?

Only Ringmer's own conservation area appears near here, and it centres on Ringmer village. Whether your address sits inside its boundary is a question for Lewes District Council's planning team, and worth asking before you change a roof covering. No Article 4 direction is recorded near Broyle Side. Like-for-like repair does not normally need planning permission, but listed status changes that.

Can I take out the chimney breast in a converted Broyle Side cottage?

Taking out a chimney breast always brings Building Regulations approval into play, since the Planning Portal treats it as part of the structure. When it sits on a party wall you also owe your neighbour written notice, GOV.UK says, between two months and a year ahead of the work. A structural check normally comes before either, and we talk you through the order.

How is a roof fixed on the open ground near the old Broyle?

Fixing follows the site, not the postcode. A tile maker's specification reflects location, altitude and wind exposure, and Wienerberger wants each single-lap tile held by a mechanical fixing. Marley adds that shallow pitches invite heavy suction on the exposed slope. Your own roof gets its clips and nails chosen from what the survey shows.

Roofers near Broyle Side

Tell us about your roof

Describe what is happening and we will call you back to arrange a visit.

  • Photographs of what we find
  • A written quote with one total price
  • Or call 01903 299063

10-year workmanship guarantee, in writing.

Call Get a quote