


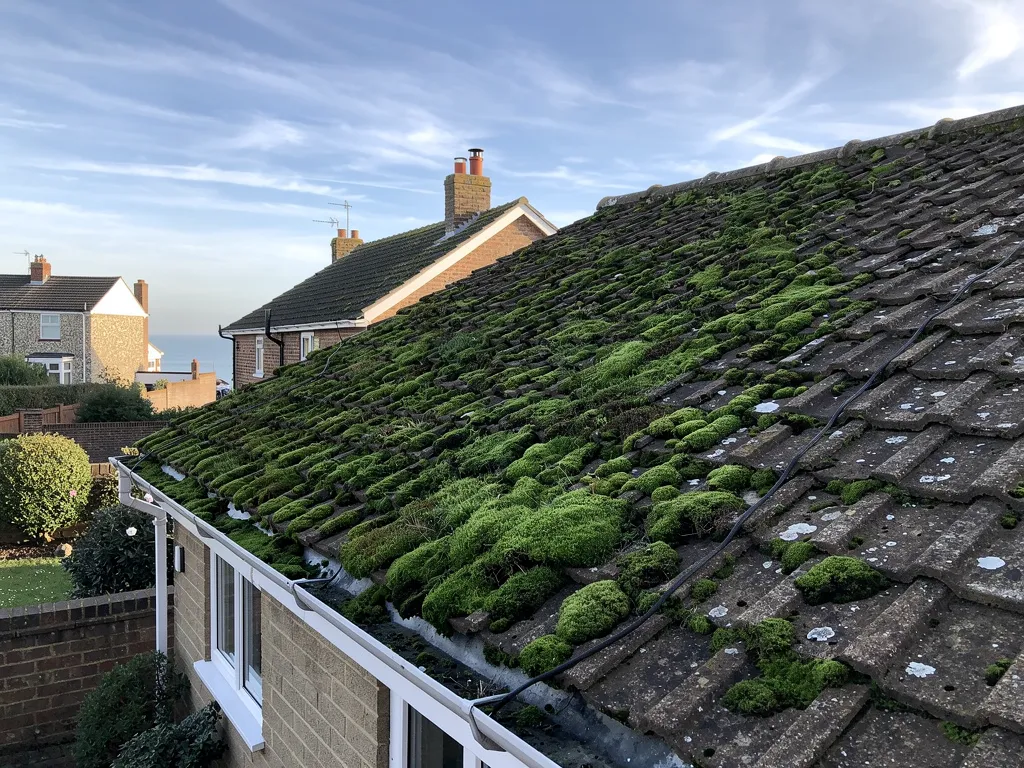
Roofers in Peacehaven

Peacehaven was laid out as a bungalow town at the end of the First World War, on the cliff-top between Newhaven and Brighton. We survey its bungalow roofs, flat extensions and rooflines facing the sea.

Cliff-top bungalows, flat garages and shallow pitches

  • A hipped bungalow roof

    Bungalows on a cliff-top grid

    The Victoria County History called Peacehaven a bungalow-town, a grid of roads about a mile long and half a mile deep at the cliff edge.

    Read more about Bungalows on a cliff-top grid

    A bungalow turns most of its footprint into roof, so the ridge, hips and verges deserve attention first.

  • A flat garage roof beside a house

    Flat-roofed garages and extensions

    Garages, porches and rear extensions on a bungalow plot are often flat-roofed. MyBuilder says a flat roof typically lasts 15 to 30 years, and the fall, the edge trim and the upstand against the wall decide how much of that it gets.

  • A low-pitched tiled roof by the coast

    Shallow pitches facing the sea

    Below 30 degrees of pitch, Marley cautions, the side taking the wind feels the worst of the pull. On an open cliff-top that calls for a fixing plan made for the site, and the ridge and verge are the first places to look.

Street map of Peacehaven, east of central Worthing, with a pin on the town.

Peacehaven on the cliff-top: planning records

Planning authority
Lewes District Council
Councils
Lewes District Council and East Sussex County Council
Conservation area
None found around Peacehaven in the national planning data
Article 4
None in Peacehaven on Lewes District Council's own list
National Park
Outside the South Downs National Park boundary
From central Worthing
23.2 road miles, east, about 40 minutes by car

Peacehaven roofs

Bungalows at the cliff edge

Three roofing questions raised by a bungalow town built beside the Channel.

Chapter one

Hips, ridges and low pitches on cliff-top bungalows

A bungalow carries a lot of ridge and verge for its size, and a gentle pitch near the cliff edge raises the stakes on fixing.

Peacehaven is a planned place. Writing in 1940, the Victoria County History called it a holiday resort or bungalow-town, named for the end of the 1914 to 1918 war, when it was founded. Its plan was a grid of unmade roads, about a mile long and half a mile deep, laid out beside the main Newhaven to Brighton road at the cliff edge, and the coastal strip gained a parish of its own in 1929. A bungalow turns most of its footprint into roof, with no upper floor to shelter any of it. The ridge, hips and verges therefore take a bigger share of the weather than they would on a house of the same floor area, and a survey of such a roof begins along its top edge.

At a glance

  • Pitches under 30 degrees can face severe suction
  • BS 5534 expects ridge tiles to be mechanically fixed
  • Dry-fix ridges are tested to BS 8612:2018
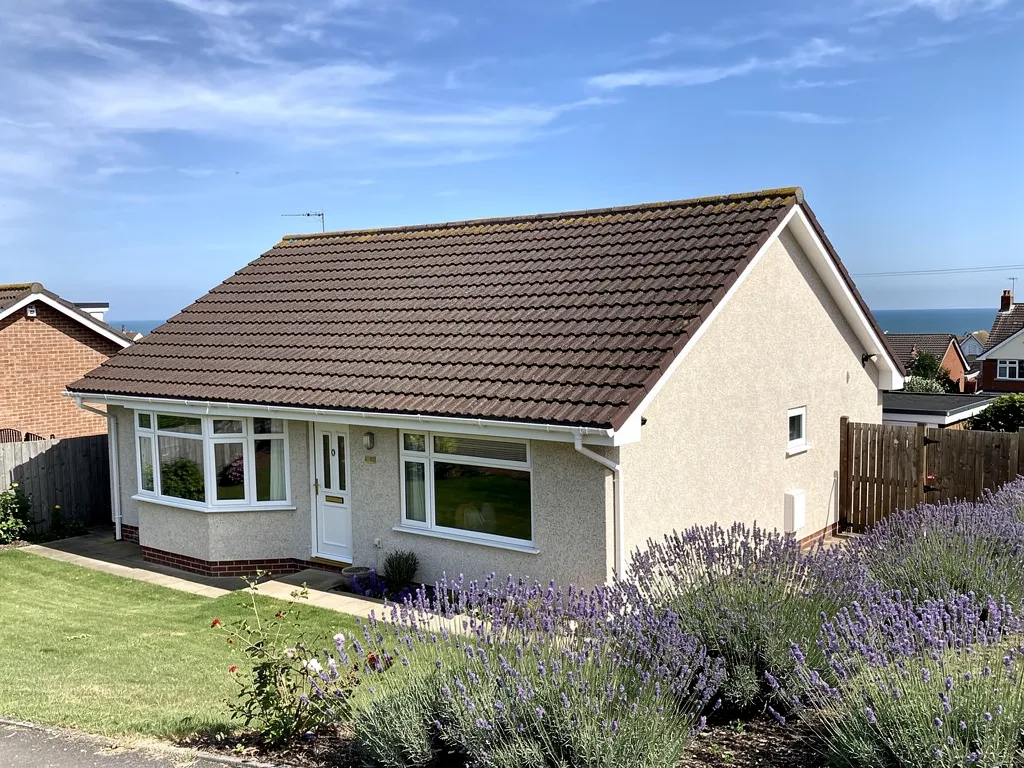
Post-war hipped bungalow with a new tiled roof

1.1 Ridge, hip and verge tiles

The ridge crowns the roof, a hip is the slanting line down to a corner where two slopes join, and the verge trims the edge of a gable end. Each has its own row of special tiles. Older work bedded them in mortar alone. Since the 2014 revision of BS 5534 that is no longer the method: the standard stops relying on mortar to hold ridge and hip tiles, so a screw or clip goes in as well. Mortar is still permitted. The alternative is a dry system, with tiles clipped onto a vented roll and no bedding at all; BS 8612:2018 sets the tests for it. MyBuilder quotes £40 to £60 per linear metre for a dry ridge, as a typical UK range. Our ridge tile repairs page compares the two routes.

Post-war hipped bungalow with a new tiled roof

1.2 Gentle pitches by the sea

A bungalow laid to a shallow pitch asks for more care, not less. On a roof pitched below 30 degrees, Marley says, the side that catches the wind may come under heavy suction. Wienerberger expects every single-lap tile to carry a mechanical fixing at the very least, with the whole fixing pattern set out in a specification written for the spot, its height above the sea and its exposure. On a re-roof we put the site to the tile maker and ask for that specification. We also check the minimum pitch for the tile you prefer before anything is ordered, since a tile used below its limit will not shed water as designed.


Chapter two

Flat roofs on garages, porches and rear extensions

A flat roof lasts as long as its falls, edges and upstands allow, and a leak is rarely where the stain shows.

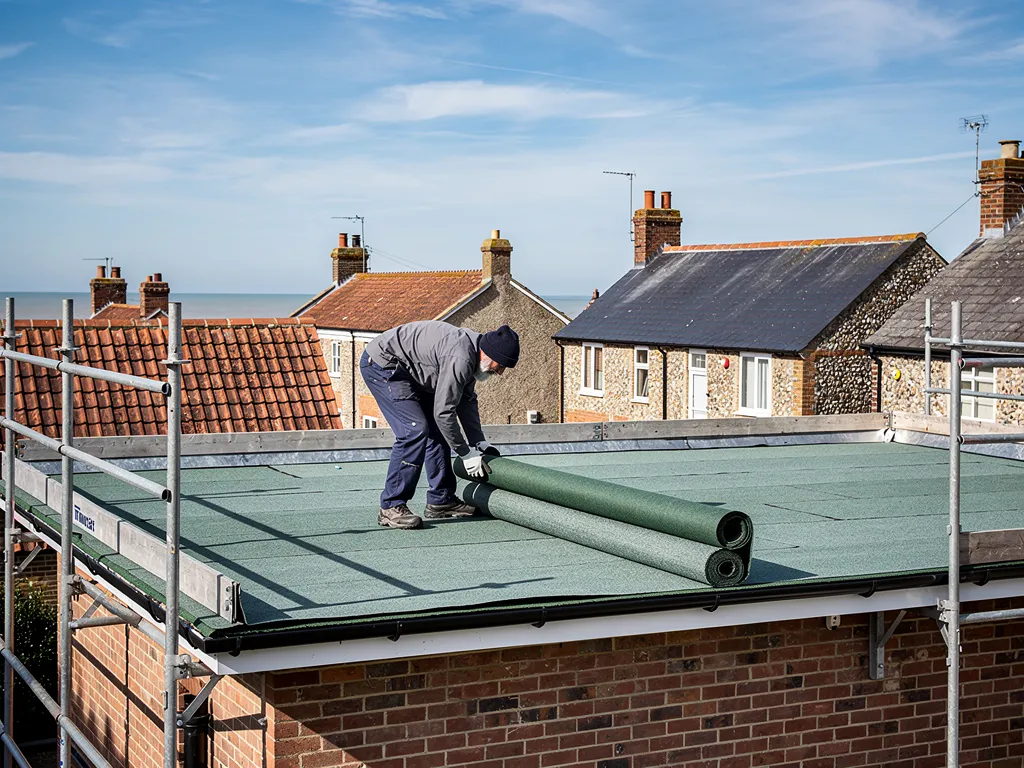
New grey GRP fibreglass flat roof on a rear kitchen extension

A garage, a porch or a kitchen extension on a bungalow plot is often given a flat roof, and a flat roof forgives mistakes less than any other part of a house. MyBuilder says flat roofs typically last 15 to 30 years. Where a roof lands in that spread depends on the covering, the quality of the laying and the fall: water that cannot drain stays on the surface, works into the seams and wears the membrane out early. Most of what makes a good flat roof is hidden once it is finished, which is why we photograph each stage and send the pictures with the paperwork.

At a glance

  • MyBuilder puts a flat roof at 15 to 30 years
  • Design to 1:40 for a finished minimum of 1:80
  • EPDM, GRP and felt each age differently
Row of concrete sectional garages with weathered grey corrugated roofs

2.1 Falls, edges and upstands

IKO, citing BS 6229:2018, recommends a finished minimum fall of 1:80 and designs to 1:40 so that tolerances and sag do not use up the margin. On site we look for ponding, for edge trims that have lifted, and for the upstand, where the covering is turned up a wall, since a split at that turn lets water run in behind it, and a leak seen in the room below may start at that junction rather than in the middle of the roof. At the point an extension butts against the main house, lead flashing bridges the join, and unless its top edge is seated well into the brickwork it will pull free. EPDM is a single sheet of rubber, GRP is glass fibre set in resin, and torch-on felt builds up in bitumen layers. GreenSpec gives EPDM 20 to 30 years, and Less gives GRP 25 to 40 and felt 10 to 20. Our flat roofing page explains how we choose between them.

Row of concrete sectional garages with weathered grey corrugated roofs

2.2 Insulation, and old garage roofs

If a flat roof covers the living space, Approved Document L counts re-covering it as renovating a thermal element, which means that when over half of the surface is touched, the entire element should reach the improved standard, so a bigger flat roof job can bring insulation work with it. An old garage roof raises a separate question. Treat a garage roof from before 2000 as suspect, the HSE advises, because asbestos cement sheeting looks much like a modern equivalent. Taking unbroken asbestos cement sheets off carefully counts as non-licensed work; once they are substantially broken, the work becomes notifiable. The waste must be double-wrapped, labelled and moved with a consignment note, so leave a suspect roof alone and tell us.

Flat roof coverings and their typical lifespans

CoveringTypical life as published
Flat roofs in general15 to 30 years
EPDM rubber20 to 30 years or more
GRP fibreglass25 to 40 years
Torch-on felt10 to 20 years
Source: MyBuilder flat roof cost (21/08/2026); GreenSpec; Less (March 2026)

Chapter three

Repairing or re-covering a Peacehaven bungalow

On a one-storey house the roof is most of what the weather sees, so salt air reaches the gutters, fascias and soffits too.

A bungalow's eaves, fascias and gutters run round the house within easy reach of the weather, and the air off the sea reaches them. HomeBuilding observes that marine air carries a significant amount of salt, which makes staining and corrosion of some metals a possibility, and that fascias and soffits collect salt in the sheltered places that rain never rinses. At the survey we look at gutter brackets, the joints between lengths, the fascia board and the underside of the soffit. MyBuilder's typical interval for replacing fascias and soffits is 10 to 20 years, and it gives £30 to £70 per metre for new guttering. Where deposits are the only problem, washing them off costs less than a new board, and in that case we recommend the wash. A blocked outlet still sends water behind the fascia, so we clear gutters and run water through them to test the falls.

At a glance

  • Soffits and fascias gather salt that rain never rinses
  • Repointing a bungalow chimney runs £200 to £700
  • Work beyond the 25 and 50 per cent limits needs approval
Dormer bungalow with a tiled roof and flat-roofed box dormer

3.1 Small chimneys, big leaks

A bungalow stack is short, but it is the most exposed thing on the roof. MyBuilder gives £200 to £700 as a typical UK range to repoint a bungalow chimney. We check the pointing, the flaunching, which is the sloping mortar collar that holds the pots, the flashing around the base and any cracked render. A brown mark on the chimney breast indoors frequently traces back to that flashing outside, which is why we trace before we quote.

Dormer bungalow with a tiled roof and flat-roofed box dormer

3.2 Repair, re-cover or replace

Faults concentrated in one place point to a repair. Where the nails and clips have failed on every slope, re-covering is better value, and the survey tells us which applies. The Planning Portal sets the Building Regulations line at less than 25 per cent of the building envelope and less than 50 per cent of the roof; past either, approval applies, and we manage the notification. Re-roofing carries VAT at 20 per cent, so check each quote for it. Our roof replacement page takes you through the stages, from scaffold to the final sweep. Waste leaves with us and the plot is left clear, which matters where a drive is short and a neighbour close. Because a bungalow roof is in view from the garden, we photograph each slope from a ladder and at ridge level, so each fault sits beside the fix we propose, and low eaves keep access simpler than on a two-storey house.

National guide prices for a bungalow and its garage

  • Moderate roof repair£500 to £1,000
  • Bungalow chimney repointing£200 to £700
  • Dry ridge, typical job£500 to £1,000
  • Single flat garage roof£700 to £1,000
  • Pitched garage roof£2,500 to £4,500

These are typical UK ranges, not our prices. Our written quote after the survey gives one total, and any other offer is worth asking about VAT and scaffold. Source: MyBuilder repair, chimney, dry ridge and garage roof price guides, updated 21/08/2026.

Peacehaven roof questions, from cliff-top to garage

Why do gently pitched Peacehaven bungalow roofs need a site-specific tile fixing?

Marley points out that under 30 degrees of pitch the windward side may be pulled hard. Wienerberger's position on single-lap tiles is one mechanical fixing each as a floor, and a complete scheme prepared for the particular site. So on a re-roof we send the site details to the tile maker and follow what comes back, rather than using a generic fixing pattern.

Can a leaking flat roof on a Peacehaven extension be patched, or must it be recovered?

A patch suits a localised fault, such as a split seam or a lifted edge trim. Recovering suits a roof that holds water, has failed in several places or is simply worn out. Less reports that felt laid well can reach 20 years while felt laid badly can fail inside 10, so workmanship counts for as much as age. We photograph the roof, recommend one or the other, and correct the falls if we recover it.

Do Peacehaven's bungalow streets lie in a conservation area?

The national planning data shows no conservation area around Peacehaven, and Lewes District Council's own list of Article 4 directions names none in the town. That leaves a like-for-like re-roof as ordinary maintenance, which seldom involves a planning application. Changing the style of covering, or working on a listed house, is different, so ask the Lewes District Council planning team before you commit, and keep their reply with the survey photographs.

Does a loft room over a Peacehaven bungalow need an escape window?

Approved Document B treats a storey up to 4.5 m above ground, with a single stair, as needing each habitable room to have either an emergency escape window or a direct route into a protected stairway. A qualifying window has an openable area of at least 0.33 m², neither height nor width under 450 mm, and the bottom of the opening no higher than 1100 mm above the floor. Your building control body checks the details.

Tell us about your roof

Describe what is happening and we will call you back to arrange a visit.

  • Photographs of what we find
  • A written quote with one total price
  • Or call 01903 299063

10-year workmanship guarantee, in writing.

Call Get a quote
