



Roofers in Portslade

Portslade began as a maritime settlement on the Adur and climbs to open Downland behind it. We climb up to its old village roofs and its seaward streets, and bring back photographs of the faults.

Three Portslade roofs, and how each one lets water in

  • Stone slabs on an old church

    Horsham stone at St Nicholas

    The Victoria County History records St Nicholas as built of rubble with stone dressings and roofed in Horsham stone slabs.

    Read more about Horsham stone at St Nicholas

    Slabs sorted by size, big ones low and small ones high, sit on strong timbers. A slipped slab usually means a tired fixing or batten beneath.

  • A row of tiled roofs

    Streets raised quickly beside the Adur

    According to the Victoria County History, the parish's southern end, Portslade-by-Sea, was built up rapidly, with a large gas-works on the Adur bar.

    Read more about Streets raised quickly beside the Adur

    Streets raised in a burst tend to share materials, so their roofs age together and fail in similar places.

  • Tiled roofs below a down

    From the estuary shore to the Downs

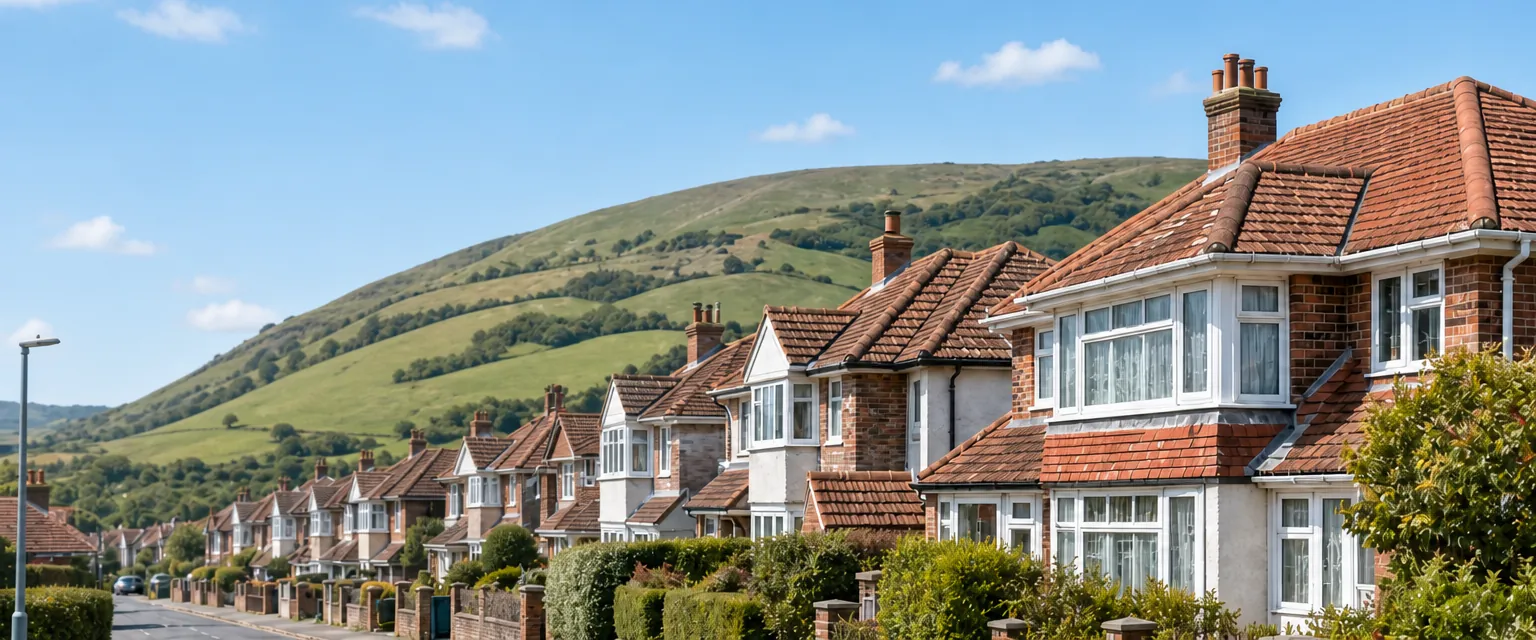
    The same record places Portslade between the Downs and the Adur estuary, with the northern part of the parish all Downland.

    Read more about From the estuary shore to the Downs

    Shore and slope give a roof different weather, so each fixing specification is chosen for its own plot rather than copied from the next street.

Street map of Portslade, east of central Worthing, with a pin on the town.

Local designations that affect Portslade roofs

Planning authority
Brighton & Hove City Council
Councils
Brighton & Hove City Council (unitary)
Conservation area
Portslade Old Village, designated 1974, covering 13.84 hectares
Article 4
Old Village direction confirmed 7 December 2010: permission needed to alter roof coverings or add roof lights on elevations fronting a highway or public open space
Listed examples
St Nicholas Church and the Portslade Manor remains, both Grade II*
From central Worthing
9.3 road miles, east, about 18 minutes by car

Portslade roofs

From the Adur bank to the Old Village

Three decisions a Portslade roof can put in front of you, and what we check first.

Chapter one

St Nicholas and the Old Village direction

Inside the Old Village conservation area, street-facing roof coverings are the one thing an Article 4 direction brings back under planning control.

Portslade Old Village is the part of the parish that kept its early shape. Brighton & Hove City Council designated the conservation area in 1974, and it covers 13.84 hectares. At its heart stands St Nicholas, which the Victoria County History describes as built of rubble with stone dressings and covered with Horsham stone slabs. Horsham stone is a flaggy sandstone. Its slabs run from big at the bottom of the slope to small near the top, and no two are quite the same, so where one slips, the slabs around it must be lifted and set back in order. That is slow, careful work, and it is why a roof of this kind is never treated as a pile of tiles.

At a glance

  • The direction was confirmed on 7 December 2010
  • Repairs and like-for-like replacement need no permission
  • St Nicholas is roofed in Horsham stone slabs

1.1 What the Article 4 direction changes

The Old Village has an Article 4 direction, confirmed on 7 December 2010. Planning permission is needed under it to alter roof coverings or add roof lights on elevations that front a highway or public open space. The city council states that repairs and like-for-like replacement do not need permission, so the dividing line runs between keeping what is there and changing it. Re-laying clay tile with matching clay tile on the same slope is a repair. Swapping clay for another covering on a street-facing slope is a change, and so is cutting a roof light into that slope. The back of the same house may sit outside the direction altogether. Before we price a re-roof here we ask the council's planning team what applies to your elevation, and the answer goes into writing alongside the quote.

1.2 The church, the manor and listed consent

St Nicholas is a Grade II* listed Church of England church, and the ruins of Portslade Manor carry the same grade. Roof work on a church in use runs through the Church's own faculty process under the ecclesiastical exemption, so council listed building consent does not come into it. A listed house is another matter: any work touching its character as a building of special interest needs authorisation first. Our Horsham stone roofing page describes how a stone roof is taken up, sorted and laid again, using the roof's own stone before any other. An old village roof also gets its eaves and ridge checked for roosting bats and birds' nests before stripping, as the law protects both.

What people sayAn Article 4 direction means you cannot touch your roof.

What is trueIn the Old Village the direction brings street-facing roof coverings and roof lights under planning control, while repairs and like-for-like replacement need no permission.

Chapter two

Roofs raised fast beside the Adur

The southern streets were built up in a rush around a gas-works, so their roofs aged together and tend to fail in the same places.

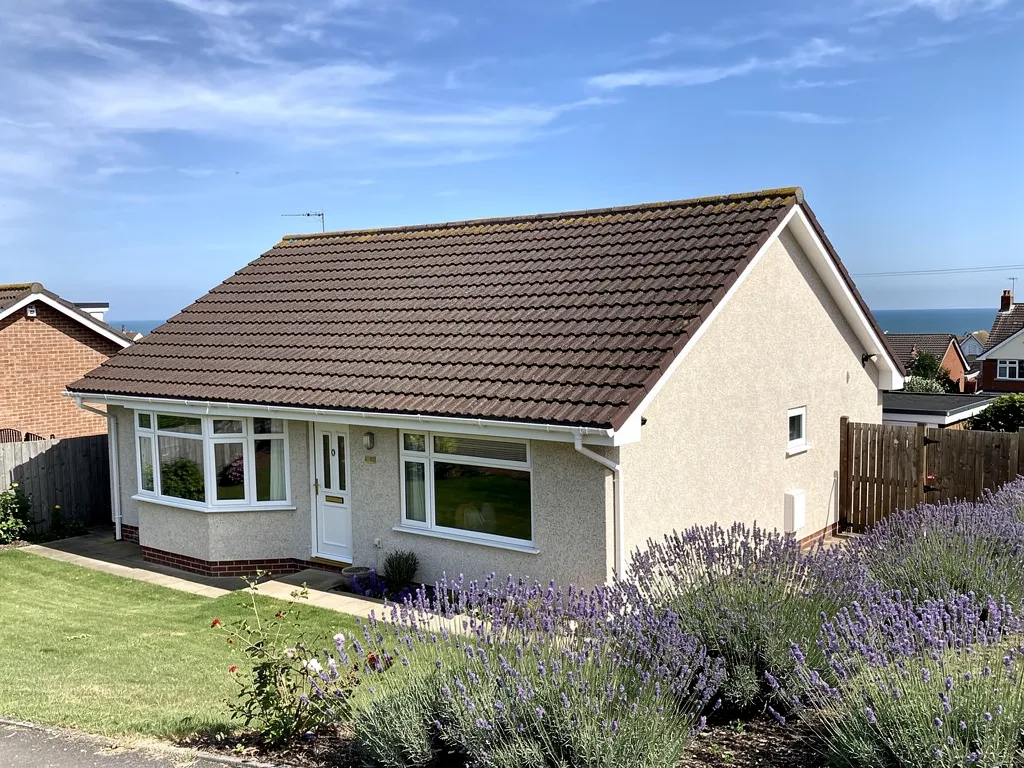
Post-war hipped bungalow with a new tiled roof

The Victoria County History records that the southern part of the parish, Portslade-by-Sea, was being rapidly built upon, with a large gas-works standing on the Adur bar. Quick building leaves its mark on roofs. Streets raised in one burst tend to share materials and methods, so their roofs age together and show the same faults in the same winters. When we survey one house in a run like that, we know which details to study hardest, and we look along the neighbours' rooflines from the pavement as well, because a lifted tile two doors down often tells us what to expect on yours.

At a glance

  • The southern parish was rapidly built upon
  • Bedded ridge tiles are also mechanically fixed now
  • Dry-fix systems are tested to BS 8612:2018
Dormer bungalow with a tiled roof and flat-roofed box dormer

2.1 Ridges, hips and verges first

Ridge, hip and verge tiles are the exposed edges of a roof, and near the shore they take the full force of a gale. Along the top runs the ridge, down each outside corner runs a hip, and at a gable end the verge finishes the roof. Before BS 5534 was revised in 2014, a bed of mortar alone was widely accepted for these tiles. Since then, mortar alone is no longer trusted to carry ridge and hip tiles, which are fixed mechanically too, with a screw or clip driven into the rafter or batten beneath. A dry-fix system, tested to BS 8612, does the same work using clips and a ventilated roll where a mortar bed would have gone. Tiles that are sound get cleaned, re-bedded and secured again, not thrown away. Our ridge tile repairs page sets out when that is enough.

Dormer bungalow with a tiled roof and flat-roofed box dormer

2.2 Lead, gutters and where the water really enters

A ceiling stain seldom sits beneath the fault, since water travels along timbers and felt before it appears. The usual culprits sit at the junctions: flashings, the strips of lead that seal a roof to a wall or chimney, and valleys, the channel where two slopes meet. MyJobQuote's guide puts the life of lead flashing beyond 80 years, with more for the heavier codes, when it is dressed properly. Gutters matter just as much, since one that spills behind itself soaks the rafter ends and looks like a roof leak. Before any quote is written we follow the water to its source, and the photographs sent to you show what we found on your own roof.

Tracing a leak on a Portslade-by-Sea house

  1. Loft first We note where timbers are damp or daylight shows, before going outside.
  2. Roof edges Ridge, hips, verges and flashings are checked against the loft findings.
  3. Gutters and walls Overflowing gutters and cracked pointing are ruled in or out.
  4. Photographs A picture is taken of each fault on your own roof and sent with the quote.

Chapter three

Repair or re-roof, and the city scaffold licence

A survey separates a repair from a re-roof, and Brighton & Hove, not West Sussex, issues the scaffold licence.

A survey sorts roofs into two piles. Faults gathered in one place, a failed valley, a lifted ridge or a single slipped slope, usually point to a repair, and a repair is what we recommend when it solves the problem. A covering failing across every slope, with rusted nails and tired battens, the slim timber laths each course hangs from, usually calls for a re-roof. Which one applies, and why, is spelled out with photographs of your roof beside the written quote, and we would rather mend one slope than strip a sound roof.

At a glance

  • Localised faults usually call for a repair only
  • Building control limits are 25 and 50 per cent
  • The city council licenses scaffolds on its highways
Street of 1930s hipped bungalows with clay tile roofs near the coast

3.1 Building Regulations on a re-roof

Planning Portal guidance gives two tests for skipping a building control application on repairs or re-covering: under 25 per cent of the total building envelope affected, and under 50 per cent of the roof. If either limit is passed, if the structure is altered, or if the covering is at least 15 per cent heavier than the old one, approval is needed and a thermal upgrade under Part L may follow. Whoever checks the work, the city council's team or a registered building control approver, any notifiable job comes with the paperwork dealt with by us, so you are not chasing it.

Street of 1930s hipped bungalows with clay tile roofs near the coast

3.2 Scaffold and what moves the price

A scaffold standing on a Portslade pavement needs a highway licence, and since the city is its own highway authority, that licence is Brighton & Hove's to grant, not West Sussex's. The scaffold firm makes the application. The council publishes £118.80 for a new scaffold under 12 m along the highway, with three days' minimum notice, and poles that stand across a parking space need a suspension permit obtained first. Access, the covering chosen and the size of the roof move the total as well. The figures in the chart are national guides rather than our own prices, and we keep ours good and fair. Standard-rate VAT is due on a re-roof, so ask of every figure you collect whether it includes VAT and the scaffold. Our roof replacement page covers a full strip and recover, from the first scaffold tube to the last swept gutter.

National cost guides for a Portslade semi

  • Moderate roof repair£500 to £1,000
  • Flat roof, semi£2,500 to £6,000
  • Gable re-roof, semi£5,000 to £8,000
  • Hipped re-roof, semi£8,000 to £12,000

Your roof's figure follows the survey and is written as one total price. Source: MyBuilder roof repair and new roof price guides, updated 21/08/2026.

Portslade questions about direction, scaffold and stone

Does the Old Village Article 4 direction stop me re-roofing in matching tiles?

No. Brighton & Hove City Council says repairs and like-for-like replacement do not need permission under the Portslade direction. It catches a change of roof covering, or new roof lights, on elevations that front a highway or public open space. For a different material on a street-facing slope, ask the council's planning team first. We photograph the existing roof so the answer rests on what is there today.

Who licenses a scaffold on a Portslade street?

Brighton & Hove City Council, as highway authority for the city. It is the scaffold firm that applies, never the householder. The council's published fee for a new scaffold under 12 m along the highway is £118.80, with three days' minimum notice, and a scaffold in a parking bay needs a suspension permit first. We allow for that notice period when we give you a start date.

What do you check first on a roof in the fast-built southern streets?

Ridge, hips and verges come first, then flashings and valleys, then gutters. Roofs raised together age together, so one lifted ridge tile is a prompt to look along the whole terrace from the street. Up in the loft we watch for daylight at the ridge and dark, damp rafters. Everything we find is photographed on your roof and sent with the written quote.

Does re-covering a Portslade roof need a building control application?

Normally not, when under 25 per cent of the building envelope and under 50 per cent of the roof is affected, according to the Planning Portal. A heavier covering, structural change or a larger scheme brings approval into play, and Part L may then call for better insulation. You can use the city council's building control team or a registered building control approver, and we take care of the notification.

Tell us about your roof

Describe what is happening and we will call you back to arrange a visit.

  • Photographs of what we find
  • A written quote with one total price
  • Or call 01903 299063

10-year workmanship guarantee, in writing.

Call Get a quote
