
Roofers in Hove

Hove grew from 101 people in 1801 to over 4,000 fifty years later, and its roofs show it. We survey terraces, flat roofs and protected streets, then send you pictures of every fault.

Brunswick terraces, slate and the seafront slope

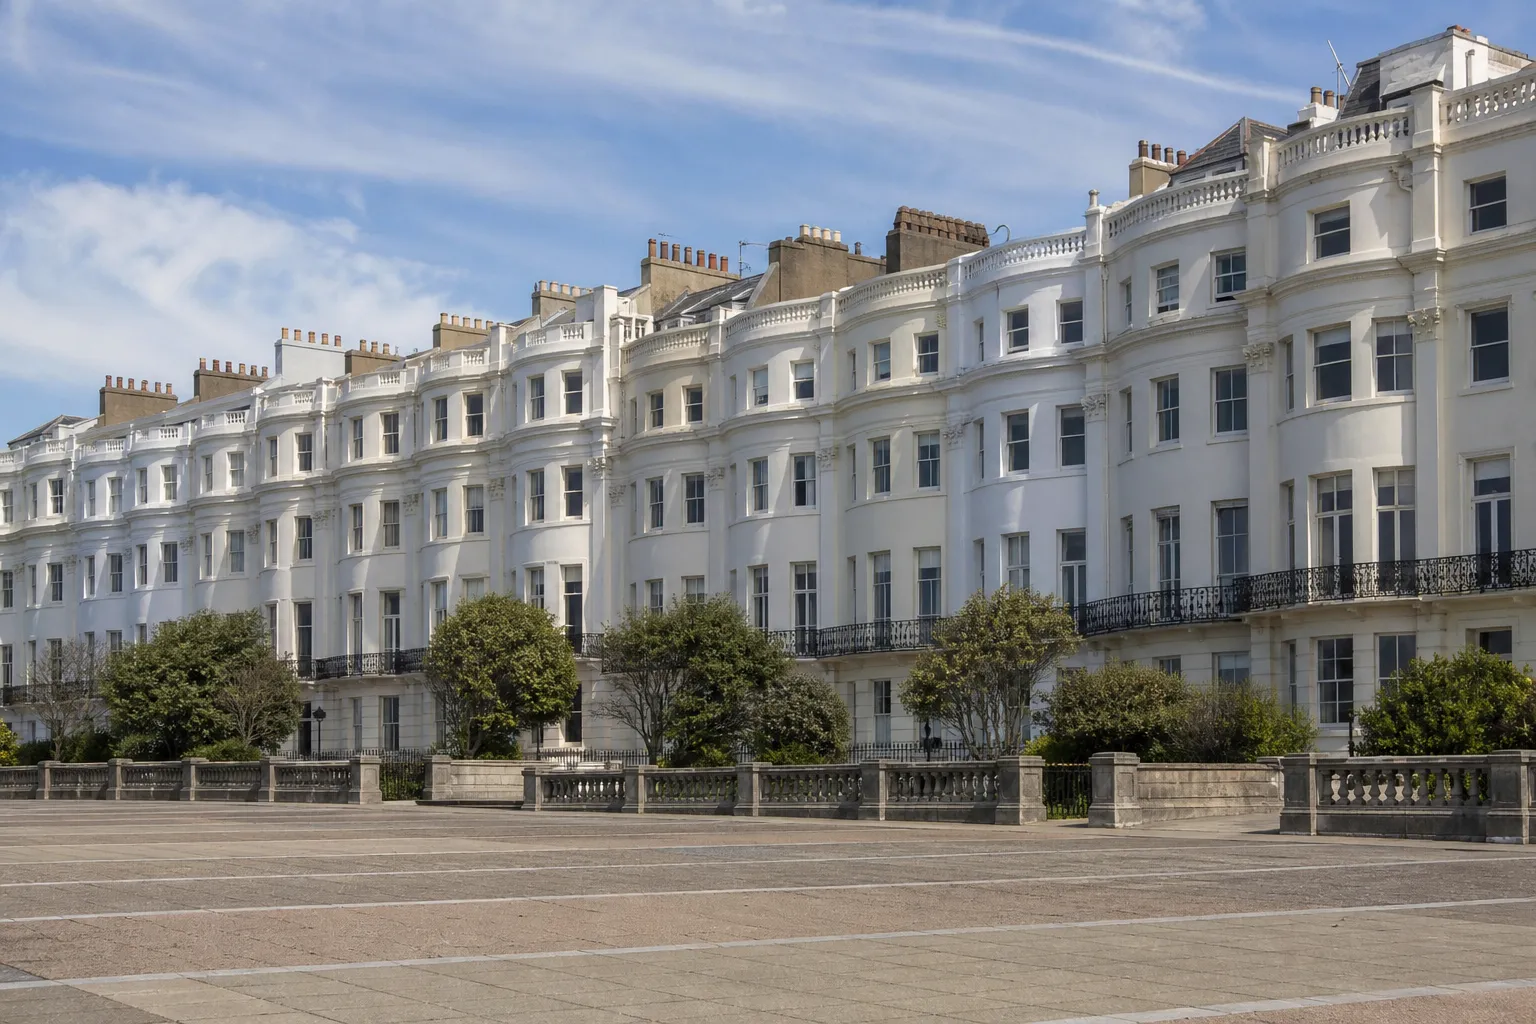
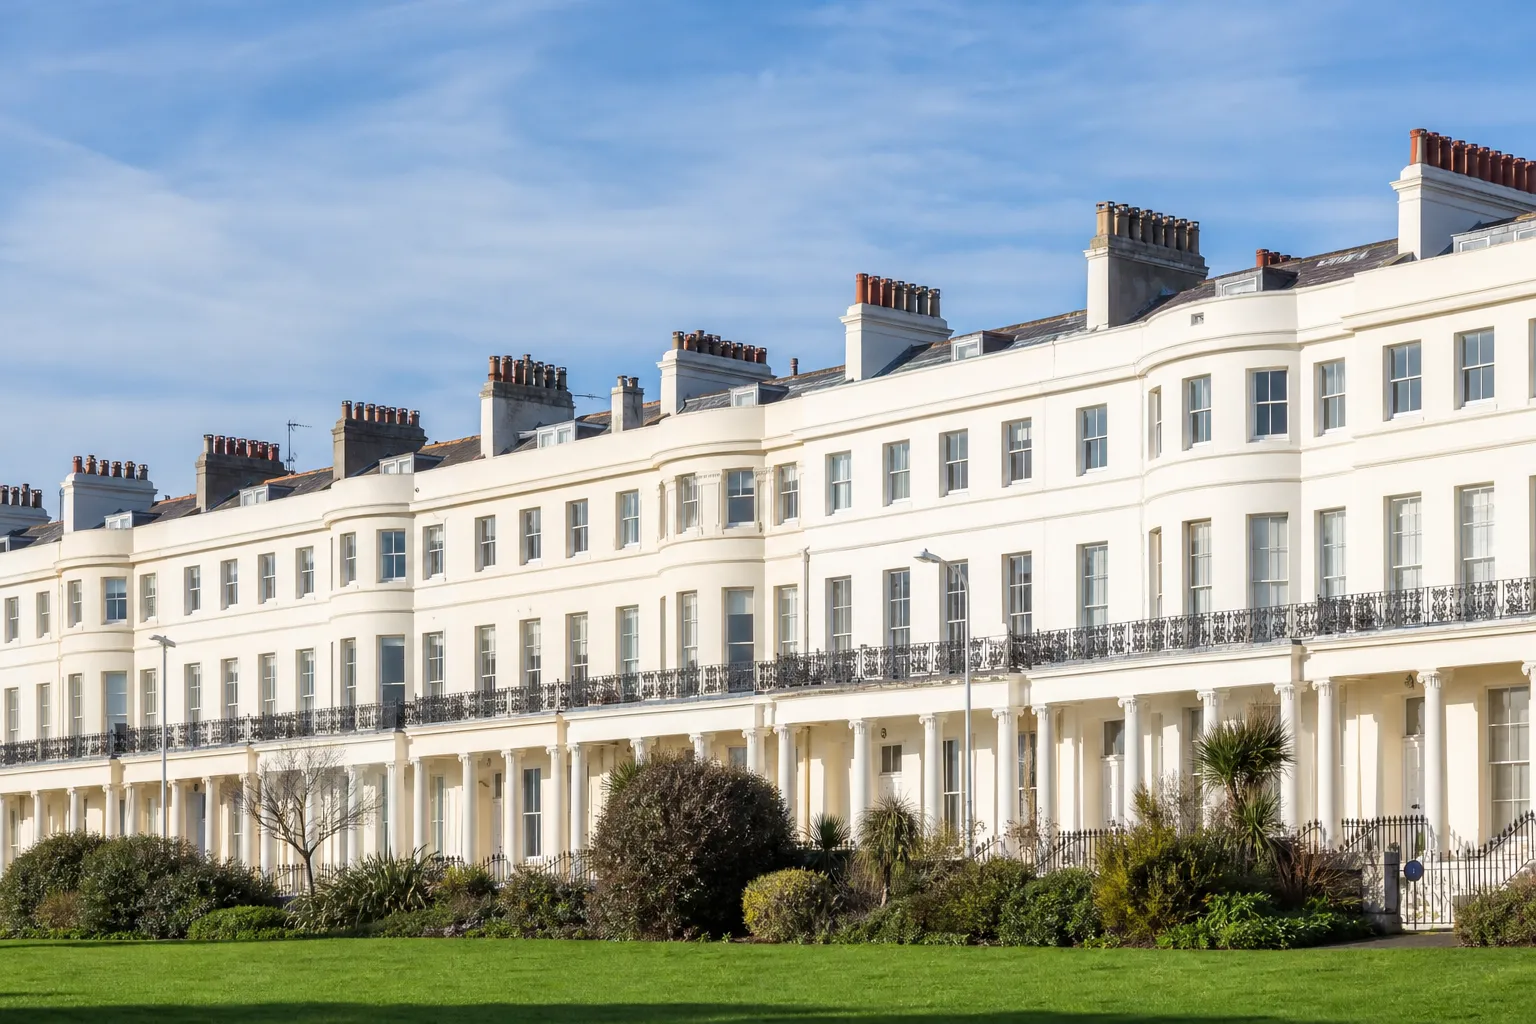
  • A slate terrace roofline

    Grade I terraces at Brunswick

    Brunswick Square (completed 1827) and Brunswick Terrace (1828) are Grade I listed. On a listed roof, work that would affect its character needs listed building consent, so the survey comes first and the council call follows.

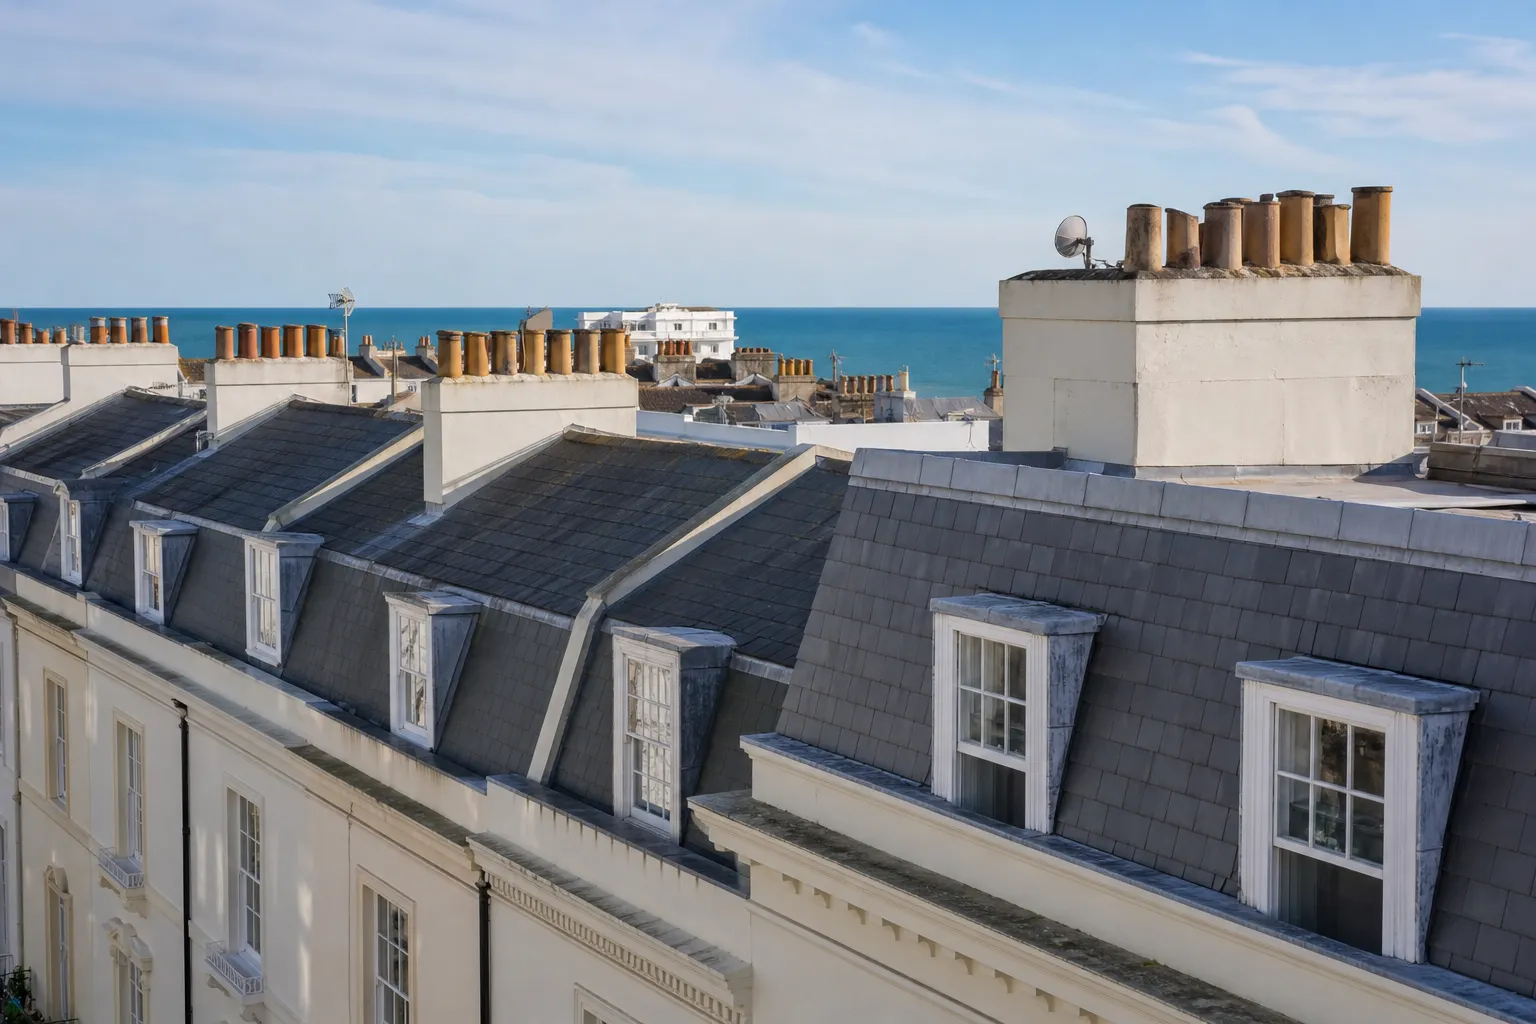
  • Natural slate on a pitched roof

    Slate under the Brunswick direction

    The Brunswick Article 4 Direction (August 1993) covers named streets. There, consent is needed to change the type of roof covering, and natural slate is required where it exists on all or part of a pair of buildings.

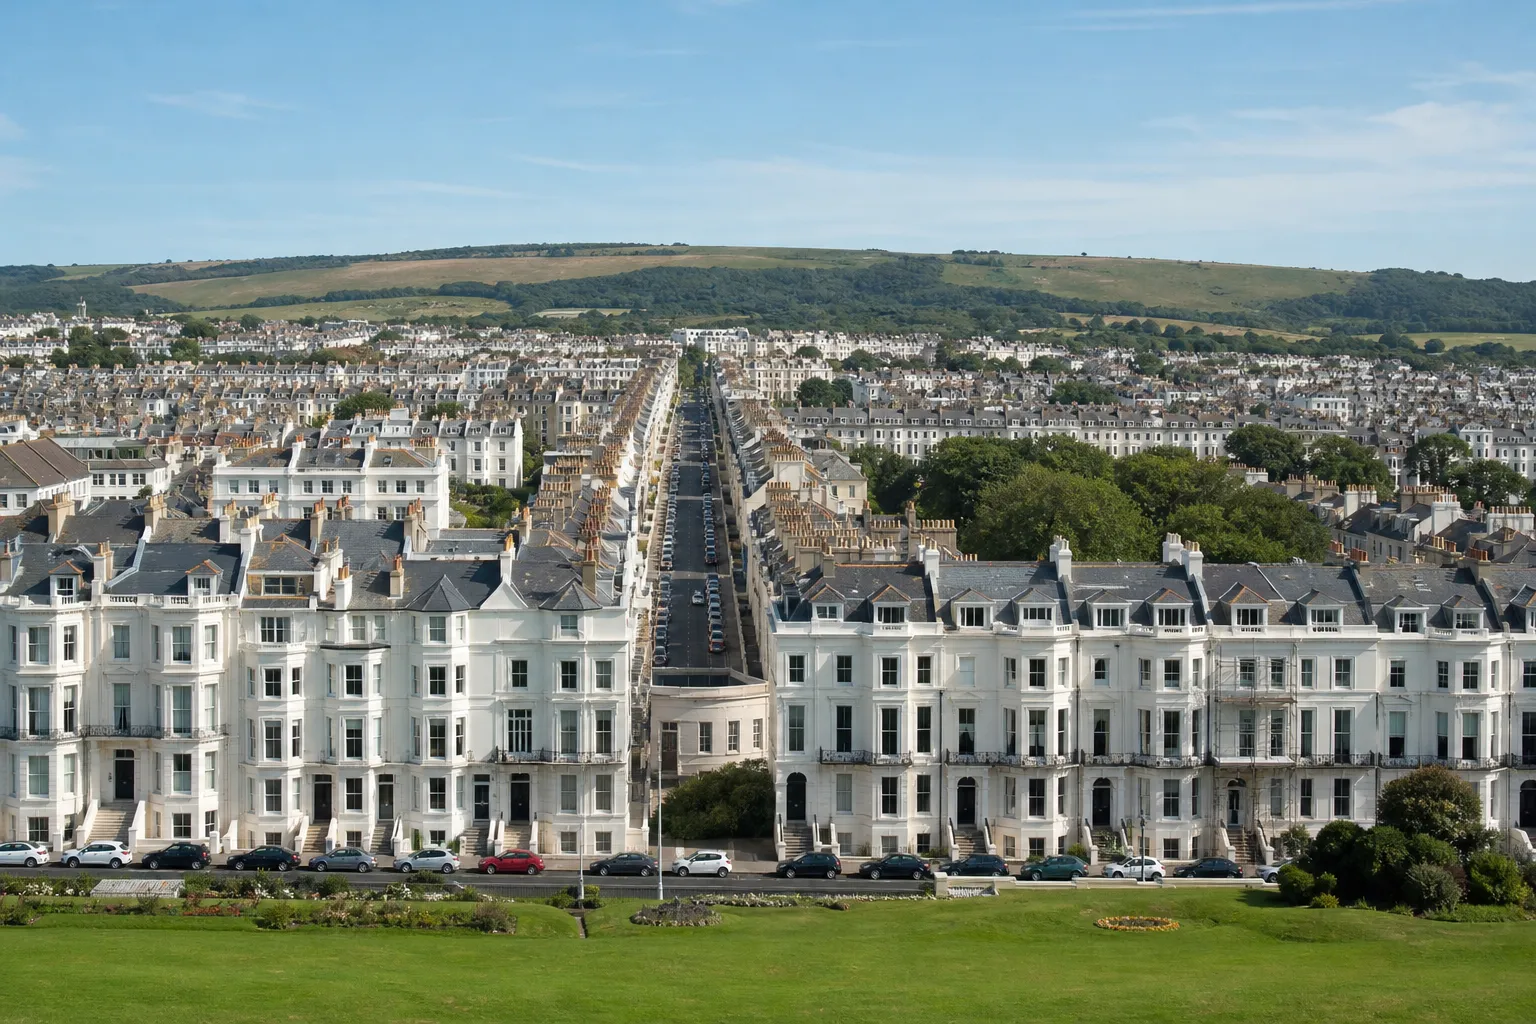
  • Roofs between sea and downland

    From the seafront towards the Downs

    The county history places Hove on the coast, with the parish running north to the lower slopes of the Downs.

    Read more about From the seafront towards the Downs

    A roof near the shore and one up the slope meet the weather differently, so we judge the fixing roof by roof.

Street map of Hove, east of central Worthing, with a pin on the town.

Hove at a glance, planning side

Planning authority
Brighton & Hove City Council
Councils
Brighton & Hove City Council (unitary)
Conservation areas
Brunswick Town (designated 1969, extended 1977) and Old Hove (designated 1997)
Article 4
Brunswick direction (August 1993) for named streets: roof covering, roof alterations, dormers, rooflights, chimney stacks and pots. Like-for-like repairs are not caught
Listed example
Brunswick Square and Brunswick Terrace, Grade I
From central Worthing
10.9 road miles, east, about 22 minutes by car

Hove roofs

Brunswick terraces to the seafront

What follows for a roof from the way Hove grew after 1801 and from the rules that now protect its streets.

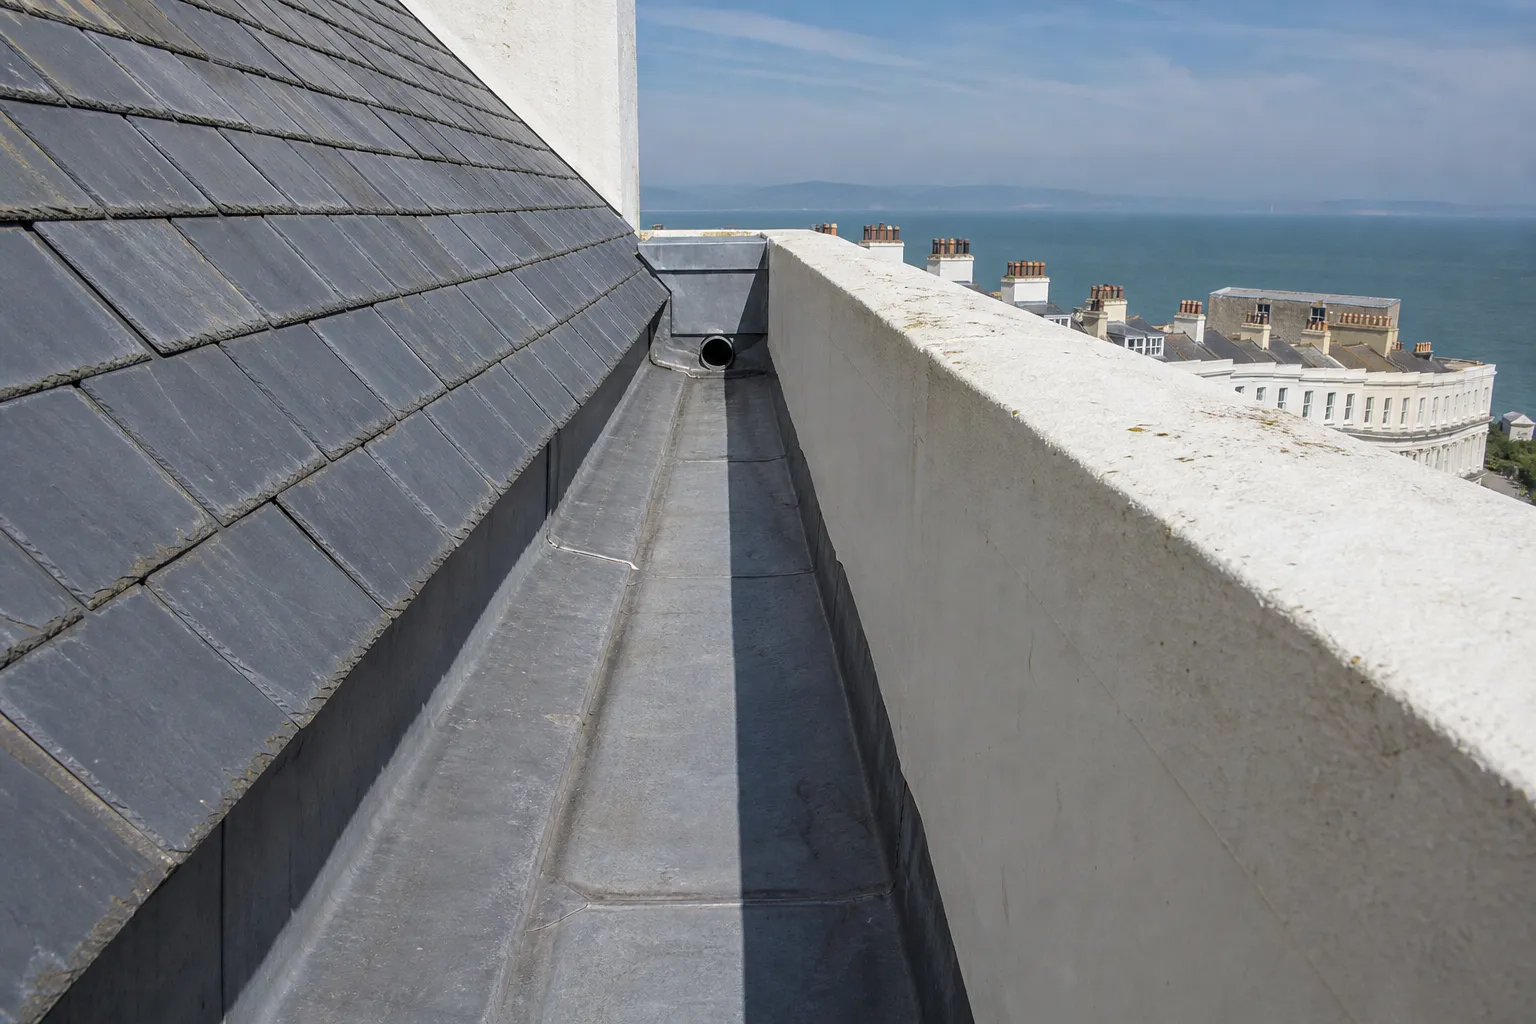
Lead-lined parapet gutter behind a stucco parapet, with grey slates running down to it

Chapter one

Listed terraces and slate roofs at Brunswick

Brunswick Square and Terrace date from the late 1820s and are Grade I listed, so a roof repair begins with the rules, not the ladder.

Hove had 101 people in 1801 and more than 4,000 fifty years later, once it began to develop as a watering-place in the second quarter of the 19th century. Brunswick Square, completed in 1827, and Brunswick Terrace, completed a year later, are both Grade I listed. In a terrace each house has neighbours on both sides, so a roof is a run of slopes, party walls and gutters rather than a single pitch. Where a roof drains to a parapet gutter, a channel behind a low wall at the edge, or to a valley between two slopes, the lining of that channel is among the first things we open up. Standing water there finds its way into the wall and the ceiling below.

At a glance

  • Brunswick Square (1827) and Terrace (1828) are Grade I
  • Listed roofs need consent for changes to character
  • Slate hooks are not advised below 25 degrees

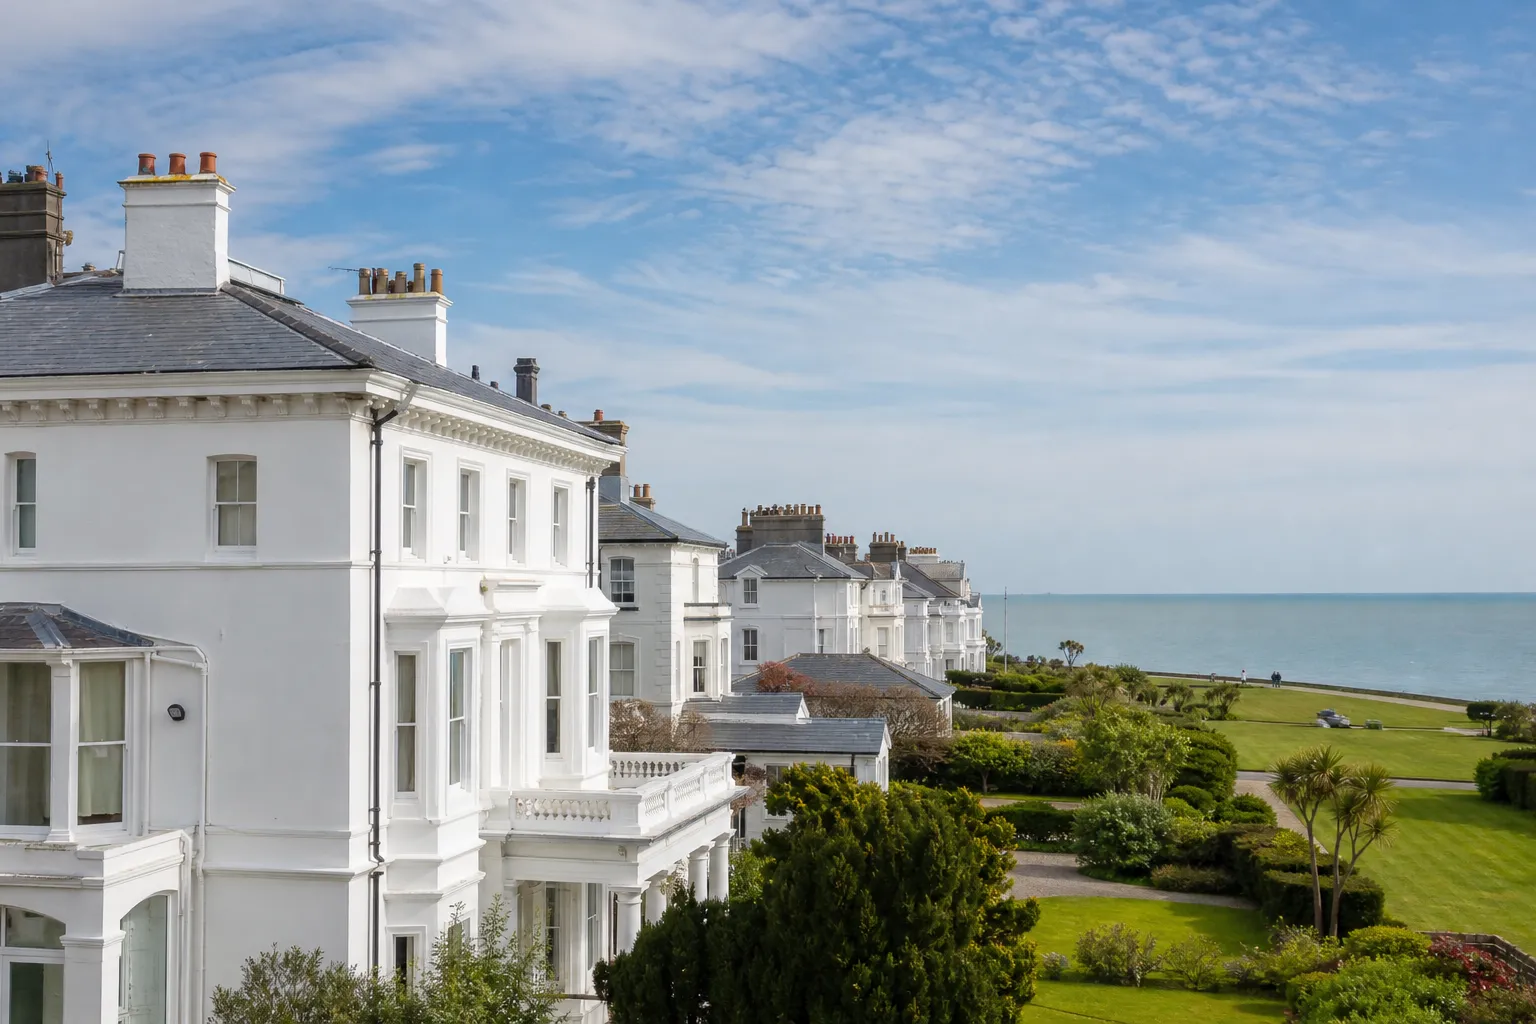
Victorian slate terrace close to the Worthing seafront with chimneys and bay windows
Victorian slate terrace close to the seafront with chimneys and bay windows

1.1 Slate, hooks and lead

Where the covering is natural slate, MyBuilder says a well-installed roof can last 80 to 100 years or more, so a slipped slate is often a failed fixing rather than a failed roof. Below a 25 degree pitch, Cupa Pizarras advises against hook fixings for slate, which matters on a low slope. Lead lines valleys and seals abutments, the places where a roof meets a wall, and according to Leadworx code 4 is what most general flashing calls for. When a slope is re-slated we sort the sound slates, reuse what we can, and match any new ones for thickness and colour. Our slate roofing and lead roofing pages cover refixing and dressing.

Victorian slate terrace close to the Worthing seafront with chimneys and bay windows
Victorian slate terrace close to the seafront with chimneys and bay windows

1.2 Surveying a tall terrace

A terrace is surveyed from the street with a long lens, from the loft, and from the roof itself where access allows. The photographs show the slates, the lead and the gutter outlets, so you can judge the faults for yourself before the written quote arrives. Chimney stacks on a terrace are often shared between houses, and GOV.UK treats removing chimneys from a party wall as notifiable work under the party wall rules, with notice 2 months to a year ahead.

1.3 Listed roofs: what a repair may need

Alterations that affect a listed building's character need listed building consent, and a repair in materials that do not match is a common example. Like-for-like repair is a different matter from replacement. We write down what would be replaced and with what, so you can show the heritage team at Brighton & Hove City Council before work starts. Waste leaves with us when the job ends.

Slate figures for a Brunswick-style roof

Slate life, well installed
80 to 100 years or more (MyBuilder)
Slate re-roof
£100 to £180 per m² (MyBuilder)
Minimum pitch, natural slate
20 degrees under BS 5534 (Cupa)
Hook fixings
Not below 25 degrees (Cupa)
General lead flashing
Code 4 (Leadworx)

Source: MyBuilder slate roof cost, updated 21/08/2026; Cupa Pizarras; Leadworx, fetched October 2026
Chapter two

Brunswick Town, Old Hove and an Article 4 direction

Two conservation areas cover older Hove, and one direction names the streets where a roof covering cannot simply be swapped.

Hove Borough Council designated Brunswick Town as a conservation area in 1969, it was extended in 1977, and Old Hove followed in 1997. A conservation area on its own does not stop a house being re-covered in the same material; what changes the picture is an Article 4 direction, which withdraws particular permitted development rights across a defined area. That makes the address matter, since a direction names streets rather than the whole of Hove.

At a glance

  • Brunswick Town was designated in 1969 and extended in 1977
  • Old Hove Conservation Area was designated in 1997
  • The Brunswick direction was approved in August 1993
Large stucco seafront villas with slate roofs and chimneys facing the sea

2.1 What the Brunswick direction asks

The Brunswick Article 4 Direction was approved in August 1993 and applies to named streets: Cavendish Mews, Cross Street, Farman Street, Ivy Mews, Ivy Place, Kerrison Mews, Lower Market Street, and parts of Upper Market Street and Waterloo Street. Inside them, consent is needed to change the type of roof covering, and natural slate is required where it exists on all or part of a pair of buildings. Dormers and rooflights need consent, as does removing a chimney stack or its pots. Like-for-like repairs are not caught. The table below sets it out in one place, and it is worth sending us your house number and a photograph of the roof before you plan any change, so we can check what your neighbours' roofs are covered in.

Large stucco seafront villas with slate roofs and chimneys facing the sea

2.2 The old parish church and scaffold on Hove streets

St Andrew's, the old parish church, is a Church of England building rebuilt in 1836 in flint-work, apart from the nave arcades. A church in use goes through the Church's faculty process in place of listed building consent. In Hove the highway belongs to the city council, not West Sussex County Council, so a scaffold licence comes from the city. The scaffold contractor applies; the council lists £118.80 for a new scaffold under 12 m with a minimum of 3 days' notice, and any parking bay under it has to be suspended beforehand. Dormers and roof windows come under their own rules, set out in our roof planning permission guide. Wildlife law covers bats and nesting birds, which is one more reason to survey an old Hove roof before any stripping begins.

Brunswick direction: roof matters

WorkUnder the direction
Changing the roof coveringConsent needed
Natural slateRequired where it exists on all or part of a pair of buildings
Dormers and rooflightsConsent needed
Removing chimney stacks or potsConsent needed
Like-for-like repairNot caught
Source: Brighton & Hove City Council, Article 4 Direction for Brunswick
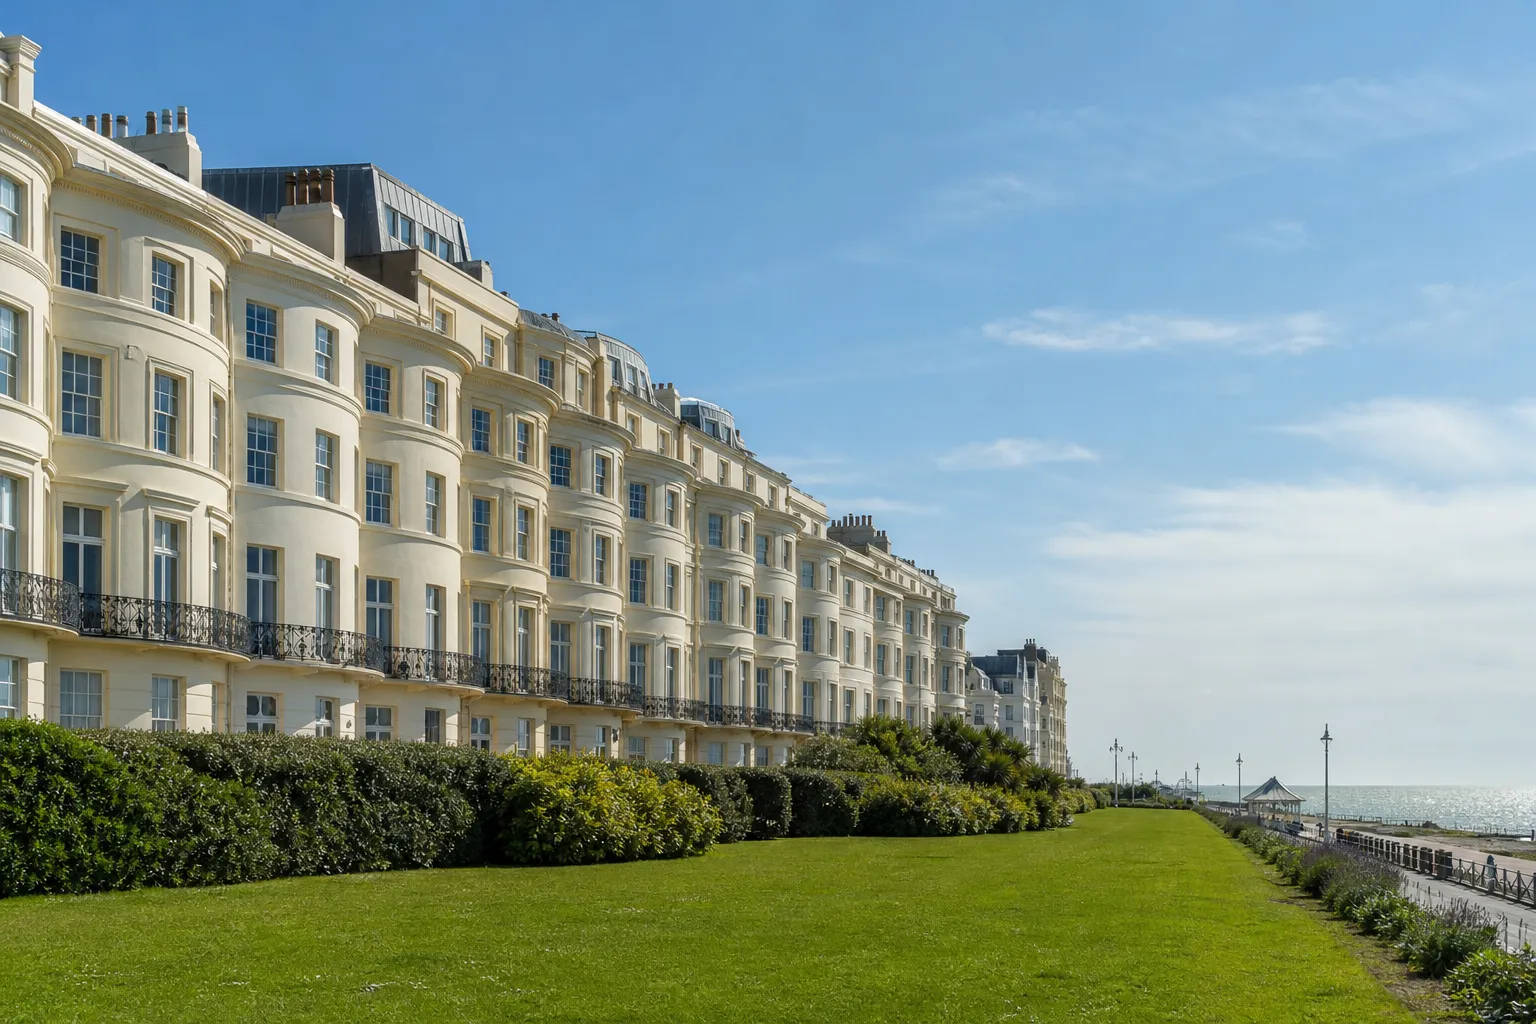
Cream stucco bow-fronted seafront terrace with flat and zinc roofs behind the parapet

Chapter three

Salt, zinc and flat roofs along Hove's seafront

Salt air and flat extension roofs ask different questions from a slate terrace: falls, membranes and how salt is washed off.

The seafront changes what a roof is asked to do. Salt in sea air lands on metal, fascias and soffits, and rain only rinses the surfaces it can reach. A zinc manufacturer's guidance grades exposure by distance from the sea and puts the first kilometre in its harshest band, where white salt deposits form on the parts that rain misses. Rinsing them off with clean water at least twice a year, it says, helps limit them. That rinse is a household habit as much as a roofer's task. HomeBuilding makes the same point about soffits and fascias, which sit under the eaves out of the rain's reach. On a seafront house we check fixings, gutter brackets and flashings at every visit for movement and corrosion.

At a glance

  • Design a flat roof to 1:40 for a 1:80 finish
  • A new membrane can trigger a Part L upgrade
  • Salt deposits on zinc ease with clean-water washing
New grey GRP fibreglass flat roof on a rear kitchen extension

3.1 Flat roofs behind the seafront

Extensions, garages and flat-roofed additions are covered in felt, in EPDM, a rubber membrane laid as one sheet, or in GRP, a moulded fibreglass skin. Guides disagree on exact lifespans, with felt put at 10 to 20 years, EPDM at 20 to 30 or more and GRP at 25 to 40, so read them as typical, never promised. The fall matters more than the brand. IKO, citing BS 6229:2018, recommends a minimum fall of 1:80 and designing to 1:40 so that tolerances and sag still leave 1:80. Water left standing wears any membrane faster, so we measure the deck before naming a covering. Our flat roofing page compares the options.

New grey GRP fibreglass flat roof on a rear kitchen extension

3.2 When a new membrane means more insulation

Approved Document L treats a replaced waterproof layer on a flat roof as thermal-element renovation. Past 50 per cent of the element's surface, the upgrade extends to all of it, and extra insulation is the usual result. According to the Planning Portal, building control also becomes involved when a replacement covering adds 15 per cent or more to the roof's weight. We flag both at the survey, so that the single written price holds no surprises, and where the job is notifiable we handle the notification.

What flat roof coverings cost per m² in the UK

  • Felt£70 to £100 per m²
  • EPDM£90 to £130 per m²
  • GRP£95 to £150 per m²
  • Lead£150 to £200 per m²

After the survey you get one written total for the whole roof; ask whether VAT is included before you compare firms. Source: MyBuilder flat roof cost guide, updated 21/08/2026.

Hove roof questions, from Brunswick Square to the shore

Can I replace the slates on a Brunswick Town roof with tiles?

In the streets named in the Brunswick Article 4 Direction, you need consent to change the type of roof covering, and natural slate is required where it exists on all or part of a pair of buildings. Like-for-like repairs are not caught. The direction names particular streets, so ask Brighton & Hove City Council which applies to your address before ordering anything.

Who issues the scaffold licence for a Hove house?

The city council, because it is the highway authority in Hove. The scaffold contractor submits the application, with a minimum notice of 3 days for a new scaffold under 12 m. Poles over a parking bay need that bay suspended before the scaffold goes up. Check whether the total in your quote covers scaffolding and its licence.

Is consent for St Andrew's, the old parish church, handled in the way a Hove house is?

No. St Andrew's is a Church of England church, rebuilt in 1836, and one in use follows the Church's faculty process under the ecclesiastical exemption. A listed house nearby needs listed building consent for changes to its character, while an unlisted house in a conservation area is mostly governed by planning rules and any Article 4 direction. Ask the council about your address.

Which flat roof covering lasts longest on a Hove extension?

Published guides give GRP 25 to 40 years, EPDM 20 to 30 years or more and felt 10 to 20, but workmanship, falls and maintenance matter as much as the material. Lead is the long-lived option, at a higher cost. We recommend a covering after measuring the deck and the falls, and explain the choice in writing alongside the single total price.

Tell us about your roof

Describe what is happening and we will call you back to arrange a visit.

  • Photographs of what we find
  • A written quote with one total price
  • Or call 01903 299063

10-year workmanship guarantee, in writing.

Call Get a quote
