

Plenty of conservatories were built to be used in summer and endured in winter. The glazed roof is the reason: it lets in light and a great deal of heat, and it lets that heat straight back out again on a cold night. A tiled roof, often called a warm roof or a solid roof conversion, changes that by swapping the glazing for a proper insulated roof structure with tiles or slates on the outside and plasterboard on the inside.
The idea is simple, but the work is not a simple swap. The new roof is heavier than the one it replaces, it has to be fixed to the house wall without letting water in, and it changes the way the room is lit, heated and ventilated. Done well, the result is a room that stays steadier through the year and that you might comfortably use for a desk, a dining table or a sofa. Done carelessly, it is a heavy roof sitting on a frame that was never meant to carry it.
What follows describes the build-up layer by layer, then looks at comfort, weight, lifespan and consent, so you know what questions to ask before agreeing to the work.
What a warm roof conversion actually changes
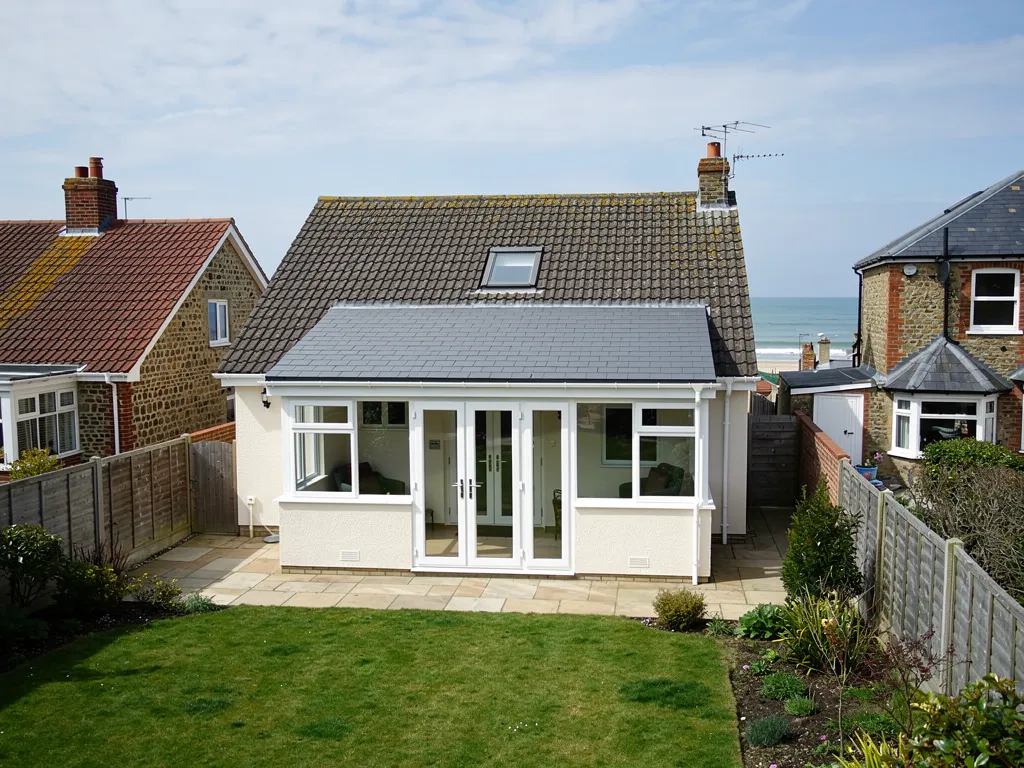
A conventional conservatory roof is a lightweight, mostly transparent lid. A warm roof conversion removes it and builds a conventional, insulated roof in its place, with the insulation kept in line with the room so that the heated space is properly wrapped. The name comes from the way the insulation and the ceiling together keep the room itself warm, rather than leaving the roof void cold.
Several things change at once. The ceiling goes from clear glazing to plasterboard, so light and sky views disappear unless roof windows are added. The roof gains mass, which changes how the room reacts to a hot afternoon and to rain. The edges gain new details: a fascia and soffit board for the eaves, a ridge at the top or a junction with the house, and flashings where the roof meets the wall. Each is a place where water could get in, so the quality of the detailing counts for as much as the choice of tile.
There are two broad routes. In one, the existing frame is kept, strengthened if needed, and a new roof is built on it. In the other, the old roof structure comes off and a new timber roof is built and tied into the house. The choice depends on what the survey finds, and the frame side of that decision rests on a structural inspection of the posts, the head and the walls.
Cost guides group both under solid roofs, and our conservatory roof replacement page covers the wider service. MyBuilder (updated 21/08/2026) gives a typical UK range of £5,000 to £10,000 for a solid conservatory roof, and our guide to conservatory roof cost explains what moves a job within that range.
The build-up, from the outside in
Understanding the layers helps you read a quote, because each one has a job. From the top down, a typical tiled conservatory roof has the following.
Covering and battens
The covering is tiles or slates, often a lightweight product chosen to keep the load down. Under it sit battens, the thin timber strips that the tiles hang from, fixed over counter battens that leave a gap for air to move. Fixing matters on exposed sites, and on this coast we follow the current fixing standard, not guesswork.
Membrane and structure
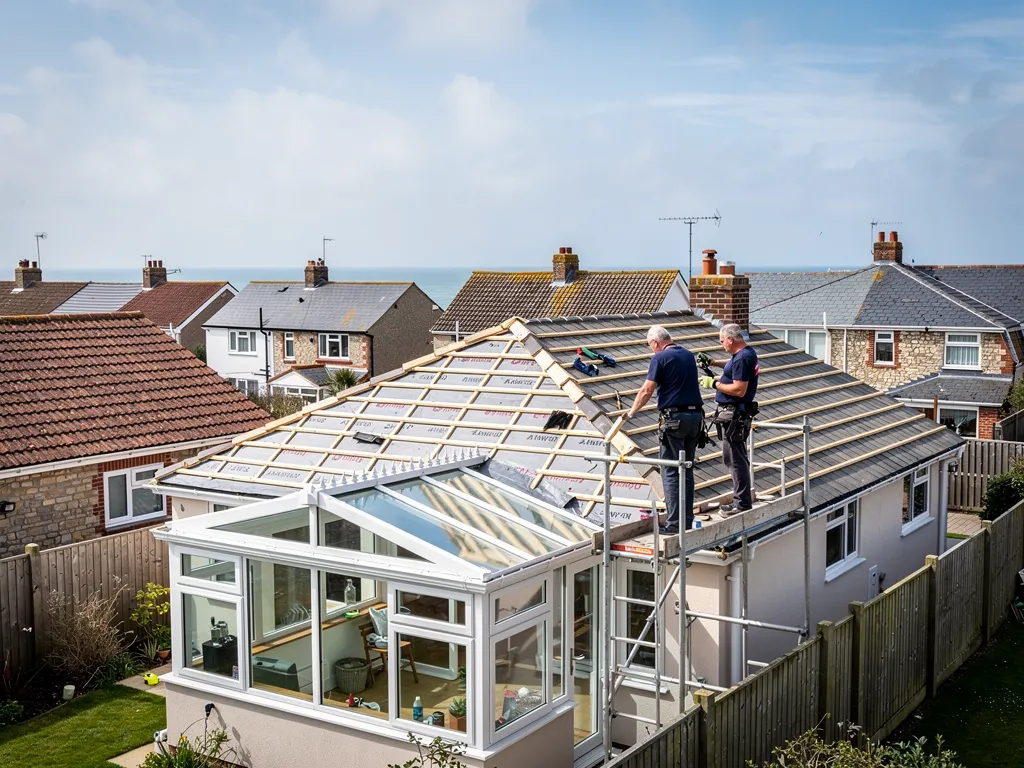
Under the battens lies the underlay, a breathable membrane that catches rain blown beneath the covering and still lets damp air escape. Under that lie the rafters, the sloping timbers that form the roof. In a conservatory they are often new, because the old frame cannot be assumed to carry the extra weight.
Insulation, vapour layer and ceiling
Rigid insulation boards or a similar product fill the depth between the rafters, and sometimes sit across them as well. A vapour control layer on the room side stops warm, moist air from reaching cold timber. Plasterboard and a skim finish complete the ceiling, and cables for lights and sockets run through it.
Junctions
At the point the roof butts against the house wall there is a flashing, meaning a strip of lead pushed into a brick joint, so that water is diverted from the gap behind. At the eaves a gutter, fascia and soffit finish the edge. We dress lead properly into the wall and fix it for sea weather, because a good covering above a poor junction still leaks.
The layers are standard roofing practice. What is specific to a conservatory is the small size, the low pitch that many have and the restrictions of an existing frame.
How the room feels afterwards
Owners usually notice three differences in the first season: temperature, noise and light.
On temperature, insulation changes the room most when it is coldest and hottest. In winter the heat that a glazed roof would lose stays in, so the room warms faster and holds its warmth; in summer the roof no longer acts like a magnifying glass, so the room is less likely to become unusable by mid-afternoon. We would not promise a particular temperature, because it depends on the glazing in the walls, the aspect and how the room is used.
On noise, rain on a tiled and insulated roof is a muted sound, nothing like the drumming of rain on polycarbonate or the sharper tap on glass. Many people who replace a thin roof say the quiet is the thing they notice first. Our guide to glass or polycarbonate conservatory roofs compares how the two glazed options behave if you decide a solid roof is not for you.
On light, a solid roof takes away the overhead daylight, and some owners miss it. The usual answer is to include one or more roof windows or a lantern light in the new roof. These return daylight while keeping the benefits of an insulated ceiling, though they add cost and need to be fitted and flashed carefully. It is worth deciding how much daylight you want before the roof is designed, because it is hard to add later.
Ventilation and condensation
A well-insulated room traps more moisture than a leaky one. Trickle vents in the windows, an extractor where the room is used for drying clothes, and the vapour layer in the roof are all part of keeping the room free of condensation.
Weight, the frame and the walls underneath
This is the part that deserves the most care. A glass or polycarbonate roof is light. A tiled and insulated roof with timbers, boards, plasterboard and tiles is considerably heavier, and the extra load travels down through the frame and the dwarf walls into the foundations.
Nothing above should put you off the conversion. It is a reason to check the structure first. We look for several things: whether the posts and head plate of the frame are sound, whether the dwarf walls show movement or cracking, whether the base can reasonably carry more weight, and how the new roof will be supported where it meets the house. Where there is doubt, the sensible step is a calculation from a structural engineer before a design is settled, and the cost of any reinforcement should be known before the contract is signed.
The roof also pushes outwards as well as down, particularly if it is a pitched roof built from separate rafters. A new design must deal with that thrust, usually by tying the rafters together or by carrying them on a stronger plate. A roof that is light enough, but pushes the walls outwards, will cause problems of a different kind.
If a firm quotes for a tiled roof without looking at the frame, ask how the weight has been dealt with. A confident answer should mention the frame, the walls and the base.
The weight issue is also why some tiled conversions use a lightweight tile or a composite panel rather than clay or concrete. The covering is a trade-off between appearance, weight and cost, and we go through the options with you after the survey, when we know what the structure can carry.
Lifespan and upkeep over the years
A tiled roof is a conventional roof, and it behaves like one. Published figures for roof coverings are typical ranges, not guarantees. Marley puts the expected life of concrete tiles at around 60 years, while stressing that the figure promises nothing; MyBuilder (updated 21/08/2026) reports that concrete tiles typically need replacing after 30 to 50 years. Clay and slate usually last longer. What matters on a small conservatory roof is that the junctions are as long-lived as the covering, and that is a matter of workmanship.
For comparison, HomeBuilding (18 April 2024) gives a typical life of about 10 years for a polycarbonate conservatory roof and The Eco Experts (updated 29 April 2024) say around 10 to 15. A tiled roof is therefore a longer-term answer, and some owners see that as part of its value, though the sums depend on the range of price quoted and how long you intend to stay in the house.
What upkeep involves
Less than a glazed roof, in most respects. There are no panes to clean from the outside every few months, no seals to perish in the same way and no sheets to go yellow or cloudy. What it does need is a look every year or two: moss in the gutters and valleys, loose ridge tiles, lifted lead at the house wall and any sign of staining on the ceiling inside.
The gutters on a conservatory roof are small and fill quickly with leaves, so keeping them clear is the single most helpful thing an owner can do. If the room develops a damp patch, trace it before assuming the roof is at fault, as condensation produces similar marks.
Tile life depends on exposure and upkeep.
Consent, cost and how the work is arranged
The Building Regulations do not treat this as a like-for-like swap. Homebuilding and Renovating (article updated 17 July 2023) regards swapping a glazed conservatory roof for a solid roof as a material alteration, which means a building control application is required. The Planning Portal adds that the finished roof must meet the Building Regulations on structural safety, energy efficiency and ventilation, and that roof alterations are mostly permitted development within the limits set by legislation.
In practice that means two separate questions: whether planning permission is needed, which depends on your property and its limits, and whether the building control application is made, which is always needed for a solid roof. Our guide to Building Regulations for a solid conservatory roof takes you through the application, and you can ask Adur and Worthing planning whether anything in your location limits the work.
Fees and timing are worth asking about early. The building control body charges for the application and for inspections, and the work cannot be signed off until the stages have been checked by the inspector. Adur and Worthing Councils expect the owner to notify them as the work passes set stages on site, which is one more reason to leave the paperwork to people who do it regularly.
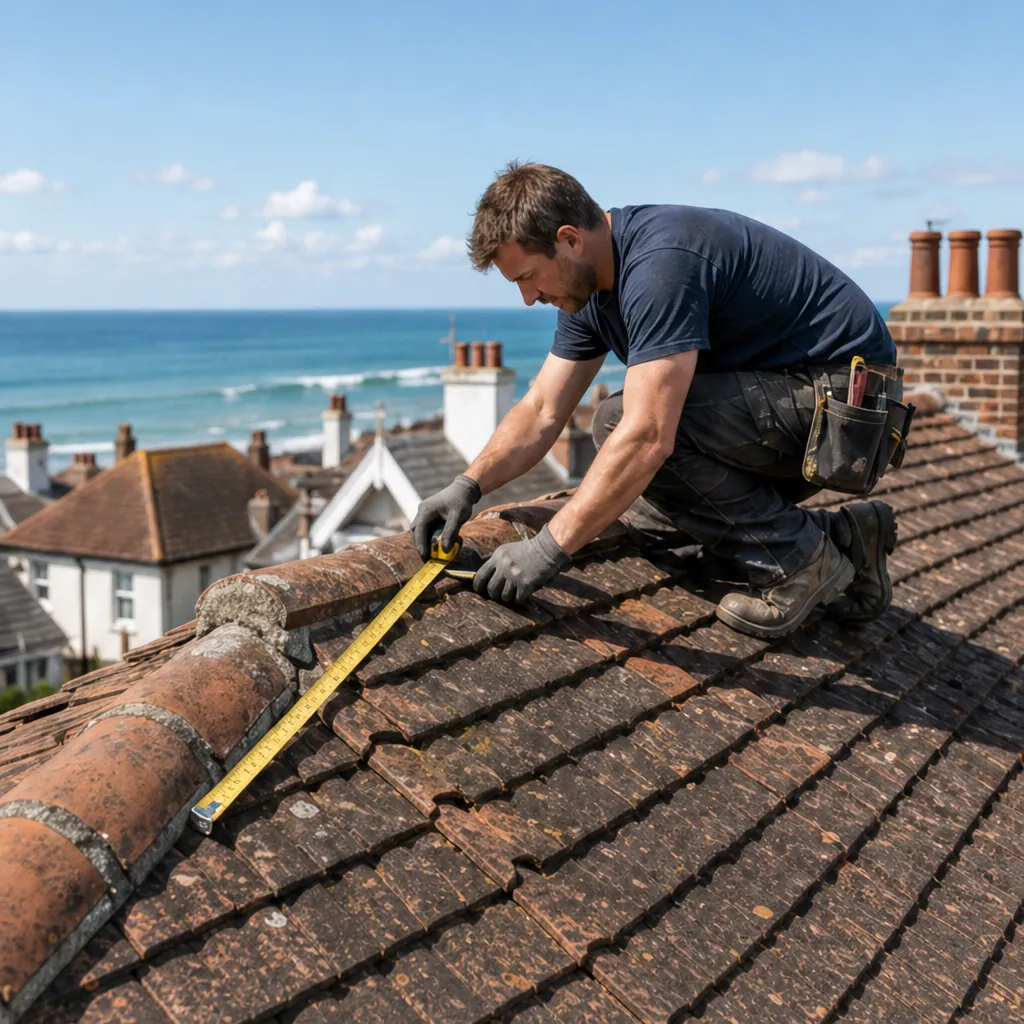
As for how the work is arranged: we survey the conservatory and the house wall, photograph the frame and the junctions, then write up a quote that gives one overall figure. Where the roof is a solid one, we explain consent and look after the building control notification, and the cost of the application is discussed before work starts. At the end the old roof goes off site and the area is left clean.
A careful survey and structural check at the start are what keep surprises off the site later, and they are the reason the figure we quote can be relied on.



