

Replacing the glazing on a conservatory with new glazing rarely raises a question about consent. Replacing the whole roof with a tiled, insulated one is a different matter, because the building you end up with is a different kind of building. It has a ceiling, a roof structure, insulation and a covering, and each of those is something the Building Regulations care about.
People often assume the regulations stop at the house wall and that a conservatory sits outside them. A solid roof removes that assumption. The work is classed as a material alteration, and the owner is responsible for making sure the application is made and the stages are inspected, even when a roofer is carrying out the work.
This guide, part of our conservatory roof replacement help, covers why a solid roof is caught, how the regulations differ from planning permission, who deals with the application in Worthing, what the roof has to achieve and how inspections and sign-off work. It describes the process in general terms; for your own property, your building control body is the authority, and we would always rather you checked with them than relied on a web page.
Why a solid roof counts as a material alteration
The Building Regulations apply to new building work and to certain changes to existing buildings. A material alteration is work that changes the building's structure in a way the regulations take an interest in. Homebuilding and Renovating (article updated 17 July 2023) explains that swapping a conservatory roof structure for a solid one falls into this category, and that you must therefore submit a building control application.
The logic is easy to follow once you picture the change. A glazed roof is light and transparent and carries almost nothing. A solid roof adds timbers, insulation, boards, plaster and tiles, so the weight on the frame rises, the way the roof sheds water changes, and the amount of heat leaving the room changes with it. The regulations exist to make sure those changes are safe and sound.
The Planning Portal, which publishes national planning and building guidance, expects any new conservatory roof to meet the Building Regulations on three fronts: structure, energy and ventilation. Those three tests are the framework the building control body will use when it looks at your plans, and the next sections come back to each of them.
It follows that the work should not start until the application is in. Building control inspects at set points, and some of the work (the frame, the insulation, the layers behind the ceiling) is covered up as the job goes on, so it cannot be inspected afterwards without opening it up again.
Why the label matters
Calling the project a roof replacement can make it sound routine. The label that matters to building control is what is being built, and a tiled, insulated roof on a conservatory frame is a new roof structure in the eyes of the regulations. Our guide to tiled conservatory roofs and warm roof conversions describes the build-up that building control will be looking at.
Building Regulations and planning permission are two separate things
Owners often ask whether a solid roof needs planning permission, and the honest answer is that it is a different question with a different authority. The Planning Portal's conservatory roof guidance treats most roof alterations as permitted development, as long as they stay inside the legislative limits. Permitted development means planning permission is not needed because national rules already allow the work.
Those limits depend on your house and its location. A property in a conservation area, a listed building, or a house whose permitted development rights have been removed by an Article 4 direction can face extra requirements. If any of those might apply, ask the Adur and Worthing planning team, or the planning authority for your town, before ordering anything. Our page on the Planning Portal's conservatory roof answer gives the national position.
The two systems do not overlap in the way people expect. Planning looks at how the building affects its surroundings. Building control looks at how it is built. Having one does not remove the need for the other, and being exempt from one tells you nothing about the other.
The old four-year idea
You may have read that a conservatory becomes immune from enforcement after four years. That idea comes from planning enforcement, and the position changed for work finished on or after 25 April 2024, where the period is ten years. It is a planning time limit only, and it does not turn unapproved work into approved work under the Building Regulations. Our guide to the four-year conservatory rule explains the dates in full.
Who handles the application in Worthing
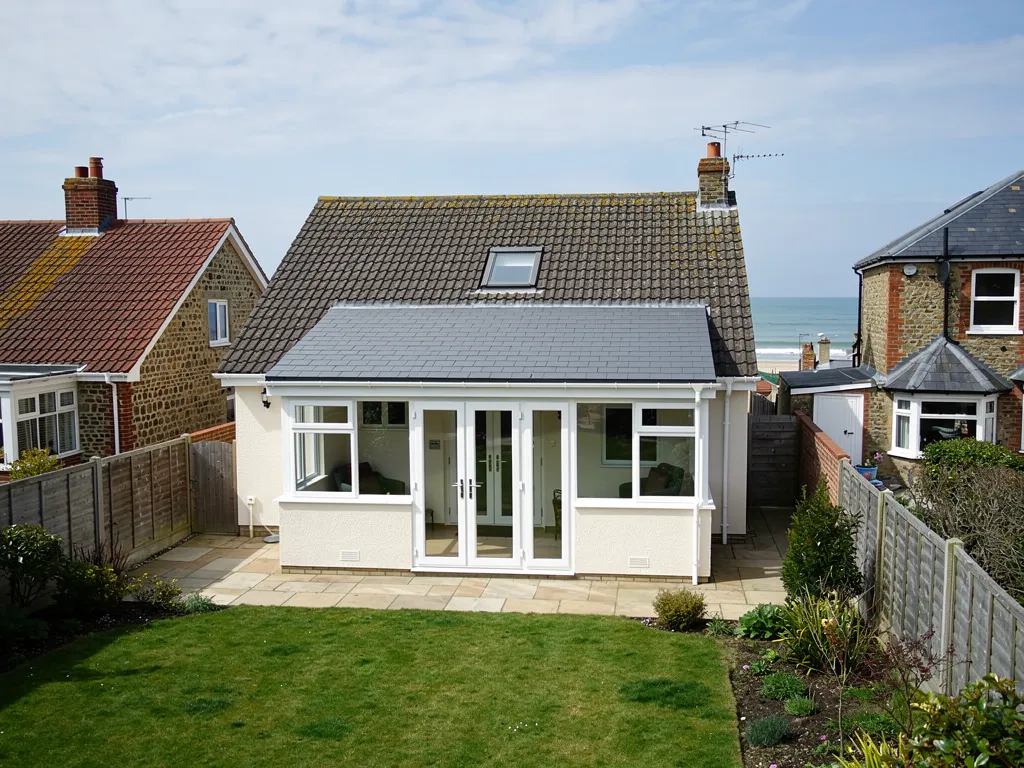
You have a choice of who checks the work. Since 6 April 2024, private building control firms in England must be registered with the Building Safety Regulator, and the correct term for them is a registered building control approver. The alternative is the council's own building control team. Neither is better by default; you choose the one that suits the project.
Adur and Worthing share one building control team, working from the Town Hall on Chapel Road in Worthing, Monday to Friday, 9am to 5pm. The team's email address is building.control@adur-worthing.gov.uk. The councils note that since the changes in April 2024 they concentrate on statutory building control work and are no longer permitted to give design advice, so the design has to come from someone else, such as your roofer, an architect or a structural engineer.
Fees are set by each body. For the councils, domestic charges are published from 1 April 2026, and VAT is payable on every fee other than a regularisation fee. That last point matters because regularisation is the route for work that went ahead without an application, and it is a reason to apply first rather than later.
What goes in the application
Building control wants to see drawings of the existing conservatory and the proposed roof, a description of the structure and how it is supported, details of the insulation and ventilation, and any calculations for the frame. For a conversion that changes the load, expect to supply information on the frame and foundations, and sometimes a structural engineer's calculation. Our page on the structural check before a solid roof explains how we assess the frame before drawings are prepared.
We explain consent to you, prepare what the application needs, and deal with the building control notification where the work is notifiable.
Structural safety, energy and ventilation: what the roof must achieve
The three tests from the Planning Portal give a useful way to think about what building control looks for.
Structurally safe
The roof must be properly supported. That means the rafters are the right size and spacing for the span and the load, the roof is tied so that it does not push the walls outwards, and the walls, posts and foundations beneath can carry the extra weight. If the existing frame cannot, it has to be strengthened or replaced, and this is the main reason a structural calculation is sometimes needed.
Energy efficient
A solid roof has to meet an insulation standard, and the build-up of boards, membranes and ceiling has to be designed so that it keeps heat in without trapping moisture. Building control will want the insulation type and thickness specified in the application, not decided on site. The windows and any roof windows or lantern lights are part of the same assessment, because glass loses heat faster than a solid roof does.
Properly ventilated
The room needs fresh air, and so does the roof structure. Rooms need openable windows or vents of an adequate size, and the roof itself needs a way for moisture to escape, so that condensation does not collect inside the construction and rot timbers over the years. A vapour layer on the warm side of the insulation and a ventilated or breathable route above it is a common way of managing this.
None of these three is an extra; they are the reason a solid roof performs better than the glass one it replaced. If your proposal cannot show how it meets them, building control will not approve it, and it is better to hear that on paper than on the day of inspection. If you are still choosing a roof type, our comparison of glass and polycarbonate conservatory roofs shows the options that sit outside this process.
Inspections, notifications and sign-off
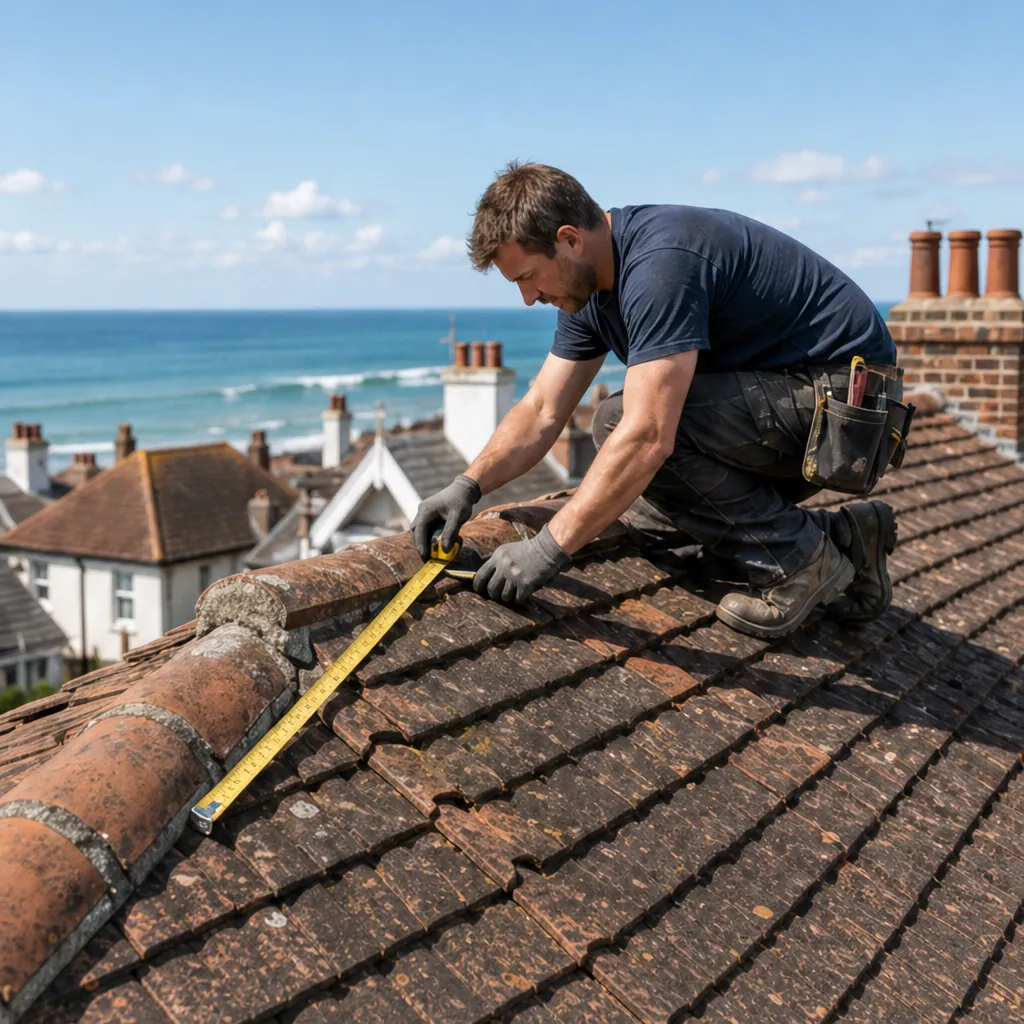
Once the application is accepted, inspections follow at stages. For a conservatory roof those stages are typically the point where the old roof is off and the frame is exposed, the point where the new structure and insulation are in place before the ceiling is closed, and the completion of the work. Your building control body will tell you exactly which stages apply to your job.
The responsibility for telling building control that a stage has been reached rests with the property owner. The councils describe this as statutory: the owner has to tell building control as the work reaches particular stages. They also report a national shortage of newly required registered building inspectors, which can make timing tighter, and inspections are booked directly with the team. A delay in booking can leave the building uncovered for longer, so the booking is made early and the work is sequenced to suit.
When the building control body is satisfied that the work complies, it signs the job off in writing. Keep that record with your deeds and house papers. A buyer's solicitor is likely to ask for it when you sell, and a missing record for a solid roof is the kind of gap that causes delays at the wrong moment.
If an inspector asks for a change, it is much cheaper to make it while the roof is open than after the ceiling and tiles are on.
Photographs help at every stage. We take pictures of the frame, the insulation and the junctions as the work progresses, and they form a useful record alongside the certificate.
Who does what, and what to ask before you sign
Because the legal responsibility sits with the owner, it is worth being clear from the start about who is doing what.
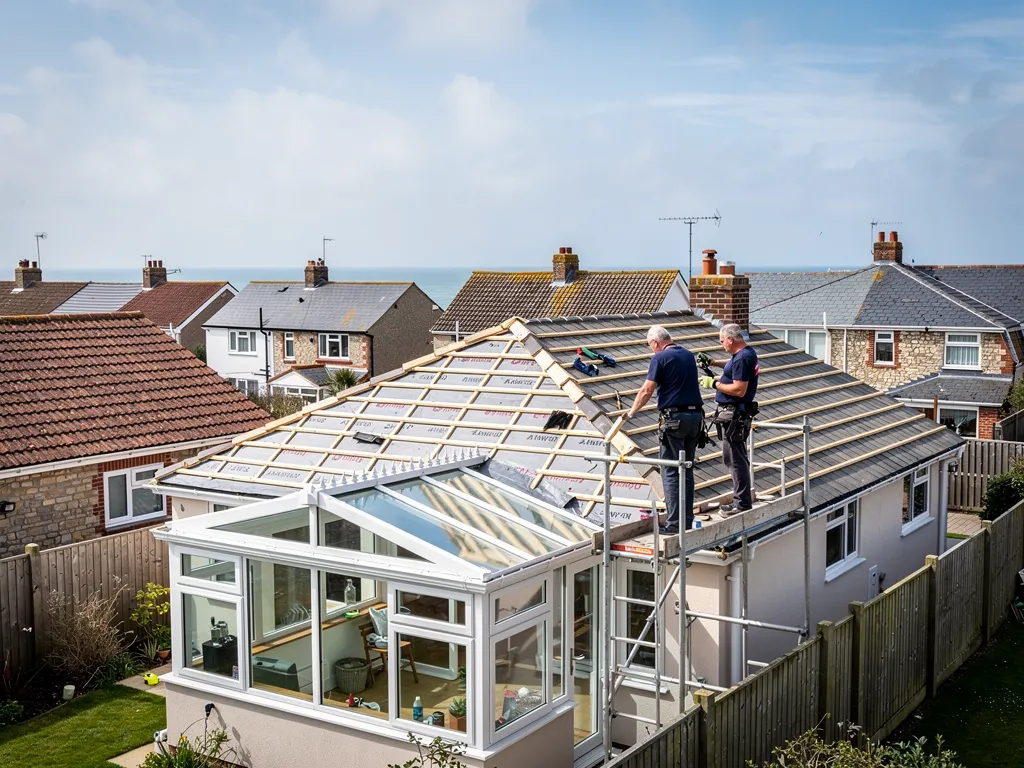
With Watertight, the arrangement is straightforward. We survey the conservatory and the junction with the house, photograph what we find and write the quote as one overall figure. For a solid roof we explain the consent route, prepare the information the application needs, and look after the notification at each stage, so the paperwork does not land on you. The site is cleared and the old roof removed when the job is done. You keep the paperwork from the application, which a buyer's solicitor may ask to see later.
Whoever you choose, there are four questions worth asking any firm before you sign.
- Who is making the building control application, and is its fee included in the quote?
- Which building control body will inspect, and who books the inspections?
- Has the frame been assessed, and who is responsible if reinforcement is needed?
- Will you receive the sign-off record, and when?
A firm that cannot answer these clearly may be planning to leave the paperwork to you, or to skip it. Skipping it exposes you, not the firm, to the problem later, because the owner holds the legal responsibility and the obligation to put matters right.
If work has already been done
If a solid roof has already been fitted without an application, there is a regularisation route for it. Contact the building control body, tell them what has been done and when, and they will explain what they need to see. Evidence of the frame and the insulation behind the finished ceiling can be difficult to provide, which is a further reason to apply before work starts.



