

Most conservatories were designed to carry a light covering: sheets of polycarbonate or sealed glass units held in thin aluminium bars. A tiled or insulated solid roof changes the sums. Rafters, plates, frames, brickwork and foundations that were never asked to hold much now have to carry a covering, plus the wind that pushes on it and the snow that settles on it.
That does not mean the answer is no. Many conservatory frames take a new roof after some strengthening, and some take it as they stand. Others show movement that has to be put right first, and a few are better served by a lighter glazed or panel roof. The only way to know is to look at the structure itself, in the right order, from the top of the frame down to the ground.
This guide, part of our conservatory roof replacement advice, follows that order. It explains what a heavier roof asks of each part, the signs we look for, what strengthening usually involves, what a typical UK price range looks like, and where Building Regulations come in. Use it to arrive at a survey knowing what is being checked and why.
What a heavier roof asks of the structure
Weight is the first question, and it is a matter of how much heavier the new roof is than the old one. Approved Document A treats a roof loading increase of more than 15% as a significant change, while the Planning Portal words its own test as a covering that adds 15 per cent or more to the weight. Either way, a tiled or insulated solid roof on a conservatory that previously carried polycarbonate sits far beyond that line, so the structure has to be assessed rather than assumed.
The load does not stop at the roof itself. Every part of it travels down through the building by a set route: the covering to the rafters, the rafters to the ridge beam and the eaves beam, the eaves beam to the frame uprights or corner posts, the uprights to the dwarf wall, and the wall to the foundations. A weak link anywhere in that chain limits the whole roof.
Wind and snow as well as weight
A conservatory roof is a light structure sitting on the side of a house, so it takes wind from several directions, and a lean-to or low-pitched roof can be pushed upwards as well as down. Fixings, wall plates and the connection to the house wall matter as much as the rafters. That is why a roof that only needs to be heavy enough to stay down is a different design question from one that must also be strong enough to hold.
On the weight question, the Planning Portal's re-roofing advice is to involve a structural engineer or a surveyor ahead of the work. We take the same view. For any roof system you are weighing up, we ask for the maker's published weight per square metre, so that every figure used in the checks is the real one.
Reading the frame: uPVC, aluminium and timber
The frame carries the roof edge, so we look at it first, from inside and out. A uPVC frame is a hollow plastic extrusion and is not designed to carry a heavy roof on its own. Many are built with steel inserts in some members, but the amount varies with the age and the maker, and we cannot tell by sight alone. Aluminium frames are stiffer but are often made for glazing bars, not tiled loads. Timber frames vary with the species, the age and how well the joints have been kept dry.
On site we look for the signs that a frame is already working hard. Bowing or sagging along the eaves beam, gaps opening at corner joints, sash windows that no longer close squarely, cracked sealant between frame and house wall, and a ridge line that no longer runs straight are all clues. We also check how the roof is connected to the house wall, because a poor or leaking abutment hints at movement as well.
What strengthening can look like
Where a frame needs help, the usual answer is added steel or timber inside or alongside the weak members: a beam above the glazing line, posts at the corners, or a steel angle at the eaves. Which is right depends on the span, the frame and the roof chosen, and it is a structural design decision, not a quick bolt-on. Some roof makers supply their own ring beam or perimeter support as part of the system, and that approach keeps the loads off the old frame altogether.
We would rather tell you a frame needs support before you order a roof than discover it half way through the job, when the old covering has already come off.
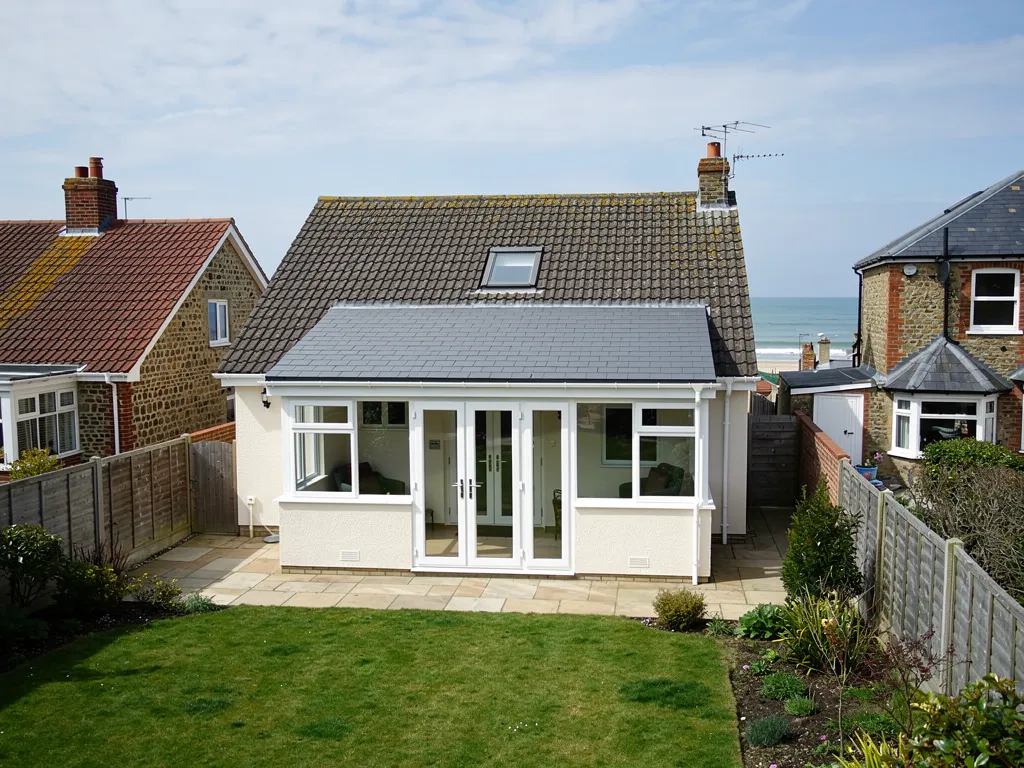
Dwarf walls and what sits on top of them
Under the frame in most conservatories is a low brick wall, called a dwarf wall, which forms the base of the glazing. It is usually built to carry a frame and a light roof, and often it is only one skin of brick or a cavity wall of modest height. We check what it is made of, whether the bricks are sound and whether the mortar is holding.
Look for cracks that run diagonally through the brickwork or step along the mortar joints, particularly at the corners, and for any visible gap between the wall top and the frame above. A stepped crack that is wider at the top than the bottom suggests movement. Hairline cracks that have not changed for years are a different thing, and a note of when you first saw them helps.
Where the wall is plain brick, the question is whether it can take a continuous bearing from a new wall plate or an added beam. A wall plate is a timber or steel member bedded on top of the wall, which shares the roof load across its whole length instead of leaving it at the uprights. Some dwarf walls take one easily. Others need repointing, rebuilding in part, or a concrete padstone under each point load.
Height and thickness count as well. A single skin of brick has little sideways stiffness, so it relies on the frame and roof above to hold it upright, and an uneven load can bow it outwards over time.
The wall also has to stay dry. Rising damp, blocked weep holes and a leaking sill soak the brick and the plate above it, and a soft timber plate is no use as a bearing. Dwarf wall repairs have a page of their own if yours has cracked.
Foundations: the part you cannot see
Foundations are the hardest part to judge, because they are buried. Conservatories were often built on shallower foundations than the house, since they were treated as light additions. The older the conservatory, the less likely it is that anyone recorded what is below the floor, and the paperwork for the build may not have survived either.
So we read the building instead. Cracks that open from the ground upwards, doors and windows that have started to bind, floors that have dropped away from the wall, and gaps between the conservatory and the house are all signs of ground movement or settlement. Drains and downpipes close by matter too. A leaking gully or a gutter that discharges next to the base can soften the ground and let a corner sink slowly.
Trees and large shrubs matter on clay soils, where roots take water in dry spells and the ground shrinks, and sudden wetting can lift it again. If the survey shows movement, it gets raised before any roof is priced, because a heavier covering put on a moving base can make the cracking worse.
When a trial hole is the right step
If the evidence is unclear, a small trial pit dug beside the base shows the depth and width of the foundation and the soil beneath. A structural engineer can then say whether the footings are enough for the proposed roof or need underpinning or extending. It adds a small step before the job, and it replaces a guess with a fact.
A conservatory with sound, stable walls and no visible movement is usually a much simpler case than one that has already begun to settle.
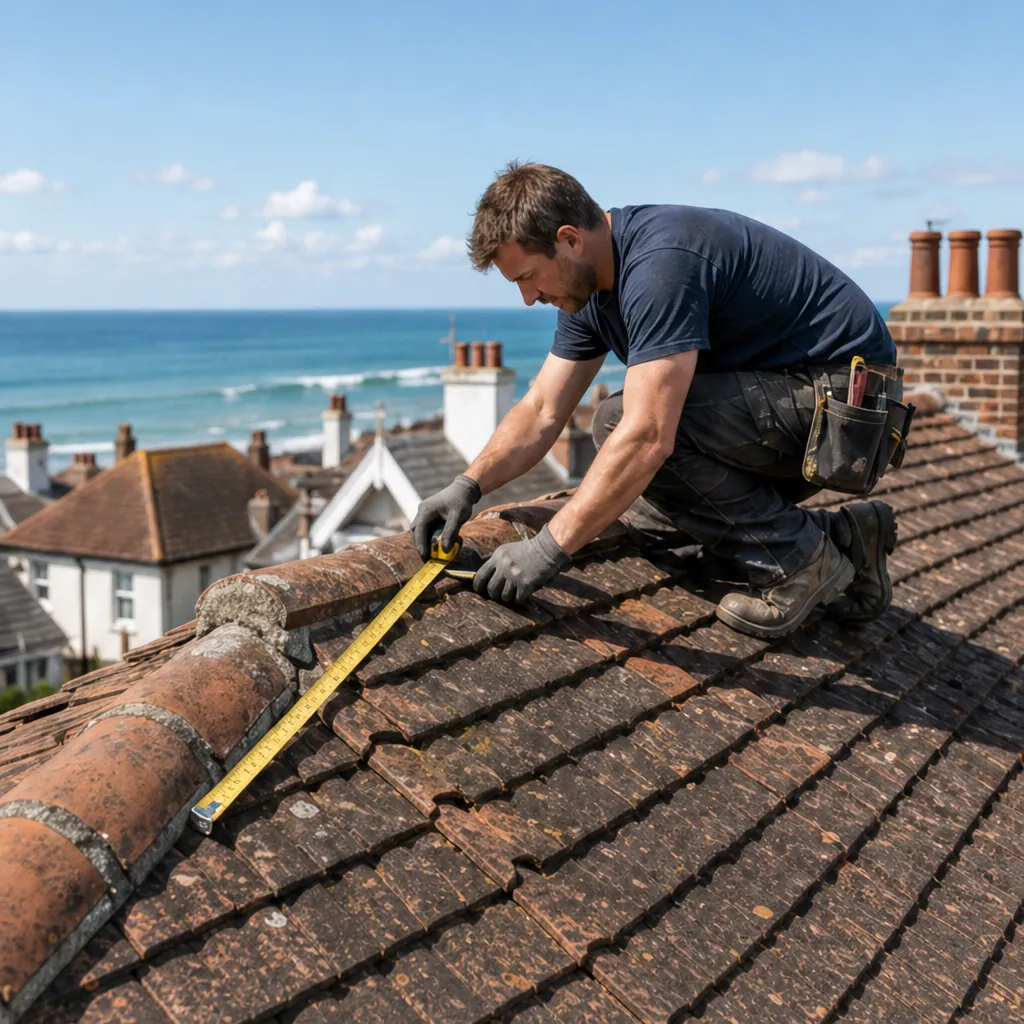
What reinforcement costs, and what shapes the figure
MyBuilder (updated 21/08/2026) gives a typical UK range of £500 to £2,000 for structural reinforcement of a conservatory ahead of a new roof. The same guide puts the roof itself at about £5,000 to £10,000 for a solid roof, £3,000 to £8,000 for glass and £2,000 to £5,000 for polycarbonate, with an average of around £4,500 across all types. Those are national figures from a third-party cost guide, not a price from us.
The spread in the reinforcement figure comes from a handful of things. A simple steel beam above an eaves line costs far less than a full perimeter frame with new posts. A wall that only needs repointing costs less than one that has to be partly rebuilt. Access matters, as does the height of the work and whether the old roof has to come off before the strengthening can be done. Foundations that need extending are a separate and larger matter, and a structural engineer's report is a further cost on top.
Worth knowing early: if reinforcement pushes the total up, the cheaper options may start to look better. A lighter glazed or polycarbonate roof, or a modern insulated panel system built for conservatory frames, may need much less support. Our guide on glass or polycarbonate weighs those choices against each other.
Our price is set once the survey is done and reaches you written down as one total. Whoever quotes you, ask whether VAT, scaffolding and the structural work are inside the price, and get the answer on paper before you accept.
It is also worth asking what happens if the opened-up structure turns out to differ from what the survey could see. A frame hidden behind cladding or a wall plate buried under the old roof edge can only be judged properly once it is exposed, so a sensible quote explains how any change would be agreed before extra work starts.
Building Regulations, and how we take it from here
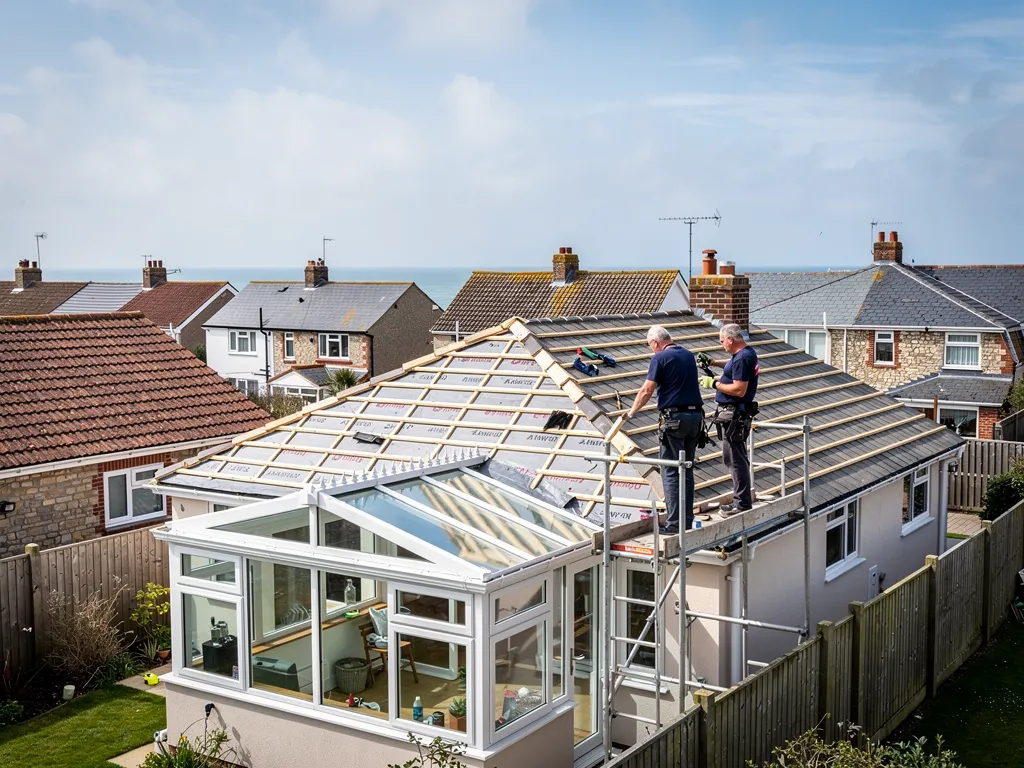
Homebuilding & Renovating (article updated 17 July 2023) explains that a solid roof in place of an old conservatory roof counts as material alteration work, and that means a building control application. According to the Planning Portal, any new roof has to meet the Building Regulations on structure, energy and ventilation. You can use a registered building control approver, the private route under its title since 6 April 2024, or the building control team shared by Adur & Worthing Councils. We explain which suits your job and look after the paperwork where it applies.
A glazed or polycarbonate replacement is judged differently, and the question of whether your existing conservatory counts as exempt is one to settle with building control before work starts. The wider change, and the thermal rules a roof must meet, are covered in our guide to turning a conservatory into a room, and the insulation guide covers the build-up that sits on top of the structure.
What the survey involves
The survey covers the frame, the dwarf walls, the junction with the house and any sign of movement, and you get photographs of those parts on your own conservatory. A structure that looks capable gets a plain yes. One that needs support gets the support in the quote, and where a lighter roof would serve you better, that is the one we recommend, not the heaviest option on offer. The photographs taken during the survey stay with you as a record of the frame before anything changed, and the old glazing and offcuts are carried off when the roof is done.
To start, send a few photographs of the frame, the dwarf wall and any cracks, through the enquiry form or on WhatsApp.



