

A conservatory is a glazed room added to a house, and for most of its life it sits outside much of the paperwork that applies to the main building. Once the owner wants to use it all year, fit a tiled or insulated roof, and treat it as another room of the house, the position changes. Work that was once a light addition becomes a structural alteration to a dwelling, and it is judged against the rules for homes.
The change is common, and nothing about it is unusual. A conservatory that scorches on a summer afternoon and chills in January, with a roof that drums in the rain, makes a poor dining room or home office. A solid roof answers all three complaints. What matters is the order: confirm whether your current conservatory counts as exempt, decide which roof, and bring in building control before work starts, not after.
This guide is part of our conservatory roof replacement material. It covers what a solid roof triggers under Building Regulations, the insulation limits that apply, the planning questions worth asking, the structure underneath, and what the work typically costs.
Where a conservatory stops and a room begins
People use the words loosely, but the regulations draw a line. A conservatory that meets the conditions for exemption can be built, and altered, with less control than the main house. A room that has lost those characteristics is treated as part of the dwelling, with all that implies for structure, energy use, ventilation and fire safety.
The conditions for exemption are set out in the Building Regulations and explained on the Planning Portal. Because they are specific and the details matter, we do not guess at them on a customer's behalf. Your building control body can confirm whether your conservatory is exempt now and whether it will remain so once the roof changes. Ask before you commission anything, and ask in writing.
What we can say is that the roof is usually the deciding feature. Homebuilding & Renovating (article updated 17 July 2023) counts a switch to a solid roof among material alterations, so a building control application is required. That one point lifts a roof swap out of the casual category, and it is why the conversation with building control comes first.
Why it matters to you
The approach you take affects resale as well as safety. A buyer's solicitor may ask for the building control completion certificate for a solid roof, and a missing one can hold up a sale. Getting it right now saves an awkward search for paperwork years later.
The same line also decides whether the room keeps its separate heating and glazing, or becomes joined to the house. That choice is yours, but it should be made before the roof is designed.
The roof itself: building control and who inspects it
With a solid roof, you apply to a building control body, and you can choose between the council's team and a private firm, which since 6 April 2024 must be on the register. The Building (Registered Building Control Approvers etc.) (England) Regulations 2024 started that day. Ask for a registered building control approver by that name, and not by the older title that people still use.
Across Worthing and Adur, the two councils run a single building control team out of Worthing Town Hall. The team's own service page mentions a national shortage of the newly required inspectors, and it expects owners to tell it when stages of the work are reached, so inspections are something you or your builder book as the job proceeds. The team has also said that, from April 2024, it cannot offer design advice. The design therefore comes from your builder, your designer or an engineer, and building control checks it.
According to the Planning Portal's conservatory FAQ, a replacement roof has to satisfy the rules covering strength, heat loss and air movement. Those three headings are a fair summary of what an inspector looks for, and the next sections take each in turn.
What we handle
We say which route fits your job and deal with the application wherever one is needed. We do not approve our own design and we do not stand in for the inspector. In practice, you are spared the chasing of forms, and the completion certificate arrives when the work is signed off.
The councils publish their building control charges. Adur & Worthing Councils state that VAT is added to each fee apart from regularisation charges, so ask which will apply to you before you budget.
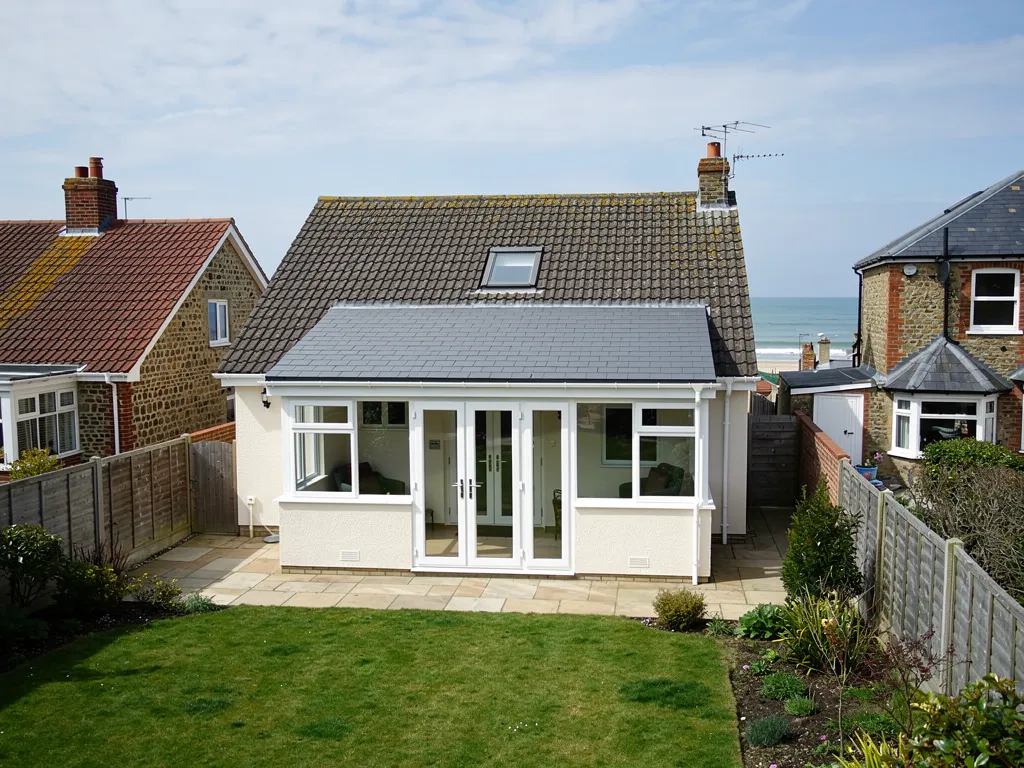
Part L: the insulation your new roof must achieve
A solid roof has to keep heat in. Approved Document L Volume 1, in its 2021 edition with the 2023 amendments, took effect on 15 June 2022 for use in England. Its Table 4.2 gives the limiting U-value for a roof that is new, or fitted as a replacement in an existing dwelling, as 0.15 W/(m²·K). The U-value measures heat flow through one square metre, and a smaller number means better insulation. Paragraph 4.8 asks that a replacement element performs at least as well as the element it replaces.
For the glazed parts of a new roof, the table separates two things. A roof window, set in the plane of the slope, is limited to 1.4 or Window Energy Rating Band B. A rooflight, a glazed unit on a kerb or upstand such as a lantern, is limited to 2.2. If a lantern sits on a site-built upstand, note 12 says that upstand should have a maximum U-value of 0.35. Which category your glazing falls into depends on how it is installed, so settle it before ordering.
What that means for build-up
A U-value of 0.15 takes a thick layer of insulation, much thicker than the boards that go behind a typical internal lining. In practice that means a deeper roof section, which affects the height of the eaves, the position of any glazing and the finished look from the garden. It also adds to the weight on the frame. A good designer works backward from the target number and gives you the depth early. Building control tells you how the limits apply to your own job, and we make a point of asking that first.
Our guide to insulating a conservatory roof compares the full-replacement route with internal panels, and explains how condensation is kept under control.
Planning permission and the old four-year rule
Building Regulations and planning permission run on separate tracks, and satisfying one leaves the other untouched. On roof alterations, the Planning Portal's conservatory FAQ says they are mostly permitted development, so long as they stay inside the legal limits. A repair that does not change how the building looks from outside is not treated as development at all. A tiled roof where there was a clear one is a visible change, though, so put the question to the Adur & Worthing planning team before relying on either.
Listed buildings and homes covered by an Article 4 direction add a layer. Several local directions take away the normal rights for roof alterations, and in certain conservation areas the councils have removed the rights for changes such as replacing roof tiles. If your house is in a conservation area, or inside the South Downs National Park, ask the planning authority first. Our page on conservatory roofs in a conservation area goes further.
The four-year rule, corrected
You may read that a conservatory built without permission becomes safe from enforcement after four years. GOV.UK now draws a line at 25 April 2024. Building work substantially completed before that date is immune after four years, whereas work completed from that date onwards needs ten, under section 171B of the Town and Country Planning Act 1990.
That is a planning point only. Immunity from planning enforcement is not Building Regulations approval, and it will not give you the completion certificate a solid roof needs. If a past owner built or altered the conservatory, ask for any certificates they hold, and tell us what you find.
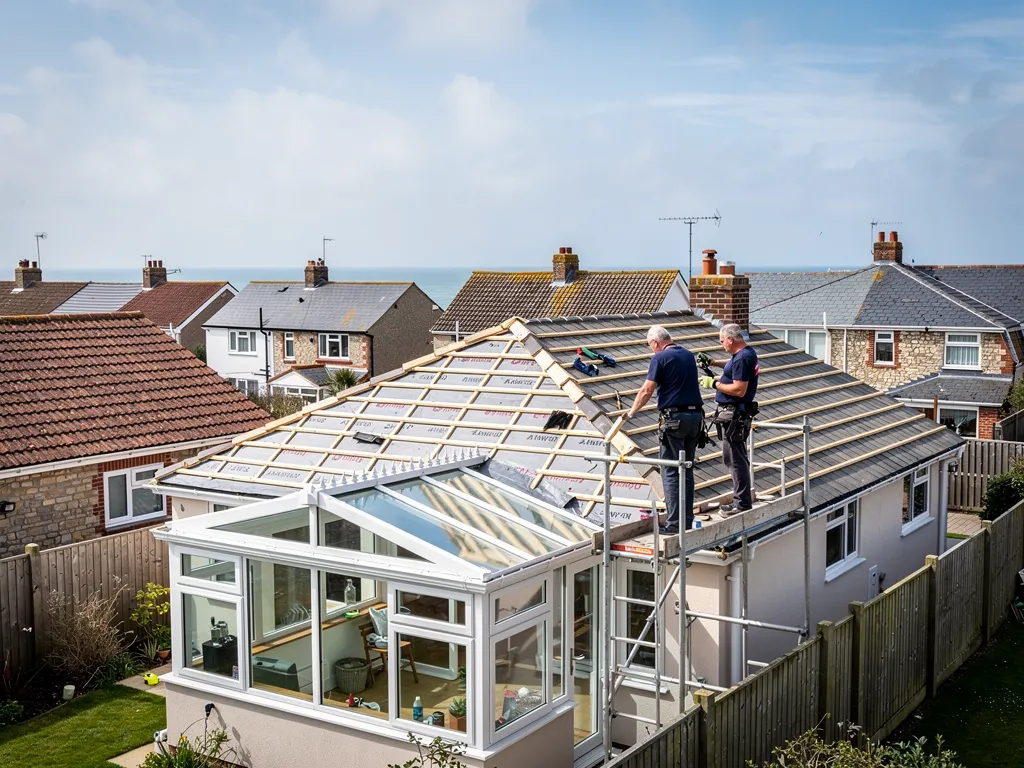
Structure, ventilation and the rest of the room
The roof is the headline, but the room below must also cope. A solid roof is far heavier than glazing, so the frame, the low walls beneath it and the foundations need checking, and strengthening if the survey says so. Our guide to whether a conservatory can take a tiled roof explains that survey, and it is the first job in any conversion because it decides what is possible.
Approved Document A treats an increase in roof loading of more than 15% as significant, and the Planning Portal puts its own trigger at 15 per cent or more. A move from glazing to a tiled roof is well past either figure, and when the structure cannot carry the extra weight, strengthening it is itself a material alteration.
Ventilation comes next. A room that was once leaky becomes airtight when insulated, so moisture from people, cooking and washing has nowhere to go unless you provide a route. Trickle vents in the glazing, an extractor if the room has a kitchen or bathroom function, and a roof build-up with a vapour control layer are all part of a sound design. Our conservatory ventilation page covers the options.
Heating and doors
If the room is joined to the house and heated by the central system, the heating design and the openings between the two spaces are matters to raise with your designer and the inspector together. Settle them before the roof is ordered, so that nothing has to be changed once the new roof is up.
Also think about the room's use. A study or dining room makes different demands on heat, light and ventilation than a play room or a utility space, and the roof build-up should be chosen for the real use, not for an imagined average. Say how the room will be used when you ask for designs, and keep the answer in front of everyone who works on it.
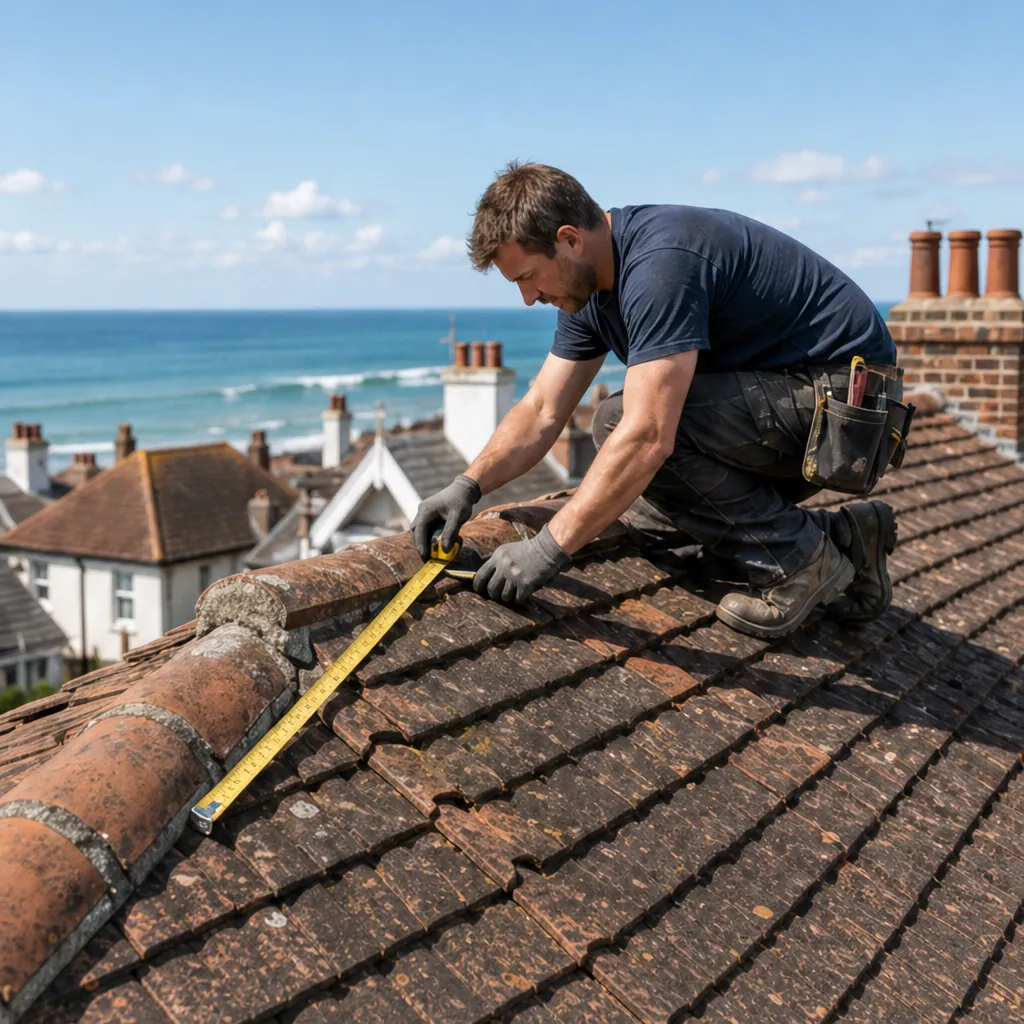
What it costs, and what to do first
MyBuilder (updated 21/08/2026) gives a typical UK range of £5,000 to £10,000 for a solid conservatory roof, against £3,000 to £8,000 for glass and £2,000 to £5,000 for polycarbonate. The same guide prices structural reinforcement at £500 to £2,000, and puts the overall average for a roof conversion or replacement at about £4,500. Treat these as third-party national guide figures, not as our prices.
The cost of your own conversion turns on the roof's footprint and shape, the insulation depth needed to reach the target U-value, how much glazing you keep, how scaffold and lifting gear can reach the site, any strengthening, and the finishing inside. Building control charges and an engineer's report come on top of the roofing price, so work out who pays for them.
We put a single total in writing once the survey is complete. With any other quote you collect, find out whether VAT and scaffolding are included, since both can add a large amount.
The order we suggest
First confirm with building control whether your conservatory is exempt. Second, have the frame and walls surveyed. Third, decide how much glass to keep and agree the insulation build-up. Fourth, make the application, and only then order the roof. Old glazing and offcuts are carried away at the end, and you keep the building control paperwork with the survey photographs for any future sale.
Send photographs of the conservatory from inside and outside, the dwarf walls and the junction with the house, using the enquiry form or WhatsApp. If you already have plans or an earlier building control certificate, include them.



