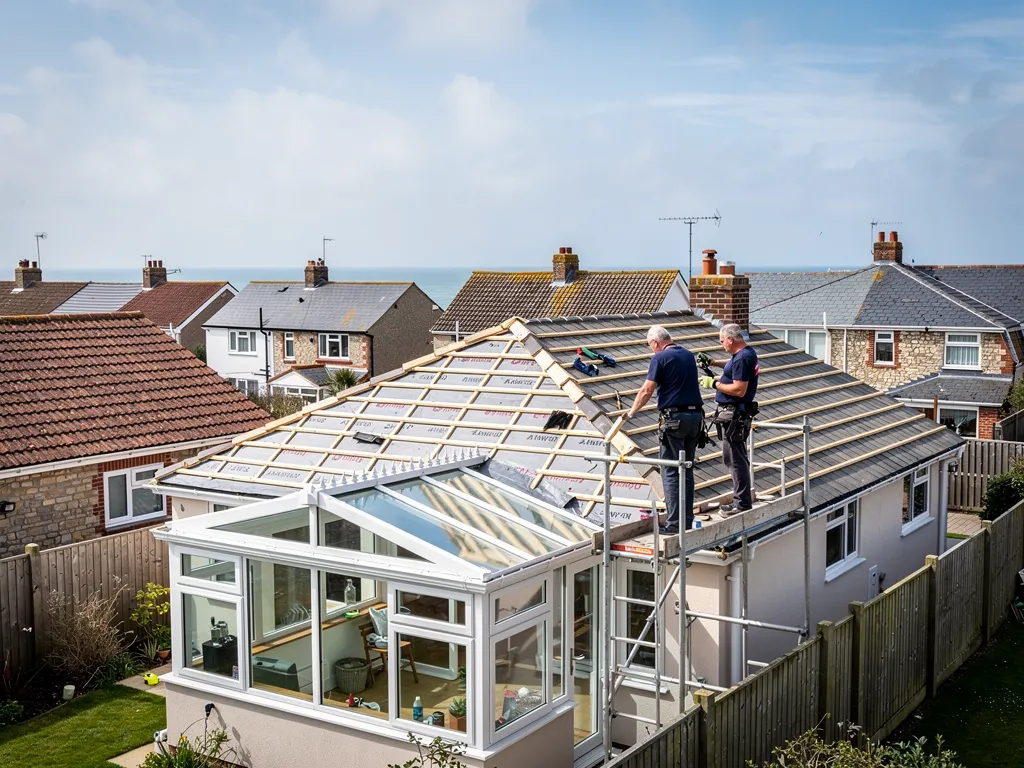
Few parts of a house lose and gain heat as quickly as a glazed or polycarbonate conservatory roof. It is thin, it is mostly transparent, and it sits directly above a room that people want to use all year. The usual response is to add insulation, and there are two real ways to do it: take the old roof off and build a new insulated one, or leave the roof in place and fit insulating panels or a liner underneath.
The two routes differ in cost, in disruption, in how much light is lost, and in the rules that apply. They also differ in how likely they are to cause trouble later. An insulated layer fitted without thinking about where moist air goes can turn a cold conservatory into a damp one, with water running down the glazing bars and dark mould in the corners.
This guide, which sits within our wider conservatory roof replacement advice, compares the two routes, explains how condensation forms and how it is managed, and sets out the regulations and VAT points worth knowing before you ask for a quote.
Why a glazed roof is so hard to keep comfortable
Heat moves through a roof by conduction, so the thickness and make-up of the covering decide how fast a room cools. A polycarbonate sheet or a glass unit is a thin skin with little resistance to heat, and the aluminium bars that hold it are worse, because metal carries heat across the gap very quickly. The room below feels the weather almost as if it were outdoors.
The result is a space that is cold on a winter morning and over-warm in a hot summer afternoon. Both extremes come from the same cause. A roof that lets heat pass easily in one direction lets it pass in the other, and sun on an unshaded roof heats the room fast.
People often ask whether insulating the roof cures both problems. It helps with each, but the amount depends on the choice. A solid roof with a thick insulated core makes the biggest change in both seasons. A thin panel under existing glazing does less, and it can create a pocket of trapped hot air above itself in summer.
What you give up
Insulating a roof usually means giving up some light. A fully tiled roof removes all the overhead daylight, and a panel under glazing covers part of it. Many owners fit roof windows or a glazed lantern in a solid roof to keep a share of it. The choice of how much glass to keep is partly about comfort and partly about how you want the room to feel, and it is worth deciding early because it changes the structure and the cost.
Winter use of the room is a related question, and the answer starts with how much heat the roof gives away.
Full replacement: a new insulated roof
Replacing the roof is the most thorough route. The old glazing and its frame of bars come off, and a new roof goes on with insulation built into it. That can be a tiled roof on timber or steel rafters with insulation between and under them, or a factory-made insulated panel system that arrives in sections and is craned or lifted into place. Either way, the roof is a proper warm structure, not a thin skin.
Because the roof is new, it falls under the energy rules for replacement elements. Approved Document L, Table 4.2, gives a limiting U-value of 0.15 W/m²K for a roof, the number that describes how much heat passes through each square metre. A rooflight is allowed 2.2, and a roof window 1.4 or Window Energy Rating Band B. Building control tells you how those limits apply to your particular job, and they are why a solid roof ends up with much thicker insulation than owners tend to expect.
Homebuilding & Renovating (article updated 17 July 2023) classes the change to a solid roof as material alteration work, which brings a building control application with it. Plan for that at the outset, before the quote is accepted.
Weight and the frame
A solid roof is much heavier than the one it replaces, so the frame and dwarf walls have to be able to carry it. Some light-weight panel systems are designed to spread their load onto a perimeter beam, while a tiled roof loads the existing frame directly. Our guide on whether a conservatory can take a tiled roof explains the checks, and they should come before any order is placed.
Disruption is real but short. Expect a few days of work with the room open to the weather in places, scaffold or access equipment outside, and dust and noise as the old roof is removed and the new one built.

Internal panels, liners and what they can and cannot do
The cheaper alternative is to leave the existing roof alone and insulate underneath it. Products range from insulated plasterboard-style liners to foil-faced boards and rigid foam panels cut to fit between the roof bars, sometimes finished with a ceiling and spotlights. They suit owners who like the shape of the roof, want to keep it, or need a quick improvement without building work above.
These systems do reduce heat loss, but they change how the roof behaves. The glazing stays cold, the new lining stays warm, and the gap between the two now holds air that is cooler than the room. If moist room air reaches that gap through an unsealed joint, it condenses on the cold glazing and stays there, hidden behind the lining. Careful sealing at every edge is what separates a good internal lining from a bad one.
Fitting a lining also tends to cut off the ability to see and reach the roof from inside. Leaks in the old roof become harder to spot, so it is best used on a roof that is sound and watertight to begin with. If the roof already leaks, lining it only hides the fault. Our guide on conservatory roof condensation shows what to look for first.
When a lining is the right call
It can be a sensible step on a polycarbonate or glass roof in good condition, where the aim is a modest gain in comfort and the budget does not stretch to a new roof. It is less convincing as a way to reach the thermal performance of a new roof, because the frame and bars still bridge the cold. Whether a lining needs building control approval depends on the work, and your building control body will say.
Condensation: where it forms and how it is managed
Condensation is the main risk with any insulation job. Warm air holds moisture from breathing, cooking, drying clothes and plants. When that air meets a surface colder than its dew point, the moisture comes out as liquid. In a conservatory the cold surface is nearly always the roof glazing or the bars.
A well-planned insulation job moves the cold surface to a place where moist air cannot reach it, or keeps that surface warm. In a solid warm roof, the insulation sits in line with the structure so the layers behind it stay above the point where water forms, and a vapour control layer on the warm side stops moisture travelling into the build-up. In an internal lining, the equivalent step is to seal the lining so air cannot leak behind it, and to leave enough ventilation in the room to take moisture away.
Ventilation is part of the design
Marley's summary of BS 5250 describes how a cold pitched roof is ventilated: a continuous 25mm gap at the eaves for pitches of 15° or less, and 10mm for steeper roofs, both with a high-resistance underlay, and a further 5mm at the top for lean-to or mono-pitch roofs. That guidance is about cold roofs, and a solid warm conservatory roof is designed differently, so use it as an illustration of how seriously ventilation is taken, not as a spec for your job.
Day to day, extractor fans, trickle vents and opening roof vents all lower humidity. If a conservatory is used as a drying space, a kitchen or a plant room, expect more condensation, whichever insulation you choose. Those habits matter as much as the roof build-up.
What it costs, and how VAT may apply
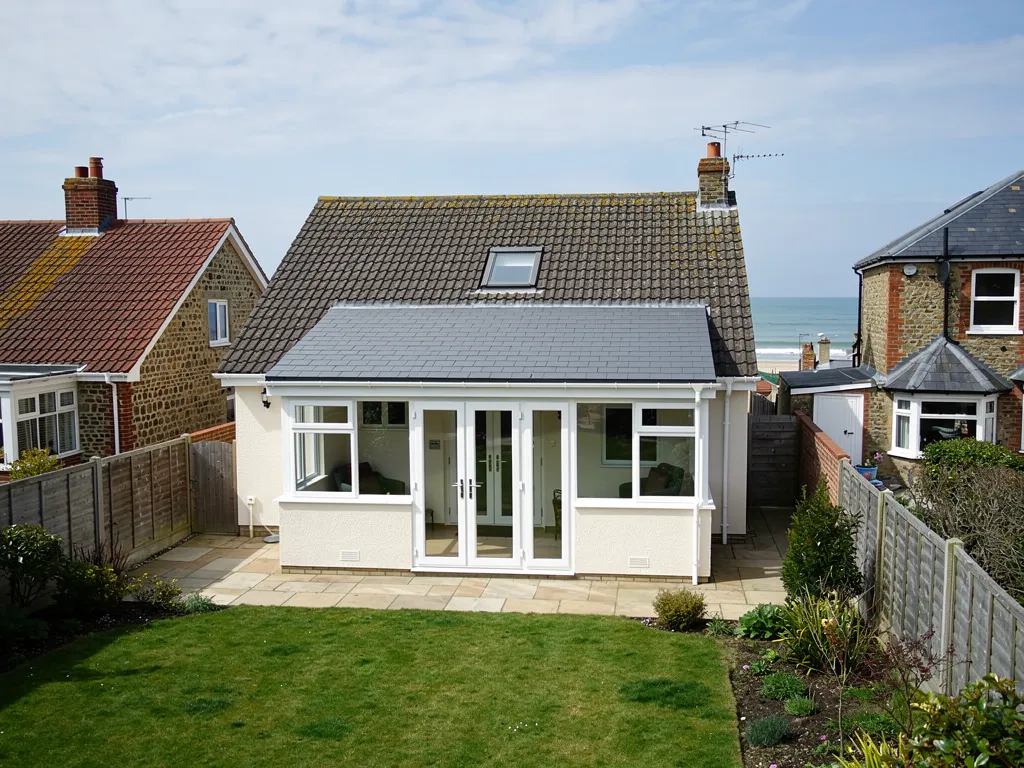
MyBuilder (updated 21/08/2026) gives typical UK ranges for a conservatory roof conversion or replacement that starts at £2,000 and runs past £10,000, averaging about £4,500. By type, it quotes £5,000 to £10,000 for solid, £3,000 to £8,000 for glass and £2,000 to £5,000 for polycarbonate. A solid insulated roof is therefore at the top of the range, because it is a full structure. Internal linings are usually a fraction of that, but they leave the old roof in place and do not renew it.
What moves the price: the roof size and shape, the system chosen, the amount of glass kept, the access for scaffold or a lifting rig, any strengthening to the frame and walls, and the finish inside. Our own price comes in writing once the survey is done, as a single figure for your conservatory. Whoever supplies a price, find out if scaffolding and VAT are inside it.
VAT on insulation work
GOV.UK's VAT Notice 708/6 (last updated 31 January 2024) says a zero rate applies to installing certain energy-saving materials from 1 May 2023 to 31 March 2027, in residential accommodation. The notice lists roof or loft insulation among them, and from 1 April 2027 the rate reverts to 5%. The standard rate is 20%.
Whether that relief reaches your job depends on how the work is supplied. Where insulation goes in alongside other building work, the notice asks you to decide whether it is a single supply with one VAT rate or several. Insulating a roof space while building an extension, for example, would be one standard-rated supply. A replacement roof may well count as a single supply too. We do not promise a zero rate on a roof replacement. Ask us, and we will explain how the VAT is treated on your quote.
Choosing the right route for your conservatory
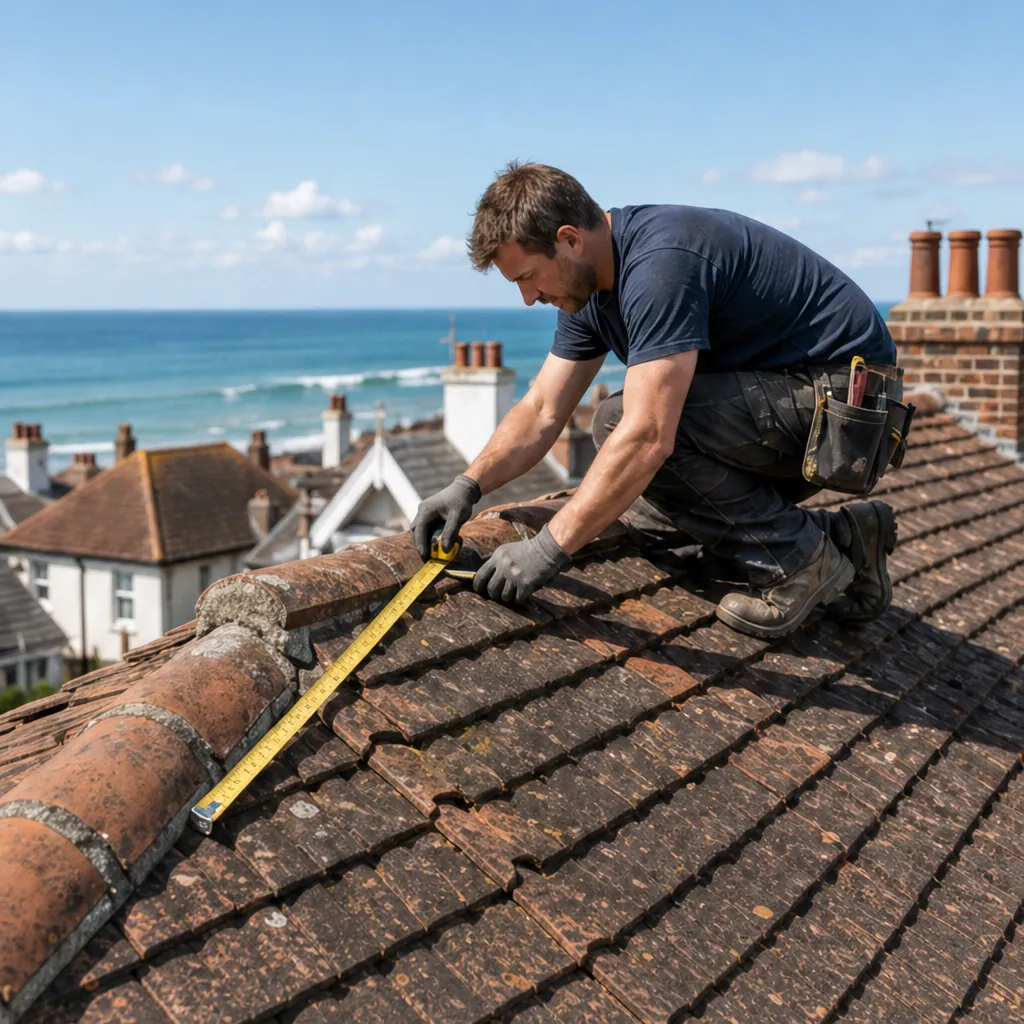
Start with the condition of what you have. If the roof leaks, the bars are corroded or the polycarbonate is cloudy and brittle, lining it is poor value. Polycarbonate roofs are typically quoted at around 10 to 15 years of life (HomeBuilding, 18 April 2024; Eco Experts, updated 29 April 2024), so a roof past that age is better replaced than dressed up.
Next, think about how you use the room. A conservatory you want as a year-round living space, a home office or a dining room points to a proper warm roof, because only that matches the performance of the house. A seasonal sun room may be fine with a lighter fix.
Then consider the frame. Heavier insulated roofs need structure that can carry them, and a frame that cannot may add reinforcement to the job. A lean-to roof also has its own detail where it meets the house wall, so the abutment is checked at the same visit. If the frame will need reinforcement, allow for it in the budget from the start, because it changes which insulated systems are realistic.
If you want a room, not a conservatory
Some owners are really asking to turn the conservatory into a proper room, joined to the house with the same heating. That has wider consequences for regulations, and the next step is our guide to turning a conservatory into a room.
We survey the roof and the frame, show you photographs of the problems on your own conservatory, and put forward the smallest job that delivers the comfort you are after. Where a lighter insulated roof would suit the frame better than a heavy solid one, we recommend it and set out what that does to the cost. To begin, send photographs of the roof taken indoors and outdoors, and tell us how you use the room.