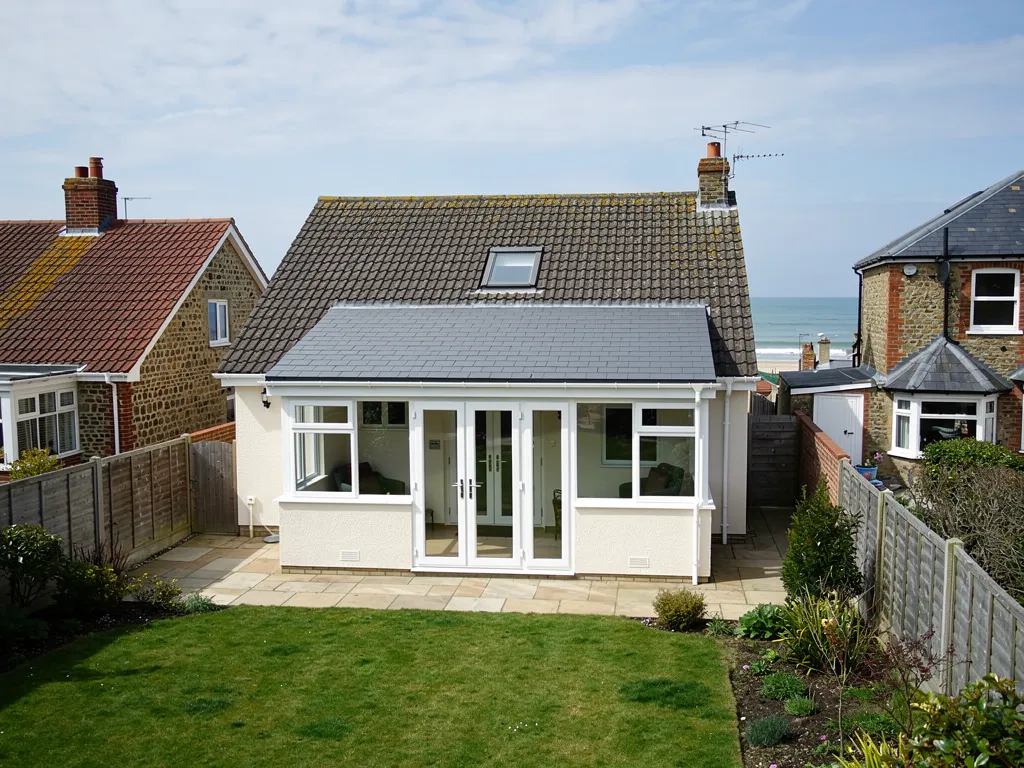
A conservatory sits at the back of many Worthing and Adur houses, so it is easy to assume nobody beyond the garden fence will ever see its roof. When the house stands inside a conservation area, that assumption deserves a second look. The designation does not forbid a new roof. It adds questions about which permissions apply, whether any rights have been taken away, and how the finished roof will read from the places the public can see.
Adur & Worthing Councils list 27 designated conservation areas in Worthing and seven in Adur: Kingston Buci, North Lancing, Old Shoreham, Shoreham-by-Sea, Sompting, Southlands and Southwick. In the planning rules these areas, the South Downs National Park and a few other designations count as article 2(3) land, and a handful of the local areas also carry Article 4 directions that reach roofs.
So the useful question is narrower than "am I in a conservation area?" It is which rules still apply to a conservatory roof replacement at your address, and what the council's planning team would want to see. We take the pieces in turn, then list what to settle before anyone prices the job. It is general information, and the planning team gives the answer for your property.
What conservation-area status changes, and what it leaves alone
A conservation area is land the local planning authority has designated under section 69 of the Planning (Listed Buildings and Conservation Areas) Act 1990. The aim is to protect the character of a place. On that land some householder rights that apply elsewhere are cut back or removed, and the council looks harder at how a building appears from the street.
That does not mean every roof job needs an application. Two points keep the position in proportion.
Maintenance and like-for-like work
Under section 55 of the Town and Country Planning Act 1990, works of maintenance, improvement or alteration that leave the outward look of a building materially unchanged are not development at all. A new covering that copies the old one in form and finish, on a conservatory the road cannot see, generally sits on the safe side of that line. A change of material, colour or profile is exactly the kind of thing that does alter appearance, so the line moves with the design.
The starting point for alterations
The Planning Portal's FAQ on conservatory roofs says that most roof alterations are permitted development provided they stay within the limits in legislation. Conservation status is not, on its own, one of those limits for this kind of work. What can remove the permission is a local Article 4 direction, a condition attached to an earlier planning permission, or the house being listed.
The order of checking is therefore simple. First confirm from the council's maps whether the address is in a conservation area. Then see whether an Article 4 direction covers it, and whether the house is listed or in the National Park. Colours and materials come after that. Our guide to planning permission for a conservatory roof covers the general position outside these areas.
Article 4 directions in Adur and Worthing that reach roofs
An Article 4 direction takes chosen permitted development rights away within a mapped area, and an application is then required for whatever it names. Adur & Worthing Councils stress that a direction does not ban the work. In some conservation areas their directions remove the normal rights to alter houses, replacing roof tiles included.
The councils list nine Adur directions and eight Worthing directions. We have read the notices below, and these are the ones whose terms reach roofs.
| Direction | What it removes for roofs |
|---|---|
| Old Shoreham (ADC09) | Class C roof alterations including roof coverings and rooflights where the roof fronts a highway or right of way; chimney and flue work anywhere |
| Kingston Buci (ADC08) | The same pattern: Class C including roof coverings, and chimney work |
| Warwick Gardens, Worthing (WBC08) | Chimney alteration or removal; altering the shape or material of a slope that fronts a highway or open space; painting a roof |
| Warwick Place, Worthing (WBC06) | Roof alterations under Class C where the house fronts Warwick Place |
| Western Row, Worthing (WBC04) | Annotated as covering all house permitted development rights |
Two Worthing directions differ. Ambrose Place and Cowper Road deal with outbuildings, hard surfaces and boundary enclosures and carry no roof rights, so sitting inside either does not by itself bring a conservatory roof into play.
Reading a direction for a rear conservatory
Several roof clauses bite only where the roof faces a highway, a right of way or open space. A conservatory on the back of a terrace in Old Shoreham is a different case from a side conservatory facing a lane. The wording of each notice decides, and it is the council's job to say how it applies to a given extension. We have not read the older directions numbered ADC01 to ADC07 or WBC01 to WBC03, so if your road falls under one, ask the council directly.

Listed houses and the South Downs National Park
Two other designations change the picture more sharply than a conservation area does, and either can overlap with one.
Listed buildings
Section 7 of the 1990 Act bars works that alter or extend a listed building in a way affecting its character, unless they are authorised, and section 9 makes ignoring that an offence. A conservatory attached to a listed house is therefore not a permitted development matter. Replacing its roof is an alteration, so listed building consent is the first question, ahead of planning permission.
The councils draw the line in practical terms. Adur & Worthing list repairs in different materials as work needing consent, while the South Downs National Park Authority accepts regular upkeep and minor like-for-like fixes but not replacing historic fabric in ways that alter character. Which side a conservatory roof falls on is the council's judgement, and it can give it before work starts. Our hub page on conservatory roof replacement shows how we then sequence the job.
The National Park
Parts of Worthing and Adur lie inside the South Downs National Park. In the recovered areas, which include Adur and Worthing, the Authority itself handles planning matters, so an address inside the Park is dealt with by the Authority and not the district council. Worthing's list of conservation areas notes that Castle Goring and Highdown are within the Authority's planning area.
Park status alone does not stop a conservatory roof being replaced. It does mean the body you ask may be different, and finding that out early saves surprises at the survey. If your address straddles the line between a conservation area and the Park, say so in your first email, because the planning team can then tell you straight away which of its officers deals with it.
How appearance is judged on a conservatory roof
Planning officers in a conservation area care about what a change does to the character of the place, not about the conservatory as an object. For a roof that means what can be seen, from where, and how it sits against the house and its neighbours. These are the points we raise at survey.
Material and colour
A conservatory roof can be glass, polycarbonate sheet, or a solid roof finished in tiles or slates, and each reads differently. Glass reflects the sky and gives a light, even look. Polycarbonate varies most, with opal, clear and bronze-tinted sheets that age at different rates. A solid roof looks like part of the house, which in a street of slate or clay can make it the quietest choice, though the covering must be matched with care so it does not stand out as a patch.
The bars and cappings matter as much as the glazing. White, grey, black and woodgrain finishes change the lines of the roof as seen from the garden and from upstairs windows, and the eaves and ridge details set how crisp the edge looks.
Height, pitch and the join to the house
Raising the ridge, changing the pitch or reworking the line where roof and wall join can change the outline far more than the covering does. Where the house has a decorative brick course, a bay or a window above the conservatory, a taller roof can hide or crowd them. That is a design conversation to have with the council before the quote, which is why we measure and photograph the existing junction. For a single-slope design, our guide to the lean-to conservatory roof covers pitch and abutment in detail.
A new roof that keeps the existing outline, in materials chosen to sit quietly beside the house, is usually simple to put to the council.

Building Regulations are a separate gate
Planning status and Building Regulations are different systems, and clearing one does not clear the other. A conservation area does not remove the building rules, and standing outside one does not add them.
The Planning Portal says a replacement roof has to meet building regulations so that it is safe, energy efficient and ventilated properly. For a solid roof the position is firm: Homebuilding & Renovating treats a solid roof fitted over the old conservatory structure as a material alteration, which calls for a building control application. That holds everywhere, conservation areas included.
Who handles the application
The application is made either to the council team or to a private firm of your choosing, a registered building control approver since 6 April 2024. Adur & Worthing run one shared team out of Worthing Town Hall. It no longer provides design advice, so it concentrates on the statutory checks, and the owner tells it when set stages of the work are reached. Where a notification is needed, we explain what it involves and handle it with you.
Why the order matters here
The two systems can pull against each other. A thicker, better-insulated solid roof may lift the ridge or the eaves, which is the kind of change a planning officer notices. A slimmer roof that keeps the outline may need a different build-up to satisfy the building rules. Settling the design with both in mind avoids drawing it twice.
Structure belongs in the same conversation. A heavier tiled roof asks more of the frame and base, and we check that before recommending one. If a lender or surveyor later wants paperwork, a planning decision and a building control completion record are the documents they ask for.

What to settle before the survey
A few small checks, done in an evening, save time on both sides and make the visit more useful.
The address checks
Look up your road on the council's conservation area map and note the name of the area. Look for an Article 4 direction on the same page. See if the house is on the national list, and whether the National Park boundary takes in your road. Write down what you find, because it tells the planning team which question you are asking.
The roof checks
Photograph the conservatory from the garden and from any point where the public could see it, including from the road if there is a gap beside the house. Note the current roof material, the colour of the bars and any features you want to keep, such as ridge cresting or finials. If you have the original planning decision or building control certificate, find it, because conditions on an old permission can limit later changes.
What happens at survey
We look at the junction with the house, the state of the frame and what the new roof would sit on, then photograph it all so you see your own conservatory in the quote pack. We recommend the smallest change that properly solves the problem. Sometimes that is a like-for-like panel swap, sometimes a solid roof. Our guide to a conservatory too cold in winter or hot in summer explains why the roof type is often the cause.
Our written quote follows the visit and gives one total, and we keep prices good and fair. Before ordering any new roof in a conservation area, a short call to the planning team confirms what applies. Whatever you are comparing us with, ask whether scaffolding and VAT are in the figure.