

The question sounds simple and gets two different answers because it is really two questions. Planning permission is about what the new roof does to the look of the house and the street. Building Regulations are about whether the roof is safe, warm enough and properly ventilated. Replacing a conservatory roof can pass the first test with no application and still need the second.
The Planning Portal's FAQ on conservatory roofs gives the starting point: it treats most roof alterations as permitted development, within the limits the legislation sets. Permitted development means the national rules already grant the permission, so you do not apply to the council for it. The limits are what matter, and a few circumstances can take the right away altogether.
This page walks through those circumstances in the order you would check them, then covers the building control side, which catches people out more often than planning does. It is general information. For a firm answer on a particular address, ask the Worthing-based planning team that serves Adur and Worthing, or the South Downs National Park Authority where the house sits inside the Park. We help you gather what they need, as part of the conservatory roof replacement job.
Where permitted development sits, and what it assumes
Permitted development is the set of national rules that let householders do certain work without a planning application. For a conservatory roof, the Planning Portal says the alterations are mostly covered, so long as the work stays within the legislative limits. That wording matters, because it tells you the right is conditional and not automatic.
The practical reading is that a like-for-like swap, such as polycarbonate for polycarbonate or an old glass roof for new glass of the same outline, rarely creates a planning question. The roof stays the same shape, in the same place, doing the same job. Section 55 of the Town and Country Planning Act 1990 treats works that do not materially affect the outward appearance of a building as not being development, and a like-for-like roof is the clearest example.
Where the questions begin
The questions start when the change is bigger. A taller ridge, a steeper pitch, a new lantern light or a different material that changes how the room looks all push the work towards the limits. The more the roof changes the outline, the more likely it is that someone needs to check the detail.
We do not restate every limit here, because they depend on the type of work and the property. Our approach at survey is to describe exactly what the new roof will be, in height, pitch, material and colour, and compare it with the existing roof. That description is also what the planning team will want if you ask for their view in writing, which is sensible when a future sale may bring questions.
If the roof is not changing shape, the work is usually simple. If it is, say so early, so the right check happens before the order is placed and not after the first panels are cut.
When planning rules need a closer look
Four situations can change the answer, and it pays to check all four before assuming the national rules apply cleanly.
A listed house
Where a house is on the statutory list, any alteration touching its character needs listed building consent, and an attached conservatory forms part of that picture. Replacing the roof is an alteration. Adur & Worthing's own guide counts repairs done in different materials as consent work. Do not start until you have asked.
A conservation area or the National Park
Both are article 2(3) land, where several permitted development rights are narrower than elsewhere. Designation alone does not prevent a conservatory roof being replaced, but it is a reason to check, and the full picture is set out in our guide to conservatory roofs in conservation areas.
An Article 4 direction
An Article 4 direction withdraws specified permitted development rights across a defined area. Adur & Worthing have served directions in parts of Old Shoreham, Kingston Buci and central Worthing whose terms include roof coverings or roof slopes, and the councils explain that an application becomes necessary for each matter the direction names. Two Worthing directions, Ambrose Place and Cowper Road, carry no roof rights.
A condition on an earlier permission
A condition can also remove rights. If the conservatory, or the house, was built under a planning permission, the decision notice may restrict later changes. The decision notice and any building control certificate for the conservatory should be in your house papers or can be requested from the council.
If none of the four applies, the national rules do the work, and the building control side is the one to plan around.
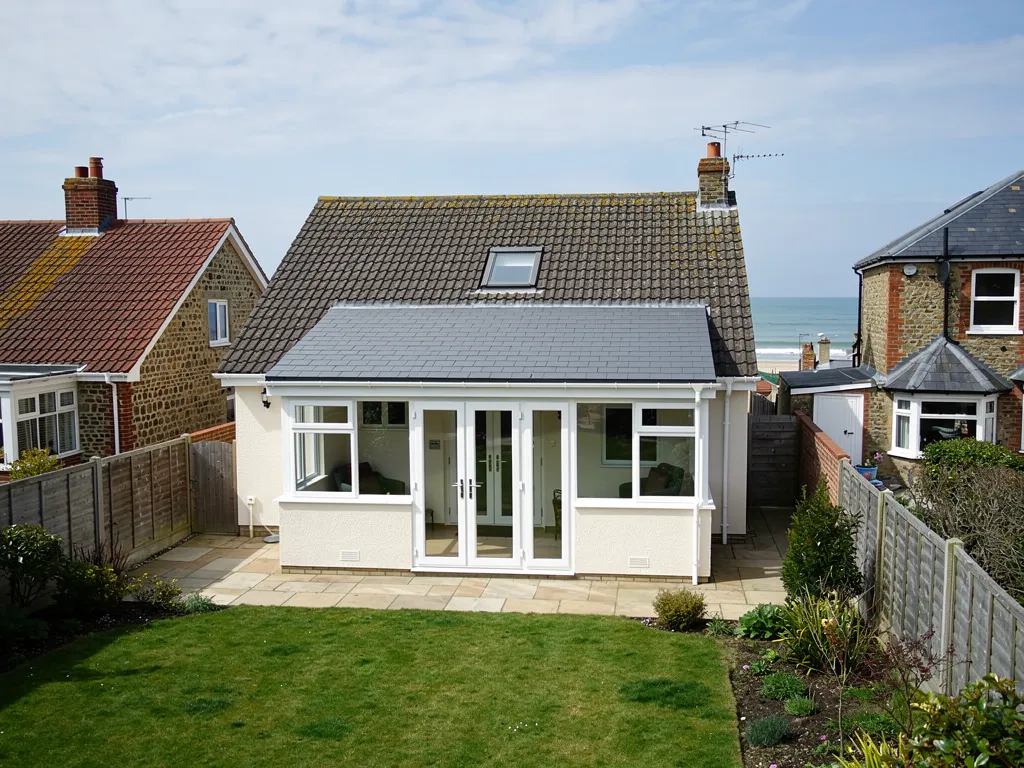
The building control gate that planning does not open
This is the point that surprises owners most. The Planning Portal is clear that a new conservatory roof has to satisfy the building regulations on structure, energy use and ventilation. That is true whether or not any planning permission is needed.
In practice the difference depends on the roof you choose.
Like-for-like glazed roofs
Replacing a glass or polycarbonate roof with another light roof of the same kind is the lighter end of the scale. We explain at survey what, if anything, needs notifying, and the council or your chosen building control body confirms it. Do not assume that a lightweight swap needs no thought. Ventilation, glazing safety and the support of the frame all remain relevant.
Solid roofs
Homebuilding & Renovating describes a solid roof going on in place of the old structure as material alteration work, which means a building control application. The reason is structural: a tiled roof is far heavier than glass, and it must be checked against the frame, the dwarf walls and the foundations. Our guide to the cost of a conservatory roof includes the structural allowance that sometimes comes with it.
Who you apply to
The application can go to the council or to a private firm, called a registered building control approver since 6 April 2024. Adur & Worthing run one team at Worthing Town Hall, which notes that VAT is payable on its fees apart from regularisation fees, and that it no longer gives design advice. We talk you through consent, and where the work is notifiable we make the notification for you.
Planning and building control are decided separately, with separate paperwork. A planning decision never substitutes for a building control record, and the reverse is equally true.
What happens if the conservatory is already built
Questions about older conservatories come up often, usually because of a sale or a rumour about a time limit. The rule people half remember is the old four-year rule, and it needs care.
Before 25 April 2024, unauthorised building work in England became immune from planning enforcement after four years. For work substantially completed on or after that date, GOV.UK now gives ten years. In plain terms, a conservatory put up without permission and completed before that date gained immunity after four years, where a later one needs ten. Many conservatories need no permission at all, so check with the Adur & Worthing planning team before assuming there is a problem.
Immunity is not approval
Immunity from planning enforcement does not give a building Building Regulations approval. A conservatory roof that was swapped for a solid one years ago without a building control application is still a loose end, and a buyer's solicitor may ask about it. The building control team can explain how regularisation works, and the sensible first step is a conversation with them about what evidence they would accept.
What we look at
If you are thinking of replacing a roof that was itself changed in the past, we look at what is actually on the building and photograph it, including the junction with the house, the ridge and the frame. That record helps you answer a solicitor's questions, and it helps the council see what exists. The guide to the repair or replace decision shows how the same inspection feeds into the choice of work.
This is general guidance and not legal advice. The council confirms your position.
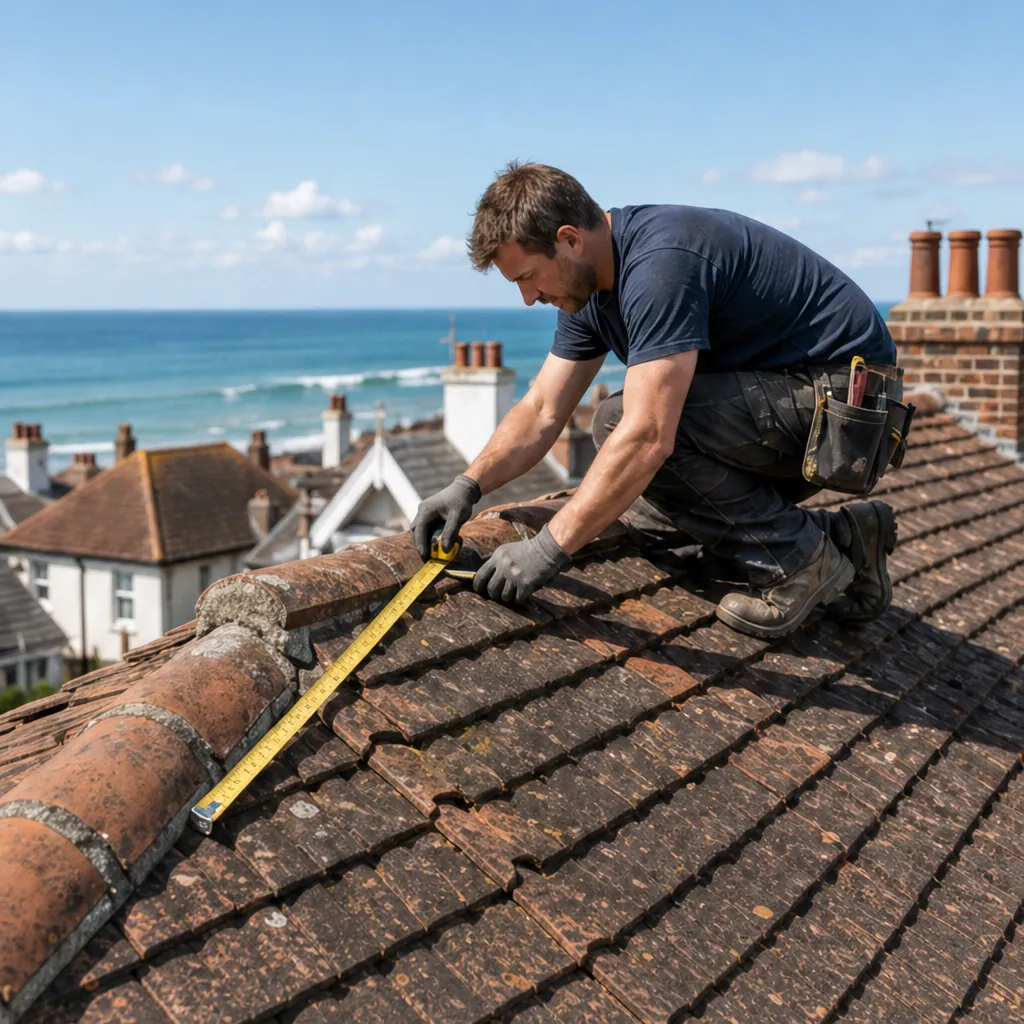
Light, cost and design choices that affect the paperwork
The roof you choose decides how much paperwork follows, so it is worth thinking about the paperwork when you choose.
A glazed roof
A glass or polycarbonate replacement that follows the existing outline is the simplest route. The typical UK ranges from MyBuilder's guide (updated 21/08/2026) are £3,000 to £8,000 for glass and £2,000 to £5,000 for polycarbonate, with the average at around £4,500 across all types. The paperwork is lighter, though the question of ventilation and safety glass still applies.
A solid roof
The same guide gives £5,000 to £10,000 for a solid roof, plus £500 to £2,000 for structural reinforcement where the frame needs it. The building control application is part of the job, and the planning check is worth doing alongside it. A solid roof also reduces daylight in the room, which our guide to light loss under a solid roof explains, and a lantern or roof window can bring some back.
Design details
Colour, finish and ridge height are the details that change how the roof reads. Keeping them in line with the existing roof, or with the house, keeps the planning question small. A roof that is different in every respect from the one it replaces is the sort that raises the most questions. If you are torn between a repair and a full replacement, that choice affects the paperwork too, because a repair that keeps the roof as it is usually carries the least of it.
Every figure here is a national typical range. Your own price depends on the size, the access, the roof type and what the survey finds, and our written quote, produced after the survey, gives one total.
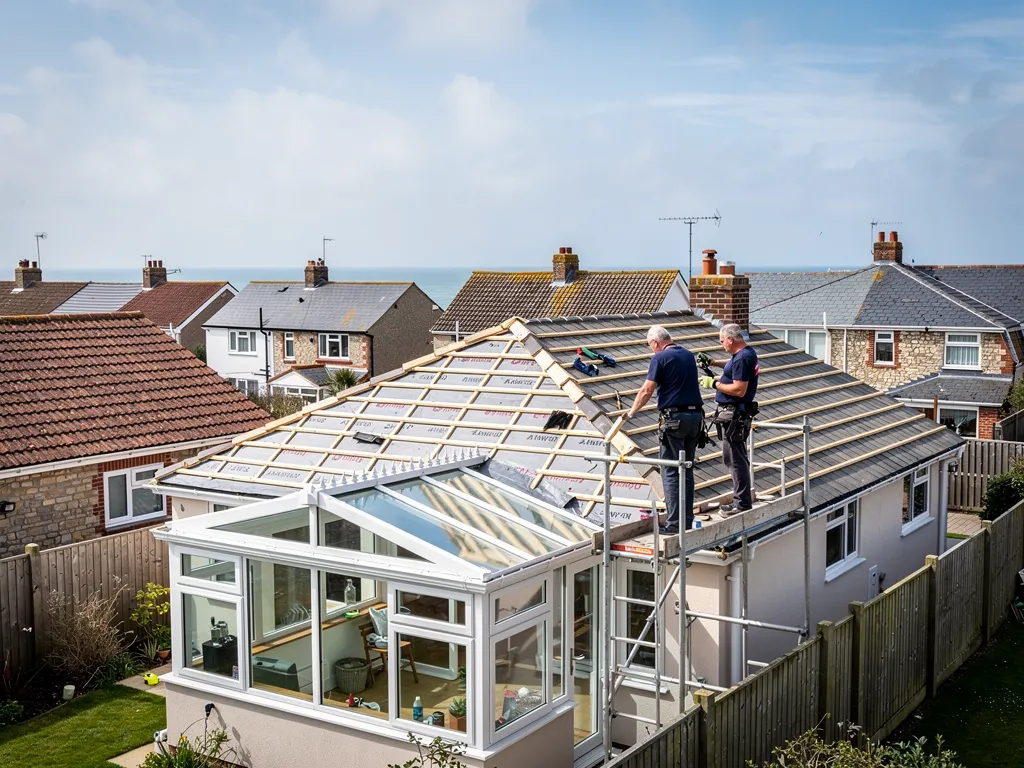
Who to ask, and what to bring
A short, specific enquiry gets a quicker and clearer reply than a general one. Here is how to make it.
Choosing the body to ask
For planning questions in most of Worthing and Adur, write to the Adur & Worthing planning team at Worthing Town Hall, which handles planning for both councils even though they remain separate planning authorities. If the house is inside the South Downs National Park, the Authority is responsible for planning in the recovered areas, including Adur and Worthing. For building control, ask the same Worthing team or a registered building control approver.
What to send
Send the address, a photograph of the conservatory from the garden, a description of the existing roof material, outline and height, and a plain description of what you want to put on instead. Mention listing or conservation area status in your first line. A rough sketch of the new outline against the old one answers most questions at a glance.
What we add
At survey we measure the roof, check the frame, photograph the junction with the house and record what is there. That gives you accurate details for the council and something to compare with the proposal. Where the survey shows that the frame cannot take a heavier roof, you find out before spending money on the design.
Once the survey is done, our written quote gives one total price. We leave the site tidy and take the waste away, and the quote notes whether any building control application is part of the job. Our page on cold and hot conservatories helps if comfort is the reason for the change.



