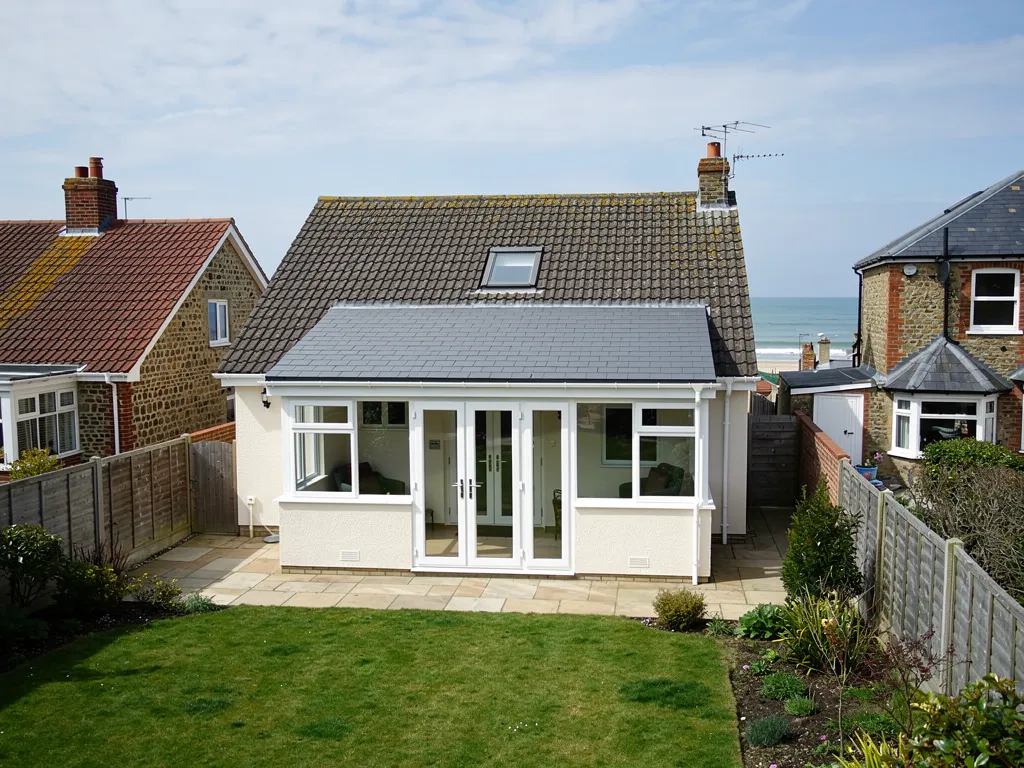
A lean-to conservatory is the simplest of the common shapes: a single sloping roof that rises from the eaves at the garden edge to a wall of the house. It is also called a sunroom or a mono-pitch conservatory, and it suits narrow side returns and the backs of terraces and bungalows, where there is no room for a hipped or gabled front.
Simple does not mean undemanding. The roof has one slope, so every drop of rain on it runs the same way, towards a single gutter. The pitch is frequently low, which narrows the choice of covering. And the top edge meets the house wall along its whole length, so there is a long abutment, the junction between the roof and a vertical wall, that has to be sealed with flashing.
This guide takes the replacement in the order the problems arrive: pitch first, then the wall junction, then drainage and air movement, then the choice of roof and its cost. It is one part of our conservatory roof replacement advice, and it applies to glass, polycarbonate and solid roofs alike.
Why a single slope behaves differently
On a hipped or gabled conservatory, water splits across several slopes and leaves by several routes. On a lean-to, the whole catchment drains one way. The rain that lands on the roof, and the water running down the house wall behind it, both end up in the same gutter, and everything between the wall and the gutter has to carry them safely.
The roof is also fixed to the house along its high side. A conservatory frame and a house wall move differently with the seasons and the weather, so the junction between them is under constant, gentle stress. A joint that was tight on the day it was built can open a few millimetres over a few winters. If the roof is not designed to allow for that, the seal fails first.
The pitch of the roof is the third factor. It is set by the height of the house wall above the conservatory eaves and by how far the room projects, so a deep room against a low wall gets a flat roof, while a shallow room against a high wall gets a steeper one. Most owners do not choose their pitch. They inherit it, and then find that it limits what can go on top.
What we look for first
At survey we measure the pitch rather than estimating it, because the covering you are considering has a minimum, and a few degrees can decide whether it is allowed. We look at the junction along its full length, how the gutter sits and drains, the condition of the frame, and signs of where water has been getting in. Photographs of each go with the written quote.
Water stains along the top of the glazing nearly always point to the abutment, and drips at the eaves usually point to the gutter, so the pattern of the damage guides where we start.
Low pitches and the coverings that suit them
Every roof covering has a minimum pitch below which water can be driven back up under it, and the figures differ widely. Marley's published figures show the spread for tiles. Its Lincoln clay pantile is listed at 15°, its concrete plain tile at 35°, and its interlocking concrete tiles at anything from 12.5° to 25° depending on the profile. Marley's clay plain tiles are listed from 30° to 40°. Always check the maker's own data sheet for the product you are choosing.
Slate is stricter. Cupa Pizarras states that BS 5534:2014+A2:2018 indicates a minimum pitch for natural slate of 20 degrees, for moderate exposure with a 500 mm slate and a 115 mm overlap. The same page warns against hook fixings on any pitch under 25 degrees. A shallow lean-to that cannot reach those angles rules slate out, however much you might like the look.
Wind and low slopes
Pitch affects wind loading too. Marley points out that below 30° suction on the windward side can become severe, a negative pressure that tries to pull the covering upward. A shallow lean-to often sits below that angle, so the fixings and the tie into the brickwork have to be designed for uplift, not just for the weight of the covering. Our coverings are mechanically fixed, to whatever the tile or sheet maker specifies for that site.
Where the pitch is too low for tiles, there are other routes. Glass and polycarbonate are designed for shallow slopes. Solid roofs built from sheets or panels, in place of individual tiles, have fewer joints, and whether one is allowed at your pitch depends on the system and its data sheet. Ask for that sheet before a roof is chosen.
Our guide to turning a conservatory into a room explains what a solid roof of any kind triggers under the regulations.

The abutment: lead flashings and the wall junction
A lean-to has the longest abutment of any conservatory shape, and when one leaks it is where we start the search. A flashing is a strip of metal, usually lead, that covers the joint between roof and wall. Its top edge is turned into a cut groove, called a chase, in the brickwork, where it is held with wedges and pointed over. The lower edge rests over the roof covering and passes the water on to it.
On a roof with an uneven surface, such as a profiled tile, the flashing is usually stepped, following the stepping of the brick courses, with a separate piece for each. On a glazed or polycarbonate roof, the junction is more often finished with a continuous strip of lead or a sealed aluminium section, and a failed seal there is a common reason for leaks.
Lead codes and why they matter
Lead sheet is graded by code, and the code gives its thickness. Leadworx describes code 4, at 1.80 mm, as the going choice for everyday flashings, with code 3, at 1.32 mm, kept for soakers. Soakers are the small folded lead pieces tucked under each tile course beside a wall. According to MyJobQuote, well-laid lead flashing can last over 80 years, and over 100 in the higher codes.
Mortar fillets, the triangular bead of cement sometimes used in place of lead, are a common weak point. They crack as the roof and wall move apart, and water follows the crack. If your lean-to is sealed that way, a lead flashing is usually the better repair.
Checkatrade (repair table last updated June 2026) gives typical UK prices, excluding VAT, of £50 to £70 per metre for code 5 lead flashing and £80 to £120 per metre for stepped. A long abutment adds up. The flashing should be done as part of the roof replacement, since it is much easier to dress the lead correctly while the edge of the old roof is open.
Drainage, gutters and ventilation
With one slope, the gutter takes the whole roof, so it needs to be sized and fixed with care. Brett Martin advises a fall of 1mm for every 600mm, and supports no more than 900mm apart, while FloPlast recommends 1:350 for its MiniFlo system. Taken together, those give roughly 1:600 to 1:350 depending on the system. A gutter that sags or clogs spills behind the fascia and wets the frame.
A downpipe should sit at a point where the water can run clear of the foundation. Rain that discharges beside a conservatory base can soften the ground and encourage movement, which loosens the junction at the wall. Check the gully too, since leaves and silt block it.
Ventilation on a mono-pitch roof
If the new roof is insulated, air movement becomes part of the design. Marley's summary of BS 5250 for a cold roof asks for a continuous gap along the eaves, 25mm for pitches of 15° or less and 10mm for steeper ones with a high-resistance underlay. Roofs that are lean-to or mono-pitch also get a further continuous 5mm opening high up. A warm solid roof is different from a cold roof, so treat the figures as a sign of how seriously ventilation is taken on a lean-to, and let the designer and building control decide what your roof needs.
In the room below, trickle vents and an opening roof light do much of the daily work. A closed, insulated lean-to with no way out for moist air will soon show condensation on the glazing and the cold bars.
Condensation is a risk to any warm room built against a house, and good ventilation is how it is managed.

Choosing glass, polycarbonate or a solid roof
Replacing a lean-to roof is the moment to choose again. A glazed roof keeps the light and the look of a conservatory, and modern units cut glare and heat. Polycarbonate is the lightest to fit and the lowest in price, although HomeBuilding (18 April 2024) puts its typical lifespan at 10 years and Eco Experts (updated 29 April 2024) at 10 to 15. A solid roof turns the room into one that can be used in any weather.
The pitch also affects the choice. A lean-to at the lowest practical angle may suit only glass or polycarbonate, while a roof with room to rise has more options. Fit also depends on the frame. Solid construction weighs far more than glazing, and a lean-to hangs it off the house wall at one side and the eaves beam at the other, so both ends must bear it.
The shape of the lean-to affects its look from the garden, too. A low-slung roof that now reads as an afterthought can look different with a lantern or a row of roof windows in a solid slope, so think about the way the elevation will appear from the lawn as well as the way it feels inside.
Roofs in a conservation area
If the house is listed or sits within a conservation area, the choice of material and finish may need approval from the planning authority. Our page on conservatory roofs in a conservation area sets out what to ask.
Homebuilding & Renovating (article updated 17 July 2023) says a solid replacement roof needs a building control application, so raise that early if a solid roof is your preference. Roof windows or a lantern in a solid slope bring their own glazing limits under Approved Document L, which a designer can explain.

What it costs, and how long the work takes
MyBuilder (updated 21/08/2026) quotes a typical UK range of £2,000 up past £10,000 to convert or replace a conservatory roof, with an average near £4,500. By type, it lists solid at £5,000 to £10,000, glass at £3,000 to £8,000 and polycarbonate at £2,000 to £5,000. Where the frame needs strengthening, that guide adds £500 to £2,000. These are national guide prices, not ours.
On a lean-to the figures move with the length of the abutment, the depth of the roof, the pitch, the access for scaffold and a lifting rig, and the state of the frame once the old roof is off. Lead work is a cost of its own on a long wall, and so is a new gutter. Whichever price you are given, ask whether scaffolding and VAT are part of it.
The time depends on the system. Glazed and polycarbonate roofs go on in a few days when the frame is sound. A built-up solid roof takes longer and relies on the weather, because the structure stays open until the covering is on and sealed. Every stage you can finish before the roof comes off, such as agreeing the finish and ordering the units, shortens the time the room is exposed. Our guide to how long a conservatory roof takes goes into the stages.
How we work
We survey the roof, measure the pitch, inspect the abutment and frame, and show you photographs of your own conservatory together with a written quote for a single sum. We hand the site back tidy once the rubbish has gone, and we check the wall junction and gutter line before we leave. The best way to begin is a handful of pictures showing the wall junction, the gutter and the roof from beneath.