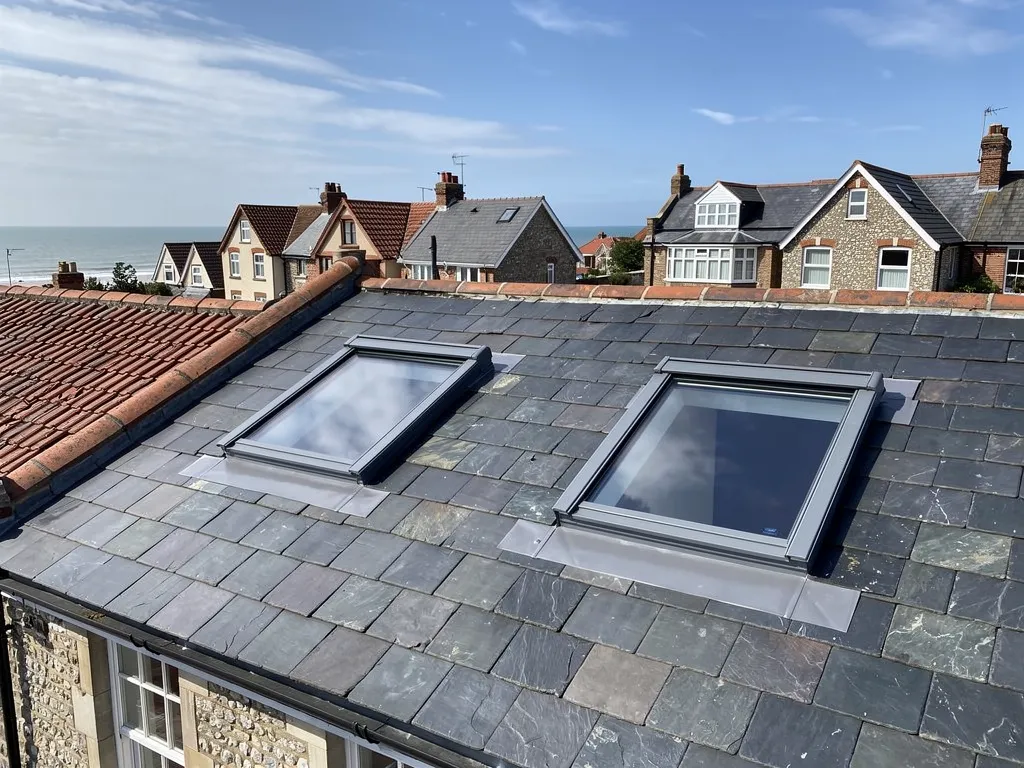
Some rooms never get natural light because nothing in the walls can give it. An inner landing, a hallway between bedrooms, a bathroom in the middle of the house or a walk-in wardrobe under the roof all sit too far from a window. A roof window, one of the options in our skylights and roof windows section, would solve it, but only where the roof above is the right shape, with room to cut an opening, frame it and trim the plasterwork around it.
A sun tunnel, sometimes sold as a sun pipe or light tube, takes a different route. A small clear dome on the roof catches daylight. A tube lined with a mirror finish carries it down through the loft, and a diffuser panel in the ceiling spreads it into the room like a round light fitting. The opening it needs is far smaller than a window, which makes it possible in places where a window would be awkward.
That small size is both its strength and its limit. This guide explains how a sun tunnel is put together, which rooms it suits, what it cannot do, how it is fitted through different roof coverings and what to check about condensation and consents before you order one.
How a sun tunnel is put together
Every sun tunnel has the same three parts. At the top is a dome, a clear acrylic or polycarbonate cap that sits on a collar called the flashing. The flashing is the sheet that seals the joint between the dome and the roof covering, and it is shaped to suit the covering beneath, with a flat skirt for slate and plain tile, or a deeper profile for the larger tiles. In the middle is the tube. At the bottom is the diffuser, a frosted or prismatic panel fixed to the ceiling.
Rigid and flexible tubes
Tubes come in two types. A rigid tube is a straight metal pipe with a highly reflective inner surface, and it delivers the most light because the rays bounce down it with few losses. A flexible tube is a ribbed, foil-lined duct that can bend around a rafter, a purlin or a water tank. It is easier to route, but every bend and every ribbed fold costs some brightness, so a short, gentle run beats a long, twisting one.
Light output depends on the width of the tube, its length and its bends, on the clearness of the sky, and on the direction the dome faces. A wider and shorter tube lights a bigger area. A long, bendy run still lifts a small space such as a cloakroom, but it will not turn a large landing into a bright room.
Ask for the dome, tube and diffuser as one matched kit from one maker, with the flashing designed for your roof covering. Mixing parts is the quickest way to leave a leak or a draught at the joint.
Where a sun tunnel suits the house
The best candidates are windowless rooms with a roof above them and a reachable route through the loft. Typical examples are an inner landing, a bathroom or WC in the middle of the floor plan, a utility room, a walk-in wardrobe and a hallway that has only one small window at the far end. A tube of modest width will light any of these through the working day, and the change in how the space feels is usually obvious.
Roofs with awkward geometry are another good use. A shallow lean-to, a bungalow with a deep plan, a hipped roof with a low ridge, or a roof so heavily shaded by neighbouring buildings that a window would see only a wall can still send a tube down to a central room. A bungalow is the classic case, with the bathroom and hallway in the core of the plan and a loft above.
Orientation and shade
Because the dome collects light from the open sky and from the sun, it works on a north slope as well as a south one, although a south-facing dome gives more. Trees, a chimney stack or a taller house next door will cut the light that gets in, so look at what stands near the dome position and where the sun sits through the year before settling on a location.
A sun tunnel also suits flat-roofed extensions and garages, where a short, straight tube and a low dome on a small kerb can light a utility room or a corridor with no structural work worth the name.

What a sun tunnel cannot do
It is worth being clear about the limits, because disappointment usually comes from expecting a window.
There is no view. The diffuser spreads light but shows nothing of the sky, so a sun tunnel adds brightness without the sense of being connected to outdoors that a roof window gives. Rooms where people sit for hours often feel better with a real window, while passing spaces gain most from a tube.
It does not open, so it brings no fresh air. In a bathroom that still needs mechanical extraction or an opening window for moisture. Some models offer a small ventilation attachment, though that is a different job from ventilating a damp room, and you should treat it as a supplement.
It cannot serve as a way out. A means-of-escape window in a loft room has to be a proper opening of a minimum size, and a sun tunnel is not one, so it has no part in a loft conversion's fire escape. Our guide to roof windows for a loft conversion covers that requirement.
It gives little at dusk, in heavy overcast and at night. Most kits can be fitted with a light fitting inside the tube so the same diffuser works after dark, but that adds an electrical element and is a decision for an electrician.
Finally, the brightness is a function of the tube, not the dome. A very small dome and a long run will give a modest glow, so be realistic about what is needed. If you want a room that feels properly daylit, or you plan to use the space as a bedroom or study, a roof window is the stronger answer.
Fitting through tiles, slate and flat roofs
A sun tunnel is a small job, but a roof job all the same, because the dome needs an opening in the covering that is watertight for the life of the roof.
Pitched roofs
On a tiled roof, the installer lifts the tiles around the chosen position, cuts the opening between the rafters and fixes a small timber frame. The flashing is laid over the frame and interlocked with the surrounding tiles, with the upper edge tucked under the course above and the lower edge laid over the course below. A slate roof is done the same way, but the slates around the opening are cut and re-laid, which is skilled work on old slate that may break when lifted. On older roofs that means a few spare slates are useful, and it is one reason a survey comes first.
The tube then drops through the loft. It must run clear of the rafters and any wiring, with the ceiling hole cut from below and the diffuser fitted last. A neat job keeps the tube close to vertical and cuts any bend to a minimum.
Flat roofs
Fitting to a flat roof calls for a small upstand or kerb that the membrane is dressed over, then a dome fixed to it. It sits on the same principles as a larger roof lantern, only on a smaller scale. The covering around the kerb has to be sealed carefully, because that joint is where leaks start.
We position the dome with an eye on the weather as well as the light. Placing it away from the lower end of a valley, a ridge and a chimney flashing reduces the risk that water funnels towards the joint.

Condensation, insulation and the cold loft
A tube that crosses a cold loft is a cold surface between a warm room and cold air, so it can form condensation on the inside just as a window can. The better kits are double-skinned or supplied with an insulating sleeve, and the tube should be wrapped or lagged through the loft if the maker allows it. Check that the diffuser is sealed to the ceiling, since warm room air leaking up the tube into the cold loft is a common source of dampness.
If the sun tunnel lights a bathroom or kitchen, moisture risk is higher. Make sure the room has its own working extraction, and do not rely on the tube for ventilation. A wet diffuser or water marks on the ceiling around it point to condensation or a joint leak, and it takes a little tracing to tell which. Our guide to condensation on roof windows works through the same symptoms, and the logic carries over.
Consider heat as well. Glazing in any roof loses warmth in winter and gains it in summer, and a sun tunnel is no exception. The effect is smaller than a roof window because the opening is small, but a bedroom with a tube directly over the bed may feel it. A dome with a double-layer or insulated design lowers both.
Where a sun tunnel passes through a roof that is insulated at rafter level, as in a loft room, the tube has to cross the insulation and vapour layers in a way that keeps them continuous. Seek advice on the build-up before cutting, since a gap in an insulated roof can leak warm air and trap moisture.

Consents, cost and the alternatives
For a house, a sun tunnel normally counts as an alteration to the roof. Class C of the General Permitted Development Order covers other roof alterations to a dwellinghouse and caps how far an alteration may stand out from the original roof slope at 0.15 metres. Low domes are designed to sit close to the covering, but heights vary, so put the question to the Adur & Worthing planning team before ordering. Flats do not have these rights, and a listed property needs consent before its roof is altered in a way that touches its character. In a conservation area, check whether an Article 4 direction removes the right on the street-facing slope. For period roofs, conservation rooflights are often the better-looking answer.
Building Regulations are more likely to arise when the roof is being altered structurally or insulated as part of a larger job. Ask your building control body if you are not sure, and we will explain what is needed on our side.
What it costs
The price of a sun tunnel job is set by the roof covering, the tube length, the number of bends and the access. As a benchmark for glazing in a roof, MyBuilder (updated 21/08/2026) gives a typical UK range of £350 to £600 for fitting a standard roof window with labour included. A written quote follows our survey, as a single total price, and the flashing around each tube is checked before we leave.
If you want a window you can open, or the loft is becoming a room, move up to a roof window. If the flat roof is where the light is needed, a lantern or flat rooflight will do it.