



Roofers in Ashington

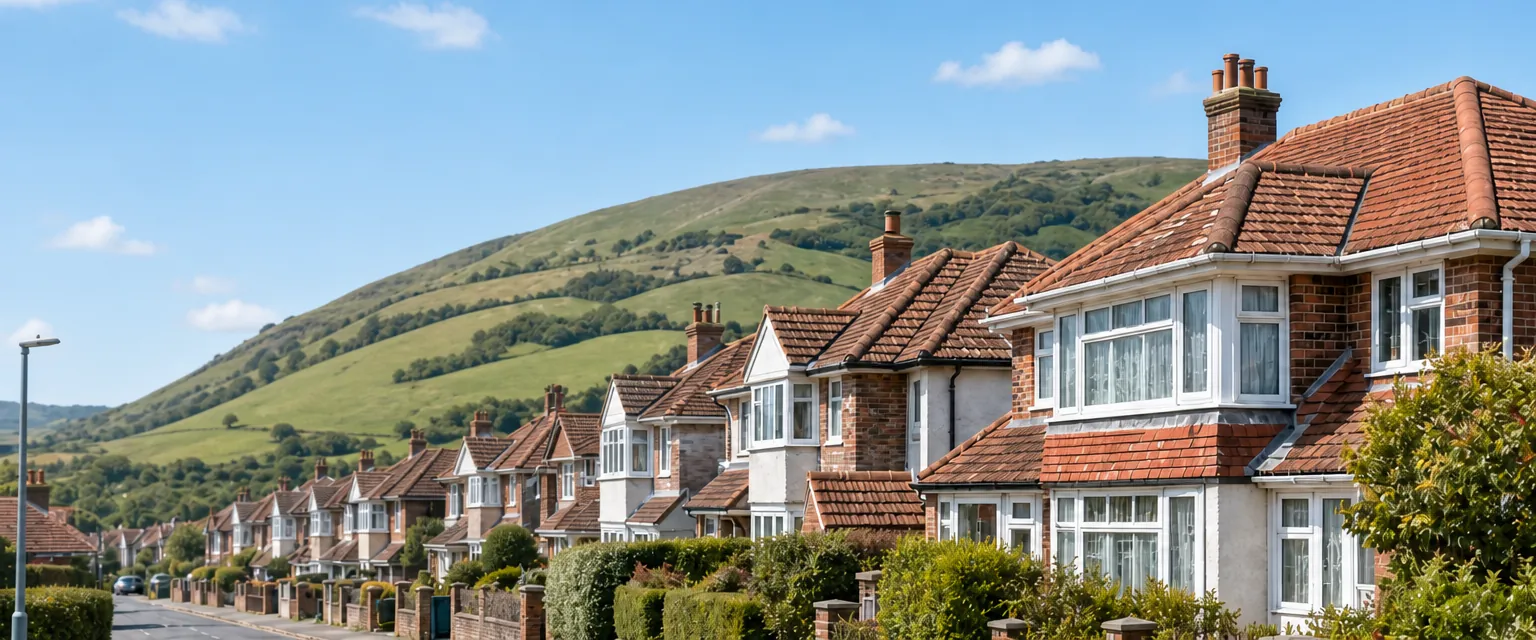
Ashington lies on the Weald clay two miles north of the Downs, its houses strung along the high road. We survey each roof for its age, its tile hanging and its gutters.

Hung tile, interwar houses and the church flint

  • A tile-hung wall beside a roof

    Hung tiles and timber frames

    The county history describes the Red Lion's three-storey building of about 1800 as brick with hung tiles, and Manor Cottage as a 17th-century timber-framed house.

    Read more about Hung tiles and timber frames

    Where wall tiles meet a roof slope, water tends to find the join.

  • A semi-detached tiled roof

    Houses of the 1920s, 1930s and after

    The county history says the greatest increases in the parish's houses came in the 1920s and 1930s and after the Second World War, with more building in the 1970s.

    Read more about Houses of the 1920s, 1930s and after

    Roofs from each wave age in their own way.

  • A flint wall under a roof edge

    Flint and stone at the church

    St Peter and St Paul is built of stone and flint with stone dressings, and was rebuilt on a much larger scale in 1871-2.

    Read more about Flint and stone at the church

    Flint faces are uneven, so lead set into them needs checking closely whenever damp appears beside such a wall.

Street map of Ashington, north of central Worthing, with a pin on the town.

Ashington: what is protected and what is not

Planning authority
Horsham District Council
Councils
Horsham District Council and West Sussex County Council
Conservation area
None: Ashington is not among the conservation areas on Horsham District Council's list
Parish church
St Peter and St Paul, Church of England
From central Worthing
10.3 road miles, north, about 16 minutes by car

Ashington roofs

The high road and the Weald clay

Three roofing questions that grow out of how Ashington was built along its road.

Chapter one

Tile hanging and timber frames on the high road

The village centre formed along the high road after the common was inclosed in 1816, and its older buildings mix brick, timber and hung tile.

Ashington's centre grew along the high road after the common was inclosed in 1816, according to the county history. The same history picks out the Red Lion, a three-storey building of about 1800 in brick with hung tiles, and Manor Cottage, a 17th-century timber-framed house. Tile hanging means clay tiles fixed vertically up an upper wall, and where that wall rises through a roof slope the two sets of tiles must be joined by a weathering detail. That detail is a common route for water in a house of this kind, and it rarely shows from the ground. In the loft, a stain on the timber beside the wall often leads us straight to it.

At a glance

  • Wall tiles meet the roof at abutments that need lead
  • Manor Cottage is a 17th-century timber-framed house
  • Ask Horsham District Council whether a house is listed

1.1 The abutment where hung tiles meet a roof

At an abutment, the roof tiles run up to a wall and are sealed with stepped lead, or with soakers, small lead pieces tucked under each course of tiles. The wall tiles then come down over the top edge of that lead. If the lead has lifted or split, or a soaker has slipped, rain runs behind the wall tiles and into the structure, and it often shows as damp some way from the fault. We open the junction, photograph it, and re-dress or renew the lead. Our lead roofing page explains what the different lead codes are for.

1.2 Old frames and what sits under the tiles

A timber-framed house moves more than a modern one, because the frame, the infill and the roof shift at different rates with damp and temperature. Rigid sealant and hard mortar are the first things to crack, so we prefer a detail that can flex, such as lead dressed with a proper lap rather than a bead of mastic. Before work begins we inspect the rafter feet and the plate beneath them for decay, because new tiles on tired timber make a short-lived repair. Horsham District Council is the planning authority here, and its conservation area list does not include Ashington, so the question to settle is whether your house is listed. If it is, alterations that change its special character need listed building consent.

Lead-lined valley where two clay-tiled roof slopes meet

Fig. 1 On the survey Lifted lead where wall tiles meet a roof slope

Surveyor flying a drone to inspect a roof from the ground

Chapter two

Ridges, hips and lofts on interwar and later houses

Houses went up fastest in the 1920s, 1930s and after the Second World War, so many roofs are now at an age worth surveying.

The county history says the greatest increases in houses in the parish came in the 1920s and 1930s and after the Second World War, with building rising again in the 1970s. A roof laid in any of those decades is old enough now to reward a proper look, and each leaves its own pattern of faults. On the earlier houses we expect ridge and hip tiles bedded in mortar that has cracked and crumbled. Later roofs more often show tired felt underlay, small gaps at the verge, the gable edge of the roof, and gutters that no longer hold a fall.

At a glance

  • Mortar alone no longer holds ridge tiles under BS 5534
  • A damp ceiling may be loft condensation, not a leak
  • Vent gaps at the eaves are set by roof pitch

2.1 How a ridge is fixed today

BS 5534 was revised in 2014, and since then ridge and hip tiles are screwed or clipped down in addition to any mortar, because mortar by itself is not trusted to hold them. It can still serve as bedding, but the fixing does the holding. The alternative is a dry-fix system, tested to BS 8612:2018, where clips and a ventilated roll replace the mortar bed altogether. On a roof that is otherwise sound, re-fixing the ridge is usually the right job rather than a new covering, and our ridge tile repairs page shows the options.

The verge needs the same attention. It is an exposed edge where wind can get under the end tiles, and the same standard covers dry verge systems that grip the tile ends mechanically. On a 1930s or 1970s roof we run a hand along the verge from a ladder, lift any tile that moves, and look at what the old mortar has hidden. A verge that has been repointed several times can hide loose tiles beneath the old mortar, and a fresh skim over them only repeats the problem. Fixing them properly means lifting the end tiles and securing each one.

2.2 Stains that are not leaks

Not every brown patch is rain. Warm, damp air rising from kitchens and bathrooms condenses on cold loft timber and underlay, and the drips look like a leak. Marley's BS 5250 guidance ties eaves ventilation to pitch: with HR underlay, it gives 25 mm along the eaves at 15 degrees or less, and 10 mm above that. Insulation pushed hard into the eaves, or vents boxed in during an earlier job, can block that path. The vents, the insulation and the extractor fans get checked before we decide the roof itself is at fault, and if it is not, you hear that from us.

Fixing and ventilation figures for a 1930s roof

Code of practice
BS 5534:2014+A2:2018
Dry-fixed ridges, hips and verges
BS 8612:2018
Single-lap tiles
One fixing minimum per tile (Wienerberger)
Eaves gap, pitch over 15 degrees
10 mm continuous with HR underlay (Marley)
Eaves gap, pitch 15 degrees or less
25 mm continuous with HR underlay (Marley)

Source: BSI; Marley; Wienerberger, fetched October 2026

Chapter three

Moss, gutters and re-roofing a village house

Whether a roof gets a clean, a repair or a new covering depends on what the survey finds, not on its age alone.

Moss and lichen look worse than they are, but a thick mat holds water against the tile and can push a gutter into overflow. Shaded slopes grow it sooner, and branches overhead drop leaves into valleys and gutters, so clearing those belongs in any visit. MyBuilder puts roof cleaning for a pitched roof at £450 to £850, gives manual scraping as £5 to £10 per m², and cautions that a jet wash can harm fragile tiles. So we scrape first and rinse gently, then check the tiles underneath for the cracks the moss was hiding. Cleaning is maintenance for a sound roof; it will not rescue one whose fixings have failed. Our roof cleaning and moss removal page sets out the method.

At a glance

  • A jet wash can harm fragile tiles
  • Horsham District Council does not list Ashington as a conservation area
  • Scaffold licences come from West Sussex County Council
Row of concrete sectional garages with weathered grey corrugated roofs

3.1 Gutters and the fall

Gutter makers give a fall of roughly 1:600 to 1:350 depending on the system, and want brackets at 900 mm or closer. A gutter that sags between brackets holds a pool of dirty water, spills over the fascia and stains the wall below. A blocked outlet is worse, because water goes over the back of the gutter into the eaves timber, where it rots fascia and soffit out of sight. Re-hanging on corrected brackets often costs less than new guttering, and our gutters, soffits and fascias page covers both.

Row of concrete sectional garages with weathered grey corrugated roofs

3.2 When it is a re-roof, and what to check

When tiles are failing on every slope, a re-roof is the right answer, and you will see the evidence in photographs. Where the work touches under 25 per cent of the building envelope and under 50 per cent of the roof, no building control application is normally needed, according to the Planning Portal; beyond that, approval applies. Swapping one covering for the same kind seldom needs planning permission on an unlisted house, though a listing or an Article 4 direction can change that, so ask the council about your address. Scaffold on a public road needs a licence from West Sussex County Council, applied for by the scaffold firm. What sets the total is roof size, pitch, access and the covering you choose. We clear the site of waste before leaving, and the old tiles that are still sound can be kept for future repairs.

Typical UK costs for upkeep and a re-roof

  • Ridge re-bedding or replacing£300 to £600
  • Pitched roof cleaning£450 to £850
  • Scaffold, two-storey house£850 to £1,200
  • Hipped re-roof, semi£8,000 to £12,000

After the survey you receive a single written figure; check whether any firm's price includes VAT. Source: MyBuilder slate roof, roof cleaning, scaffolding and new roof guides, updated 21/08/2026.

Ashington roof questions, from the high road to the church

Why does water get in where Ashington's hung-tile walls meet the roof?

Two tiled surfaces meet at an angle, and the join depends on lead. Wall tiles hang over the top edge of stepped lead or soakers, so if that lead lifts or a soaker slips, rain runs behind the wall tiles. The stain then appears lower down and away from the fault. We open the junction, photograph it and re-dress the lead, usually without touching the tiles around it.

Is Ashington a conservation area, and does that change roof repairs?

Horsham District Council's list of conservation areas does not include Ashington, so no area-wide controls apply. Listed status brings its own consent for changes to special character, and the council can tell you whether an Article 4 direction touches your street. Planning permission is seldom needed for a straight swap of the same covering. Ask the council before altering the covering on an old cottage.

Do roof repairs at St Peter and St Paul follow the same rules as a house?

Not quite. For a church in use, the Church of England's own faculty process stands in for listed building consent, under the ecclesiastical exemption. A house beside it follows ordinary planning and building control rules instead. If you look after a church roof, we can survey it and write up what we find for the parochial church council to consider.

How do I tell whether a stain on a 1970s ceiling needs a roofer or better ventilation?

Look at the pattern. A stain that appears after rain, near a chimney, wall or valley, is likely a leak. One that grows in cold weather, over a bathroom or on the north side, with beads of moisture on loft timber, points to condensation. The survey covers both, with loft photographs, so the fix matches the cause.

Tell us about your roof

Describe what is happening and we will call you back to arrange a visit.

  • Photographs of what we find
  • A written quote with one total price
  • Or call 01903 299063

10-year workmanship guarantee, in writing.

Call Get a quote
