Chapter one
Clay tile over a frame built for thatch
Many Wells cottages were drawn with thatch and now carry clay tile, so the survey starts underneath the covering.
Reginald Fairfax Wells bought land on the commons of West Chiltington and Nyetimber after the First World War and built cottages to his own design. The Horsham District Council appraisal thinks he built up to 176 of them. He drew many with thatched roofs, and the appraisal records that some are still thatched while most now have clay tile roofs. That history shapes a survey, because a tile covering fitted to a frame planned for thatch behaves differently from a roof designed around tiles from the first day.
At a glance
- Most Wells cottages now have clay tile roofs
- Heavier coverings need a building control check
- Battens and underlay tell us the roof's history

1.1 Steep slopes and what sits under them
Thatch needs a steep slope to shed water, so these roofs tend to be steep, which suits clay tiles well and keeps rain moving. What we examine is the structure beneath. Up in the loft we look for sag in the rafters, rot in the battens (the thin timber strips that each course of tiles hangs from) and tears or gaps in the underlay. A roof re-covered long ago may have had its tiles swapped while the layers below stayed as they were. Where tiles have slipped, we count them and look at the nibs, the little projections on the back of a tile that catch the batten, because a snapped nib lets a tile slide even when the nail is sound. A cluster of slipped tiles near the eaves often points to a failed gutter or eaves course rather than a failing slope.
1.2 When the covering changes
If a roof is re-covered in a different material, weight comes into it. Planning Portal guidance says approval applies once a new covering raises the weight of the old one by 15 per cent or more, and a swap to a markedly different tile weight calls for a structural look first. On a small cottage frame we raise that before the written quote, not after, and we handle the notification to building control where work is notifiable. Matching the existing tile in size, colour and camber is usually the simplest route, and the one that keeps the cottage looking as it does now.
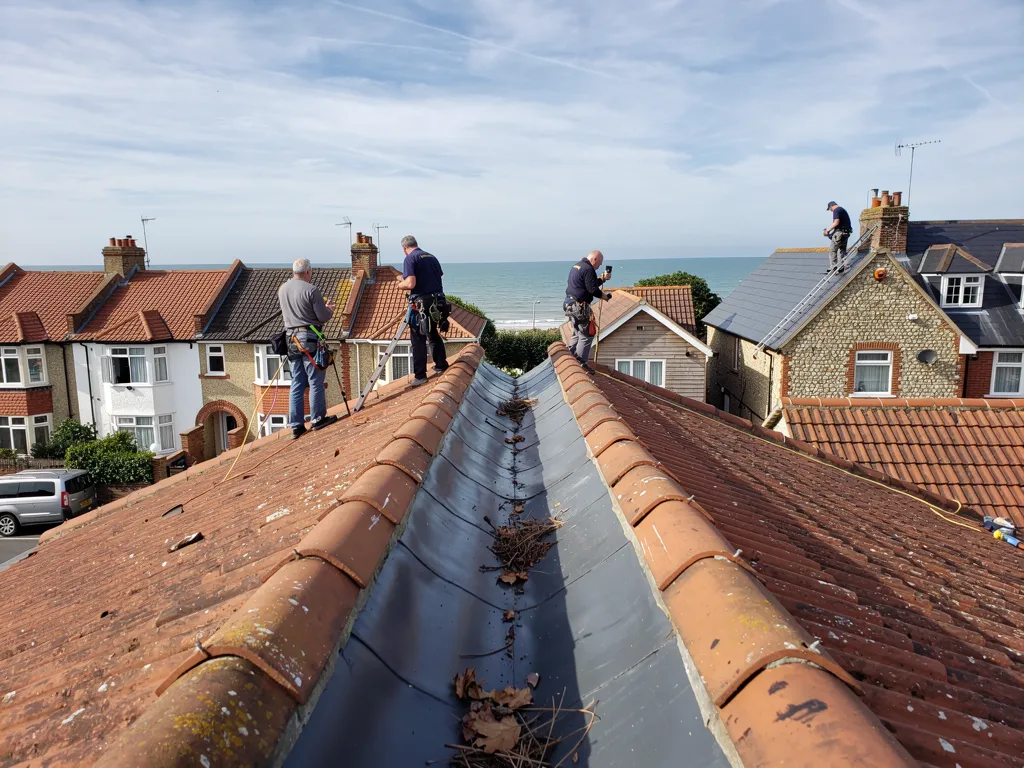
Ridges follow a similar logic. Since the 2014 revision of BS 5534, ridge and hip tiles are also screwed or clipped down, because the standard stopped treating bedding mortar as enough on its own, so a re-bedded ridge gets those fixings. Our pitched roofing page explains how a tiled roof is laid and what each layer does, and our ridge tile repairs page covers the top line of the roof. Whatever turns up is photographed and passed to you alongside the written price, so you can judge each fault before deciding anything.
How we survey a Wells-era tiled roof
- Outside first We look along each slope for slipped, cracked or sun-faded tiles and for dips in the ridge line.
- Into the loft Light showing at the eaves, rafters that feel damp and soaked insulation all point to where water has been entering.
- Lift a tile A single lifted tile shows the batten, the nail and whether any underlay lies beneath.
- Photograph and quote We photograph your own roof, and the quote comes in writing as one total.