
Roofers in Pulborough

Pulborough sits on rising ground above the Arun floodplain, facing the Downs, with a medieval church and a village that kept adding roofs for centuries. We look at yours and photograph what we find.

Church Hill to Lower Street: Pulborough's roofs

  • Old tiles on timber

    Church Hill and its old frames

    St Mary's chancel dates from the 13th century, with a nave and tower from a 15th-century rebuilding. Beside it, The Old House on Church Hill is timber-framed and Grade II* listed.

    Read more about Church Hill and its old frames

    Roofs on old frames call for gentle, matched repair.

  • A tiled roof against a stone wall

    Sandstone, Carstone, brick and flint

    The council's appraisal names Pulborough Sandstone, Carstone or ironstone, Sussex brick and flint as local materials. Where a roof slope meets one of these uneven walls, the lead flashing has to follow every irregular joint.

  • Tiled roofs of mixed ages

    A village of many dates

    Stane Street was turnpiked in 1757, a bridge crossed the Arun in 1785 and the station opened in 1859, yet the appraisal says growth was slow to follow.

    Read more about A village of many dates

    Roofs here span many periods, so each survey starts by dating the covering.

Street map of Pulborough, north-west of central Worthing, with a pin on the town.

Council rules and listings in Pulborough

Planning authority
Horsham District Council
Councils
Horsham District Council and West Sussex County Council
Conservation areas
Pulborough Church Place and Pulborough Lower Street, designated 1973
Article 4
None recorded in the council's Pulborough appraisal
Listed example
The Old House, Church Hill, Grade II*, timber-framed
From central Worthing
14.6 road miles, north-west, about 25 minutes by car

Pulborough roofs

Church Hill down to the Arun

Three roofing matters that come from Pulborough's old frames, its mixed stone walls and its layers of growth.

Chapter one

Church Hill's timber frames and old roofs

Around St Mary's the roofs sit on old timber, so repair here means working with the frame, not against it.

Church Hill is where St Mary's stands. The church has a chancel built in the 13th century, and its nave and tower date from a major rebuilding in the 15th. Close by, The Old House is a timber-framed building of the 17th century or earlier, listed Grade II*, the middle of the three grades, with a tiled roof. Roofs on frames of this age have settled over generations, so rafter lines are rarely true and the covering follows every dip. A roofer who arrives with a rule and a plan to make everything level will do harm, which is why we begin by reading how the roof has moved.

At a glance

  • The Old House is timber-framed and Grade II*
  • St Mary's chancel dates from the 13th century
  • Two conservation areas were designated in 1973

1.1 Reading an old roof from the loft

The loft tells most of the story. We look for rafters and purlins that are dark with old damp, for joints that have opened, for daylight where a tile has slipped, and for fresh timber from earlier repairs. Damp at the lower end of a rafter tends to trace back to a failed gutter or flashing, and the rafter itself may be sound once the water is stopped. Old frames can often carry more than they appear to, so renewing timber is the last step, not the first, and any piece we do recommend renewing is shown in a photograph taken on your roof. Where a tie or a wall plate has rotted, you hear it from us directly, along with what the fix involves, before a price is written.

1.2 Consent on Church Hill

Two conservation areas were designated here in 1973, Church Place and Lower Street. The council appraisal records no Article 4 direction, so confirm the position with the Horsham District Council planning team before changing a covering. For The Old House and other listed buildings, upkeep and small repairs in like materials are treated differently from altering or wholly replacing historic fabric, which needs listed building consent. St Mary's is a parish church. A Church of England church still used for worship has its roof work approved through the Church's own faculty process in place of the council's route, while a redundant church, or one from a denomination outside the exemption, does not get that treatment.

Our roof planning permission guide sets out what changes when you add a roof window or dormer inside a conservation area. For ordinary repairs on Church Hill we match the tile or slate beside it, re-use what is sound, and record the roof in photographs before the first tile moves.

What people sayA listed building means nobody is allowed to touch the roof.

What is trueSmall repairs made in place with matching materials generally fall outside listed building consent; renewing old fabric so the building's character shifts does not.


Chapter two

Stone, flint and the lead that seals them

Pulborough's walls are Sandstone, Carstone, brick and flint, and every roof that meets one needs a flashing cut to fit.

Knapped flint wall meeting the eaves of an old clay tile roof

The appraisal names Pulborough Sandstone as a local building stone, together with Carstone or ironstone, and it places traditional Sussex brick and flint alongside them. That mix gives the village its look, and it gives a roofer joints of very different depths and widths. Flashing is the lead sheet dressed along a joint between roof and wall or chimney, keeping rain out of the gap. On regular brick it tucks into a neat course. On rubble stone or flint the joint wanders, so the lead is cut and dressed to each step, and a flashing made for brick would gape on it.

At a glance

  • Local materials include Pulborough Sandstone and Carstone
  • Flint and Sussex brick sit beside them
  • Code 4 lead is what flashings normally get
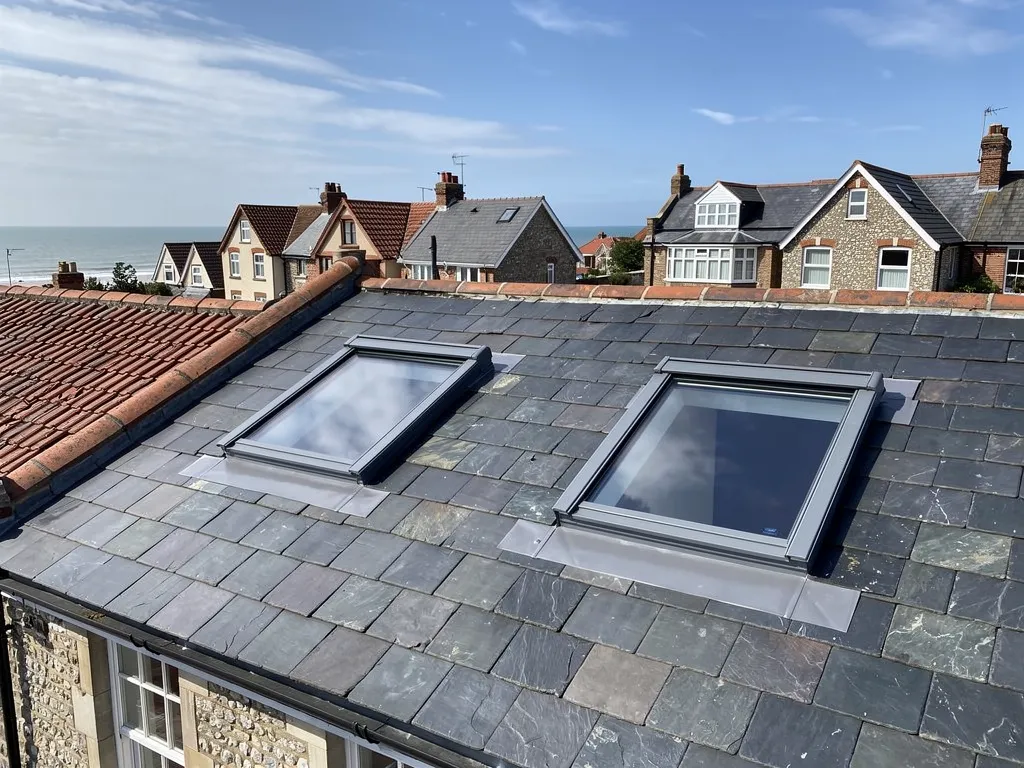
New lead valley between two slate roof slopes

2.1 Stepped flashings and soakers

Where a pitched roof runs up against a gable wall, the weatherproofing is a series of lead pieces. Soakers are small lead sheets that are bent to lie under each tile course and up the wall, and a stepped flashing laps over them, tucked into the wall in stages. Lead sheet is graded by code: Code 3, 1.32 mm, is recommended for soakers only, while Code 4, 1.80 mm, is the code Leadworx names for general flashing work. Heavier codes suit longer runs and tougher duty. We choose the code for the detail, and lead that is well dressed on sound masonry has a long life, with one published guide putting flashings at over 80 years.

New lead valley between two slate roof slopes

2.2 Chimney stacks and uneven masonry

A brown patch beside a chimney breast upstairs often begins at the stack outside. Stone and flint stacks open at the joints, and the flashing around the base is the first thing to fail when the mortar behind it crumbles. Re-pointing the joint, cutting a clean chase and refixing the lead is a small job when caught early, and a large one when water has soaked the brickwork below. Our lead roofing page explains how lead is laid and dressed, and our chimney repairs page covers the stack itself.

Where a stone wall is old and soft, we do not force lead into a joint that will crumble. We rake out to sound material, repoint in a mortar the wall can live with, and then set the lead. Each stage appears in the photographs we send.

Lead sheet codes for roof work

Code 3 (1.32 mm)
Recommended for soakers only
Code 4 (1.80 mm)
Named for everyday flashing jobs
Code 5 (2.24 mm)
Suited to vertical and pitched detail
Code 6 (2.65 mm)
Larger roofs

Source: Leadworx, lead sheet codes explained; Royston Lead brochure, fetched October 2026

Chapter three

Repair or re-roof a village of mixed ages

Pulborough's roofs run from medieval frames to later building, so the question is always which part is failing.

Pulborough grew by stages. Stane Street was turnpiked in 1757, the Arun was bridged in 1785, and the railway station opened in 1859, though the appraisal notes that the station did not at first bring growth. The result is a village of roofs from many periods, and no single rule about age. A tiled roof can be far older than the house beneath it, having been stripped and relaid, and a younger roof can be in worse condition if it was laid without underlay. We date the covering from the tiles, the nails and the battens, then decide on evidence.

At a glance

  • Faults in one spot suggest a repair
  • Failure across every slope suggests a re-roof
  • Building control thresholds depend on how much is affected
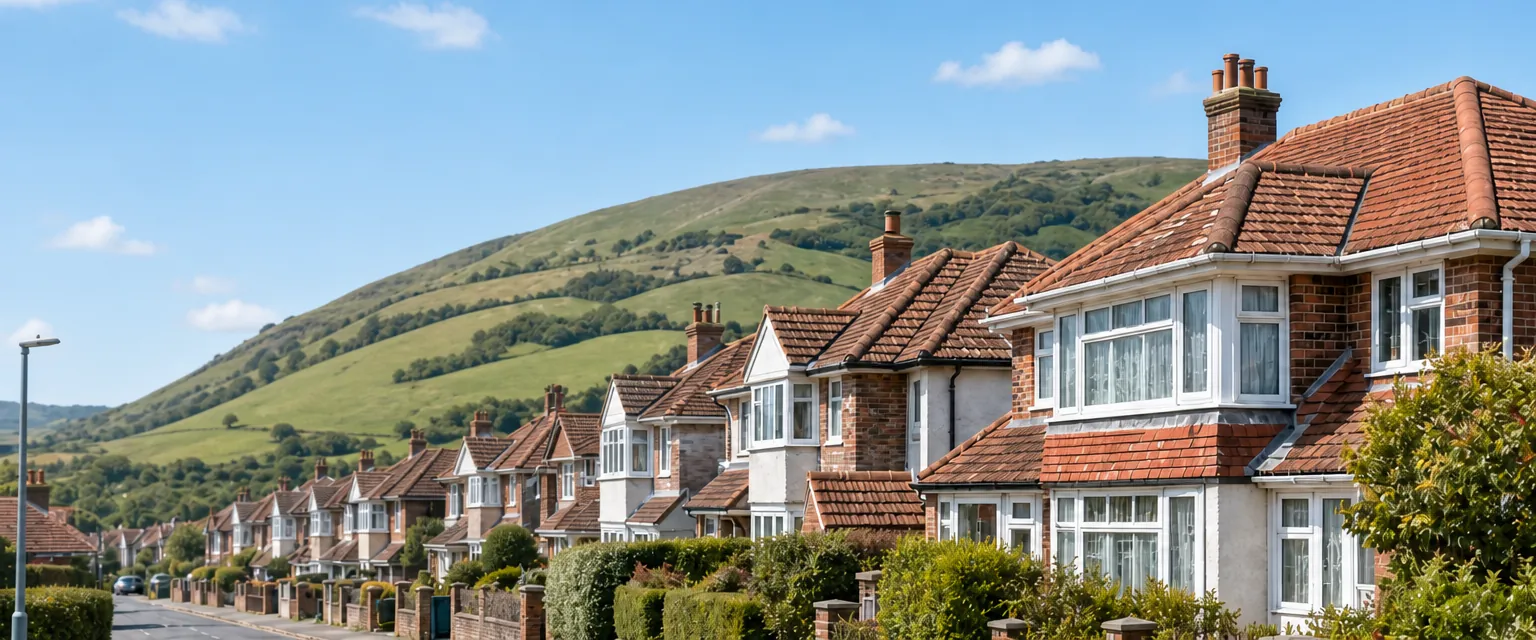
Street of 1930s semi-detached houses with clay-tiled roofs below the Downs

3.1 Repair, or re-roof

Trouble confined to a valley, a chimney or a stretch of ridge tiles is usually answered with a repair. Rusted fixings, perished underlay and slipping tiles on every slope point towards a re-roof. We tell you which we recommend and why, and a sound roof with a single bad detail is not stripped. The village faces the Downs across the floodplain, an open outlook with little shelter, so a re-roof is fixed to the tile maker's site-specific specification, which allows for the site's position, its height above sea level and how much shelter it has. Marley notes that a windward slope under 30 degrees can suffer severe suction, and clips and nails are chosen with that in mind.

Street of 1930s semi-detached houses with clay-tiled roofs below the Downs

3.2 Building Regulations and cost

The Planning Portal's test for re-covering has two limbs: under 25 per cent of the building envelope, and under 50 per cent of the roof. Work inside both limits does not normally involve building control. Work beyond either, a structural alteration, or a new covering that raises the roof's weight by 15 per cent or more brings approval into play, with extra insulation under Part L possibly following. Either the council's building control team or a registered building control approver can take that route, and for notifiable work our office files the notification. Our roof replacement page explains a full re-roof step by step. The standard 20 per cent VAT rate applies to re-roofing, and each quote you collect should show whether VAT is included. The bands that follow are third-party UK guide figures, not Watertight prices.

National guide costs for a semi-detached house

  • Ridge re-bedding or replacing£300 to £600
  • Moderate roof repair£500 to £1,000
  • Gable re-roof, semi£5,000 to £8,000
  • Hipped re-roof, semi£8,000 to £12,000

Your own figure follows the survey and arrives as a single written total, with access, covering and what lies beneath all feeding into it. Source: MyBuilder roof repair and new roof price guides, updated 21/08/2026.

Roofing in Pulborough, with answers for Church Hill and the Arun valley

What should I check before repairing a roof in Pulborough's Church Place area?

Start with whether the building is listed, as The Old House on Church Hill is at Grade II*. Both conservation areas date from 1973, and the appraisal records no Article 4 direction, but Horsham District Council's planning team can confirm it for your address. Repairs in matching materials are the simple case. A different covering, a new roof window or a changed chimney deserves a call first.

Why are flashings harder to fit against Pulborough's stone walls?

The local walls mix Pulborough Sandstone, Carstone or ironstone, brick and flint, and the joints in rubble stone run at uneven depths. Lead has to be cut and dressed to follow them, with a chase raked out to sound material first. A neat strip that suits brick would gape on stone. We photograph the joint before and after so the work is visible.

Does the Arun floodplain make a Pulborough roof more exposed?

The floodplain affects the ground, not the roof. What the open outlook toward the Downs does is leave a house with little shelter, so we fix tiles to the maker's site-specific specification, which allows for the site's position, its height and how open it is. Pitch matters as well, because a shallow slope facing the wind is pulled harder, and we weigh that when choosing clips and nails.

When does a Pulborough re-roof need a building control application?

Building control normally has no part to play when the work covers less than 25 per cent of the building envelope and less than 50 per cent of the roof. Structural changes, a covering that behaves very differently in a fire, or one adding 15 per cent or more to the weight, all bring approval into play. The council's building control team or a registered building control approver handles it, and we guide you through the application.

Tell us about your roof

Describe what is happening and we will call you back to arrange a visit.

  • Photographs of what we find
  • A written quote with one total price
  • Or call 01903 299063

10-year workmanship guarantee, in writing.

Call Get a quote