

Roofers in Thakeham

Thakeham stands on a Lower Greensand ridge above the Weald clay, with a house of about 1400 on its street and post-war roads on Heath common. We read each roof by its age.

Thakeham's three kinds of roof, and where each one fails

  • An old tiled cottage roof

    Timber frames cased in stone or brick

    Cootes on Thakeham Street is a timber-framed house of about 1400, and the county history lists several more, some cased in stone or brick.

    Read more about Timber frames cased in stone or brick

    A frame this old keeps moving, so we check how the roof timbers bear on it.

  • A stone church roof and wall

    A church of local stone and ironstone

    St Mary's parish church is built of local stone including ironstone, with a nave from the early 12th century.

    Read more about A church of local stone and ironstone

    A church in use follows the Church's own approval route, and stone walls ask for tight lead flashings.

  • A post-war semi roof and gutter

    Post-war streets on Heath common

    By 1981 some 18 streets and closes, with over 200 mainly private houses, had spread over Heath common as the south of the parish became a dormitory suburb.

    Read more about Post-war streets on Heath common

    Those roofs now ask about gutters, soffits and extensions.

Street map of Thakeham, north of central Worthing, with a pin on the town.

Planning facts for Thakeham roofs

Planning authority
Horsham District Council
Councils
Horsham District Council and West Sussex County Council
Conservation area
Thakeham Conservation Area, shown on Horsham District Council's map
Parish church
St Mary, Church of England
From central Worthing
11.6 road miles, north, about 21 minutes by car

Thakeham roofs

Weald clay, ironstone and Heath common

Roofing questions for a village that is part timber frame of about 1400 and part post-war suburb.

Chapter one

Roofs on Thakeham's old timber frames

Timber-framed houses, some later cased in stone or brick, keep moving with damp and heat, and the roof has to move with them.

The county history names Cootes, on Thakeham Street, as a timber-framed house of about 1400, and says several other timber-framed houses survive, some cased in stone or brick. Casing hides a frame but not its movement. Timber swells and shrinks with damp and heat, joints settle, and the roof sits on whatever the walls have become. For a roofer the first question is whether the roof is bearing on sound timber. Before quoting we look at where the rafters end, at the timber they rest on and at the roof space for older repairs, because a new covering laid on tired timber is money wasted. A sagging ridge or a slope that has dropped slightly between its rafters does not always mean failure; on an old frame it is often just age, and we say which it is.

At a glance

  • Cootes on Thakeham Street is a timber-framed house of about 1400
  • Tile life figures do not apply neatly to historic roofs
  • A listing brings its own consent rules

1.1 How an old roof differs from a new one

A modern roof is built to a standard pattern; an old one is built to its house. Rafters may be spaced unevenly, the ridge may dip, and the tiles may have been laid to suit. Matching that takes judgement. Published tile lifespans are a rough guide at best: Marley quotes a minimum life of 60 years for clay tiles, and MyBuilder says clay tiles need replacing after 40 to 60 years, yet on a roof several centuries old the condition of each tile tells you more than any figure. The county history also records a tileworks and sandpits on Heath common, so tile making has a place in the parish's story.

1.2 Flashings against stone and brick casing

Wherever a roof runs up to a stone or brick casing, a lead strip called a flashing bridges the join. A casing and the frame behind it move at different rates, so a rigid joint cracks, and lead dressed with laps that can flex lasts better than a bead of sealant. We rake out the joint, set the lead in, and take photographs of the finished work. Our lead roofing page explains the lead codes. If your house is listed, ask Horsham District Council before work starts: a listed house needs listed building consent for any work touching its character, and we record the existing covering so a like-for-like match can be agreed.

Clay tile figures for an old roof

New clay tile, minimum life
60 years (Marley)
Clay tile replacement
After 40 to 60 years (MyBuilder)
Plain tile, minimum pitch
Canterbury 40 degrees, Ashdowne 35, Hawkins 30 (Marley)
Lincoln clay pantile
15 degrees minimum pitch (Marley)

Source: Marley; MyBuilder slate roof cost guide, updated 21/08/2026

Chapter two

St Mary's church and the Thakeham conservation area

A church of local stone, a conservation area on the council's map and old timber houses make consent the first question here.

New lead valley between two slate roof slopes

St Mary's is the parish church; the county history describes local stone including ironstone in its walls, with a nave from the early 12th century. A stone building like that has long runs of wall where the roof meets masonry, and every one of them depends on a lead flashing sealed into a joint. Leadworx lists code 5 lead as a general-purpose choice for pitched and vertical work and code 6 for large roofs, which is why the sheet thickness is named on the quote. Because St Mary's is in use, the ecclesiastical exemption applies, and repairs follow the Church's faculty process in place of listed building consent.

At a glance

  • St Mary's has an early 12th-century nave
  • Horsham District Council publishes the conservation area map
  • St Mary's, in use, follows the Church's faculty route
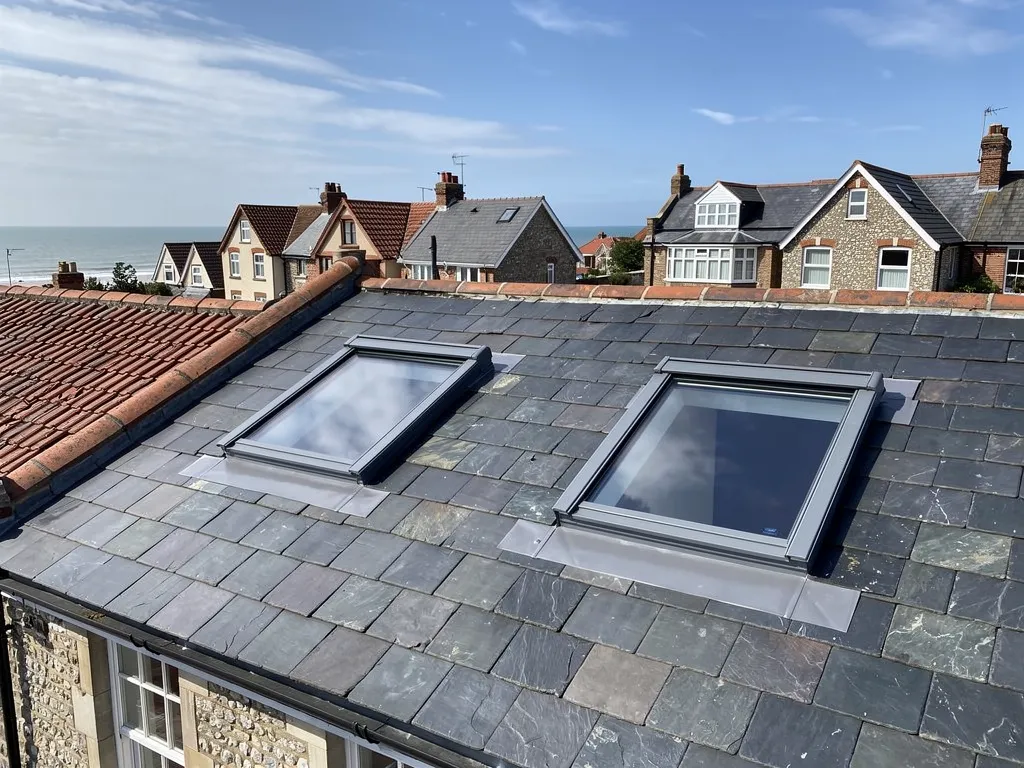
Two new roof windows with grey flashings in a slate roof

2.1 Reading the conservation area map

Thakeham is on Horsham District Council's list of conservation areas, and the council publishes a map of the boundary. Planning permission is seldom needed for laying the same material on a house, in a conservation area or out of one. A conservation area exists to protect the look of the place, so the slopes seen from the road matter most when a covering changes. Horsham's planning team can also tell a Thakeham owner whether an Article 4 direction reaches the road, and that call belongs before any change of covering. Rooflights and dormers have their own rules, which our roof planning permission guide explains, and the council can tell you whether a building is listed.

Two new roof windows with grey flashings in a slate roof

2.2 Church and cottage roofs together

The two kinds of roof ask for the same discipline. We photograph the existing covering, note the sizes and fixings, and fix any replacement to match, so the roofline in the village stays as it is. Church roofs, barns and other old roofs can hold bats, and nesting birds have protection as well, so a roof is checked for both ahead of any stripping. Poles on or over a public road need a county council licence, which the scaffolders apply for, and the notice period goes into our start date. Send the house number with a photo of the front slope before you plan a change, and we will compare it with the coverings on neighbouring roofs.

Victorian terrace chimney stacks with spalled bricks and old lead flashing

Fig. 2 On the survey Lead pulled away from a stone wall

Chapter three

Heath common's post-war roofs, soffits and gutters

Streets built after the Second World War are now old enough to need their gutters, soffits and any asbestos checked.

After the Second World War the south of the parish took on the character of a dormitory suburb, and by 1981 some 18 streets and closes with over 200 mainly private houses had spread over Heath common, according to the county history. Houses of that age often carry later additions: a flat-roofed rear room, a garage with a sheet roof, a porch, original timber fascias replaced in plastic. Each is a separate roof with its own life, its own fall and its own weak points. A rear extension roof that was laid flat with no fall holds a pool by the wall, and the pool is where the felt or sheet gives up first. A garage with sheet roofing may be old enough to be asbestos cement, which changes how it can be taken down. MyBuilder puts a flat roof at typically 15 to 30 years, and fascias and soffits at typically 10 to 20 before replacement.

At a glance

  • HSE: treat pre-2000 buildings as containing asbestos
  • Broken asbestos cement sheet is notifiable non-licensed work
  • Gutter brackets should sit no more than 900 mm apart

3.1 Asbestos in garages and soffits

For a building dating from before 2000, or refurbished before then, HSE's advice is to treat asbestos as present. Removing asbestos cement sheet, such as a garage roof, is non-licensed work when the sheet is carefully handled and not broken up. Once the sheet is substantially damaged or broken, the job becomes notifiable non-licensed work, and notice must go in ahead of the start. HSE lists external soffits as a place asbestos is found, and most removal of asbestos insulating board is licensed work. So we do not take a suspect panel down on a guess: it is tested first, and left undisturbed until we know. Where asbestos is removed from a home, GOV.UK says the waste needs a hazardous waste consignment note.

3.2 Gutters, fascias and a sound fall

Manufacturer guides range from 1:600 to 1:350 for the fall, depending on the system, and want supports about 900 mm apart at most. A sagging run holds water against the fascia, and the timber behind it rots out of sight. When soffits are renewed, the eaves must still let the loft breathe: Marley's BS 5250 guidance asks for ventilation of a continuous 10 mm all along the eave where pitches exceed 15 degrees (with HR underlay), and 25 mm at 15 degrees or less, so a solid board with no vent can trap damp air. Re-hanging on new brackets is often enough. Overflow staining on a wall below tells us where to look first, and our gutters, soffits and fascias page covers replacement. Old brackets, offcuts and the removed boards go away in our van, and the drive is swept.

What HSE says about asbestos on roofs

SituationHSE position
Cement sheet, carefully removed intactNon-licensed work
Sheet substantially damaged or brokenNotifiable non-licensed work, notice before starting
External soffitsListed as a place asbestos is found
Asbestos insulating boardMost removal is licensed work
Building from before 2000Assume asbestos is present
Source: HSE, Non-licensed work; Notifiable non-licensed work; Where asbestos is found, fetched October 2026

Thakeham roof questions, from Cootes to Heath common

How is a roof repaired on a timber-framed Thakeham house that has been cased in stone or brick?

We start with the timber, not the tiles. We look at where the rafters end and what they rest on, because the casing hides how the frame has moved. Flashings are then dressed in lead that can flex, and any replacement tiles are chosen to match what is there. If the house is listed, we agree the covering with Horsham District Council before work begins.

Is Thakeham a conservation area, and who decides whether my roof needs consent?

Thakeham is on Horsham District Council's list of conservation areas, and the council is the planning authority. Laying the identical covering again rarely calls for planning permission. A listing adds its own consent for work affecting character, and the council can tell you if an Article 4 direction covers your road. Ask it before changing the material.

Could the soffits on a Heath common house contain asbestos?

They could. HSE lists external soffits as a place asbestos is found, notes that it is hard to tell asbestos insulating board from a non-asbestos equivalent by eye, and says most removal of the board is licensed work. A suspect soffit is therefore tested first and left undisturbed until the result is known. Please do not drill or break one yourself.

How long should a flat roof last on a Heath common extension?

MyBuilder gives a flat roof a typical life of 15 to 30 years, with felt, EPDM and GRP sitting at different points in that range. Workmanship matters as much as the material: the deck needs a fall to the outlet, and a warranty from the maker says little about how long the roof will last. We choose the covering after measuring the roof, and explain why in writing.

Tell us about your roof

Describe what is happening and we will call you back to arrange a visit.

  • Photographs of what we find
  • A written quote with one total price
  • Or call 01903 299063

10-year workmanship guarantee, in writing.

Call Get a quote