


Roofers in Billingshurst

Billingshurst runs along Stane Street in the Low Weald, with Horsham slab roofs and brick chimneys in its old centre and estates added since the 1970s. We survey both and photograph what we find.

Three kinds of Billingshurst roof, and where water gets in

  • A stone slab roof and chimney

    Horsham slabs and brick chimneys

    The conservation area appraisal calls the village roofscape distinctive and extensive, with Horsham slab roofs and brick chimneys.

    Read more about Horsham slabs and brick chimneys

    Slabs are thick sandstone slates, largest at the eaves, and wherever one meets a stack the lead flashing carries the seal.

  • Plain clay tiles on a pitched roof

    Plain clay tiles on older houses

    The appraisal records thatch and Horsham stone on early roofs, with plain clay tiles becoming the usual covering from the mid 17th century.

    Read more about Plain clay tiles on older houses

    On an old clay roof we check each tile's fixing, the battens beneath and any hung tiles on the walls beside it.

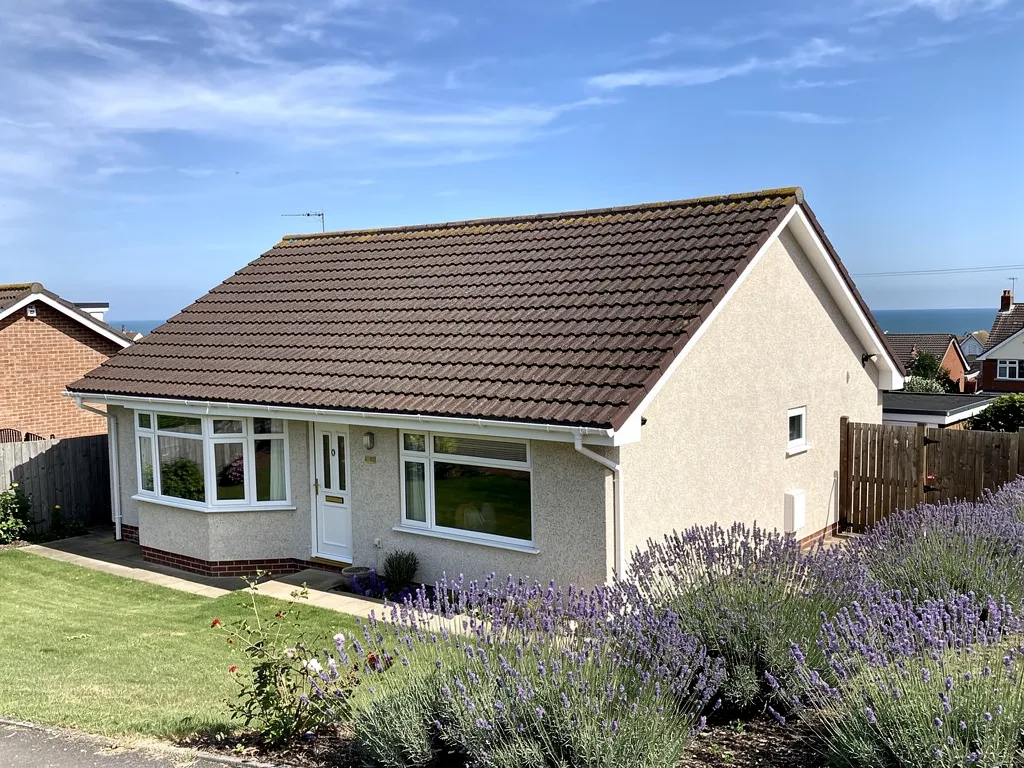
  • A tiled estate house roof

    Estates built since the 1970s

    Billingshurst grew from about 2,000 people after the Second World War to 8,232 in 2011, with the pace picking up from the 1970s.

    Read more about Estates built since the 1970s

    Roofs on those estates are now old enough that ridge mortar, underlay and fascia boards deserve a proper look.

Street map of Billingshurst, north of central Worthing, with a pin on the town.

Which Billingshurst rules touch a roof

Planning authority
Horsham District Council
Councils
Horsham District Council and West Sussex County Council
Conservation area
Billingshurst Conservation Area, with a council appraisal and management plan
Article 4
None recorded in the council's appraisal
Parish church
Church of England; St Mary's has a rare surviving broach spire
From central Worthing
17.5 road miles, north, about 29 minutes by car

Weald roofs

Stane Street, slabs and a broach spire

What a Billingshurst roof asks of its owner depends on whether it dates from the Roman road, the railway or the estates.

Chapter one

Chimney stacks and slab roofs along Stane Street

Where a brick stack rises through a Horsham slab roof, the lead around its base decides whether the rooms below stay dry.

Billingshurst is a long, thin village. The conservation area appraisal describes a linear settlement strung along Stane Street, the Roman road from London to Chichester, and says its distinctive and extensive roofscape includes Horsham slab roofs and brick chimneys. For a roofer that pairing is a signal. Slabs are heavy sandstone slates, so the roof's weight rests on old timbers, and the chimney stacks that rise through them take the weather on every face. Stacks give rain a ready route inside, and the stain on a bedroom ceiling often appears well away from the cause.

At a glance

  • The appraisal names Horsham slabs and brick chimneys
  • Flashings, soakers and back gutters are lead
  • Flaunching cracks before the brickwork does

1.1 Where the stack meets the roof

The seal between stack and roof is made of lead. Flashings are the strips tucked into the brickwork and dressed down over the slabs or tiles. Soakers are the small lead sheets woven under each course beside the stack, and a back gutter is the lead channel behind it that carries water round to either side. Flaunching is the sloped mortar collar that beds the pots at the top, and it cracks, letting rain run down into the flue. On a survey we examine all four from the ladder and from inside the roof space, and we photograph whichever has failed. A split flashing is usually put right by dressing new lead into the same joint. A failed back gutter normally means lifting a few slabs or tiles to rebuild it, so identifying the part that has gone comes first.

1.2 Slabs set aside, then relaid

Where a stack sits in a slab roof, the slabs around it are lifted carefully, kept in order and relaid in the same sequence, because they are graded, big at the eaves and small near the top, and cannot simply be swapped for a neighbour. Our Horsham stone roofing page explains how a stone roof is stripped and relaid.

1.3 Repointing, or something bigger

A brick stack that has stood for a century or more usually needs its joints raked out and repointed before anything else. Where the brick faces are flaking, or the stack leans, repointing will not hold and a partial rebuild is the better answer. We name which one it is on the survey and show you the brickwork in the photographs, along with the nearest repair that would properly solve it. The bands below are national guides for chimney work, not our prices. Scaffold can add noticeably to a stack job, so check whether any figure you are given includes it, and VAT.

Typical UK costs for chimney work

  • Lead patch repair£150 to £250
  • Lead replacement, no scaffold£350 to £460
  • Chimney repointing£500 to £2,000
  • Stack rebuild£2,000 to £10,000+

What you pay is settled by our written quote, issued after the survey, as one total for the job. Source: MyJobQuote lead work guide, updated 22/09/2026; MyBuilder chimney repair guide, updated 21/08/2026.

Chapter two

Living under the conservation area and the spire

St Mary's broach spire is the landmark, and the conservation area around it frames the questions to ask before a covering changes.

Knapped flint wall meeting the eaves of an old clay tile roof

The appraisal singles out the rare surviving broach spire of St Mary's Parish Church, a landmark visible from many points in the village. A broach spire is the kind that rises from a square tower to an eight-sided point, with sloping stone corners that ease the change of shape. It is a reminder that this is an old settlement. Horsham District Council has published an appraisal of the conservation area, and its list of local materials includes Horsham stone slab roofs, plain clay tiles, tile-hanging and local Billingshurst sandstone. Roof work here begins with a question of matching what is already on the building, down to the size and colour of the tile, the thickness of the slab and the mortar in the joints around a stack.

At a glance

  • The village has a designated conservation area
  • St Mary's is a Church of England church
  • Appraisal materials include slabs, clay tiles and sandstone

2.1 Tile-hanging and the roof edge

Tile-hanging means clay tiles hung vertically on a wall as a weatherproof skin. Where hung tiles meet the underside of a roof slope, or where a roof runs up against a hung gable, the junction is dressed with flashings and soakers, and that junction ages faster than either surface alone. Water that gets behind it travels down inside the wall before it shows, so we follow the stain from outside in before proposing a fix. Our survey pictures show the junction as it stands today.

2.2 Matching what is there

The appraisal records that early roofs would have been thatched or, on more prestigious properties, covered in Horsham stone slates, with plain clay tiles the common choice from the mid 17th century. Any repair should read as part of the same roof. For stone, the Stone Roofing Association puts reuse of a roof's own slates at the top of its list and warns against slates stripped from other buildings.

2.3 Before you change a covering

Putting back what was already there normally sits outside planning control. A change of material is different, and a listed building needs consent before anything alters its character. Ask Horsham District Council whether your house is listed, and whether any Article 4 direction applies to your street, before you plan anything beyond a straight repair. Roof windows and dormers have separate rules in a conservation area, covered in our roof planning permission guide. Bats that roost in roofs, and birds that nest in them, are legally protected, so we check for both before any stripping starts.

What people sayAn old slab roof is better stripped and re-covered in new tiles than repaired.

What is trueThe Stone Roofing Association says the first choice is to reuse the roof's own stone-slates, and a listed building needs consent before its covering changes.

Chapter three

Repair or re-roof a house from the 1970s boom

Estate houses built as the village expanded are reaching an age where one more patch may cost more than a planned re-roof.

After the Second World War Billingshurst had about 2,000 people. By 2011 it had 8,232, and the appraisal says the expansion accelerated from the 1970s. Much of the housing around the old centre therefore dates from that run of decades, and its roofs have been through close to half a century of Weald weather, the same rain that fills the nearby Arun. Gutters and downpipes on these houses work hard too, because a roof that sheds water quickly sends it all to one place. A sagging gutter run or a loose joint at a downpipe can soak a wall that looks like a roof problem, so we check the rainwater goods alongside the covering.

At a glance

  • Growth quickened from the 1970s onward
  • Faults on one slope suggest a repair
  • Heavier coverings need building control

At that age there are three things we examine first: the ridge, the underlay and the fascia boards. Lifting a tile near the eaves shows whether the felt beneath has perished, and whether the battens, the narrow timber laths that each course hangs from, are still sound.

3.1 Ridges and fixings

BS 5534 was revised in 2014, and ridge and hip tiles set in mortar now also get their own mechanical fixing, because mortar is no longer trusted to carry that load alone. A ridge bedded in the 1970s will not have had one, so it is worth checking even where the tiles look straight. Loose or cracked pieces can be re-bedded and fixed, or swapped for a dry-fix system tested to BS 8612:2018. Our ridge tile repairs page covers the choices.

3.2 When a repair stops being enough

When trouble is confined to one valley or one slope, a repair normally answers it. When nails have rusted and felt has perished across all of the slopes, stripping and recovering is the sounder course, and the photographs show why. Under the Planning Portal's test, a job touching under 25 per cent of the building envelope and under 50 per cent of the roof normally needs no building control application. Exceed either limit, or choose a covering 15 per cent or more heavier, and approval applies, with Part L possibly asking for better insulation. Where the work is notifiable, we handle the notification with your building control body, whether the council's team or a registered building control approver.

A full re-roof carries VAT at 20 per cent. Our roof replacement page shows how a strip and recover runs, and any quote you hold should state whether scaffold and VAT sit inside the total.

How a Billingshurst survey leads to a quote

  1. Cause first We follow each stain or fault back to the flashing, valley, ridge or gutter it starts from.
  2. Your photographs You receive pictures of your own slopes, stack and eaves, with the failed parts marked.
  3. Smallest proper job We recommend the repair or the re-roof that actually solves the cause, and explain why.
  4. Written total The quote that follows is in writing, as one price for the job described.

Billingshurst roof questions, from slabs to spire

Can a cracked Horsham slab on a Billingshurst roof be swapped for a clay tile?

It can be done, but it changes how the roof looks and weighs. The Stone Roofing Association says to reuse the roof's own slabs first and to use new Horsham slates to make up any shortfall. On a listed building, a different covering needs listed building consent. Ask Horsham District Council before you decide, and we will photograph the slabs so you can see which ones have actually failed.

Does the Billingshurst conservation area limit work on my chimney stack?

Repointing or re-dressing the lead to match what is there does not usually need planning permission. Rebuilding a stack in a different brick, height or style is a different matter, and a listed house needs consent for changes that affect its character. The appraisal records no Article 4 direction, but confirm with Horsham District Council for your street. We match the existing brick, pots and mortar colour wherever the roof is in view.

Is roof work on St Mary's handled differently from a house nearby?

Yes. Because St Mary's is a Church of England church in regular use, roof changes follow the Church's own faculty process under the ecclesiastical exemption, not listed building consent. A house in the conservation area takes the ordinary council route. If you look after part of the church, ask the parish and diocese what approval your repair needs before any covering is lifted.

My ceiling is stained beside the chimney breast. Is the stack the cause?

Often, but not always. A stain next to the breast can come from failed flashing, a cracked flaunching, a blocked back gutter or even condensation in a cold flue. We check each in turn, from outside and from the loft, and photograph the likeliest source before quoting. Fixing the wrong part is how leaks return after the first storm.

Tell us about your roof

Describe what is happening and we will call you back to arrange a visit.

  • Photographs of what we find
  • A written quote with one total price
  • Or call 01903 299063

10-year workmanship guarantee, in writing.

Call Get a quote