

A tired sheet roof on a unit or workshop leaves the owner with an awkward choice. Strip it, and the building is open to the weather, the stock underneath is at risk and the old sheets become a disposal job. Patch it, and the next leak is a matter of time. Overcladding sits between the two: a new roof is built over the old one, the old sheets stay in place while the work goes on, and the building keeps trading below.
The idea is simple, and the detail is where it succeeds or fails. The new roof needs a frame that reaches the structure, not just the old sheets. The structure has to carry two roofs. The gap between them has to stay dry. Gutters, rooflights and the edges all have to be redone to suit a roof that now sits higher than the one it replaces.
This guide walks through what overcladding is, the structural question that comes first, what we look at on old metal sheets and on old cement sheets, how the build goes together, and how to weigh it against a full strip.
What overcladding is and when it makes sense
Overcladding means installing a new roof covering above an existing one, carried by the building's own structure, with the old sheets left where they are. On industrial buildings that usually means new insulated metal sheeting held up by rails or brackets, fixed down through the old roof into the purlins. Purlins are the long beams running across the rafters that the sheets rest on.
It differs from a recover, where a new layer is laid directly onto the old surface, as with a liquid coating or a membrane on a flat roof. Our page on commercial flat roof refurbishment deals with those. With overcladding, the new roof stands clear of the old one and does its own job of keeping the weather out.
The cases where it earns its place
Overcladding tends to suit a roof where the sheets are leaking at laps and fixings but the structure underneath is sound, and where the business cannot stop or move. It can also make sense where the old sheets are cement sheets that may contain asbestos and you would rather not disturb them, a route we explain in our guide to asbestos roofs on industrial units. It gives you the chance to improve the insulation at the same time as the weathering.
It makes less sense where the purlins are rotten or rusted through, where the old roof is so distorted that a frame cannot sit true on it, or where the building is due for demolition or redevelopment soon. In those cases the money goes on a second roof that has little future, or on top of a structure that needs work first. Part of the survey is working out which of these you are in, and if the right answer is to strip, we put that in the report.
The structural question comes first
A new roof adds weight, and the building has to carry it along with the weight of the one beneath. Insulated sheeting, rails, extra fixings and a built-up edge all add up. The first job on any overcladding survey is to look at the structure that will take that load, and to bring in an engineer where the building calls for it.
The Planning Portal's re-roofing guidance, written for houses but a useful pointer for any building, treats a heavier covering as grounds for approval once the gain reaches 15 per cent, and recommends a word with a structural engineer or surveyor beforehand. In Approved Document A, a load increase of more than 15% is a significant change in roof loading. Strengthening a structure that cannot carry the extra counts there as a material alteration.
Fire performance and building control
The Planning Portal also lists a new covering whose performance in a fire is significantly different from the existing covering as a trigger for approval. Insulation core and sheet type affect that. Whether the energy rules apply to an overclad commercial roof is a question for your building control body, either the council's team or a registered building control approver. We raise it at the start so that the application, if one is needed, is not a surprise halfway through.
For a unit on an industrial estate, ask your landlord or managing agent whether the lease needs consent for changes to the roof. Overcladding changes the appearance of the building, its height and its drainage, and some leases treat that as an alteration. We can supply a description of the proposed roof for that conversation.
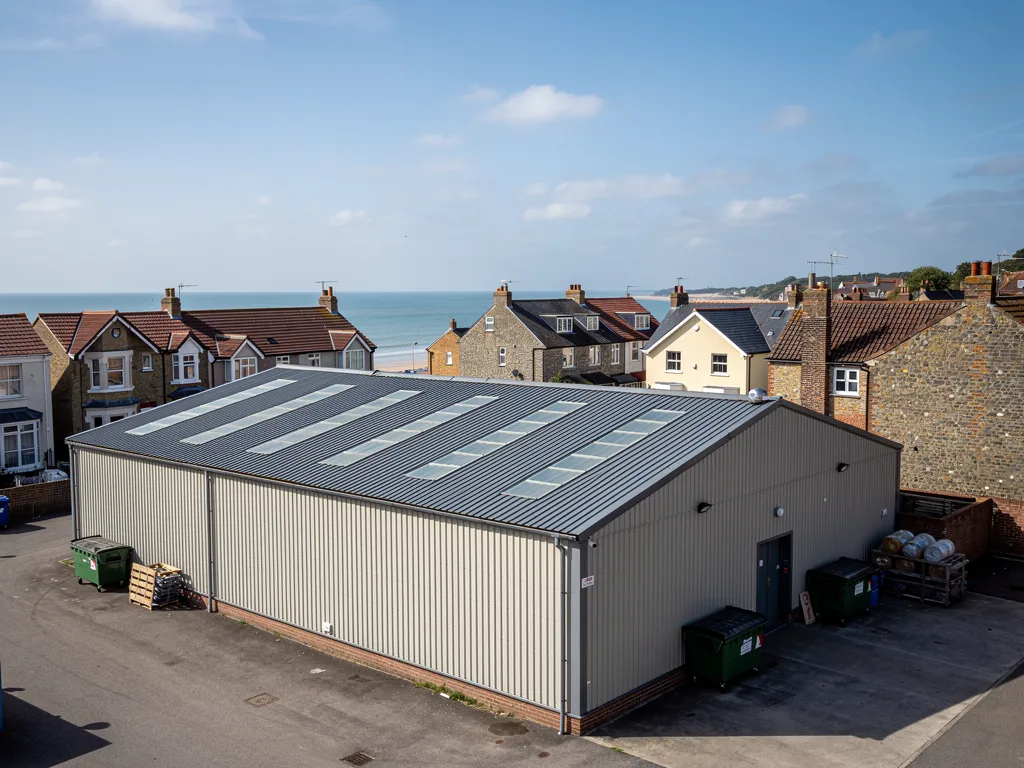
Overcladding old metal sheets: what the survey checks
Old steel and aluminium sheets fail in recognisable ways. Fixings rust through or work loose, the laps between sheets open up, the cut edges at the eaves and around rooflights corrode, and the coating weathers away in patches. Before we propose to cover the sheets we want to know how far that has gone and whether it has reached the structure.
The checks begin on the roof and move inside. On the roof we walk the line of each purlin from safe access, looking for sheets that sag, fixings that have pulled, and standing water in the troughs. Inside we look at the underside of the sheets and the steel, for rust tracking down from a leak, and at any insulation or lining for wet patches. A purlin with heavy section loss is repaired or replaced before anything is fixed to it, because the new frame's brackets will be bolted to those same members.
Keeping the gap dry
A second roof creates a cavity, and a cavity needs a plan. Warm air from the building can condense on cold metal if it reaches it, and storm rain can be forced into the gap through poor details at the eaves, ridge and gables. The usual answer is to detail the new layer so that moisture is not carried into the void, to keep the old roof's leaks sealed or drained, and to leave a route for air where the system calls for one. Our guide to metal roofs near the sea covers the added question of salt on exposed metal.
Where the old sheets are beyond sealing, the report records it. Overcladding hides a leaking roof; it does not stop water entering the building at the old layer unless that layer is dealt with, and it is better to find that out on the survey than during a storm.
Overcladding old cement sheets
The case for covering old cement sheeting is strongest where it may contain asbestos. HSE guidance on working with asbestos cement roofs raises the option of covering the old sheets with something free of asbestos rather than taking them off, and that is what overcladding does. The old sheets stay undisturbed under the new roof, and there is no asbestos waste to wrap, label and carry away.
The same guidance warns that every asbestos cement roof is fragile. That has a direct effect on how the work is done. Nobody should walk on the old sheets. Access for fixing the frame has to come from proper edge protection, platforms or other systems that carry the load away from the sheeting, and the plan has to say how people will reach every purlin line without stepping onto the roof surface. Our fragile roof safety page describes the arrangements.
What stays behind
Overcladding does not remove the asbestos. It stays in the building under the new roof, and anyone who works on the structure or the underside of the roof in future will meet it. The owner or the person responsible for the building needs to know that it is there and to record it. A later strip-out of the new roof would uncover the old sheets again.
Fixing the frame through old cement sheets also needs thought. Wherever a fixing passes through a sheet it is a point of contact with the material, so the method is set down in the plan before work begins, not decided on the roof by whoever holds the drill. If a sheet breaks during the work, the job may become notifiable, which is why a roof in poor condition might not suit this route at all. If the survey shows many cracked or holed sheets, we will say that removal is the cleaner answer.

How the new roof goes together
The build follows a set order. The first step is the support system: brackets or rails fixed down through the old roof into the purlins, set to line and level so that the new sheets run true. Getting the line right matters more than speed, because any wander in the frame shows in the finished roof and opens a gap in the laps.
Insulation comes next, laid between or over the rails to the thickness specified for the roof. It keeps the new layer separate from the cold underside of the old roof and gives the building a thermal improvement it did not have. Then the new sheets go on, working across the roof so that each run is fixed as it is laid.
The edges are where roofs leak
The sheet is the easy part. The details decide whether the roof stays dry: the ridge, the eaves, the verges, the joints at walls and the junctions with plant and flues. Each one needs a flashing or closure that matches the new height of the roof, and each needs to be set on the structure and not on the old sheets, since the old sheets will not hold a fixing for long. The gutters usually have to move, since the new roof sits proud of the old line, and they are sized to suit the area drained. Downpipes, outlets and any hopper heads at the corners are looked at alongside, since a bigger or higher roof can overload a gutter that coped before. The ridge is closed at both ends so that wind cannot drive rain along the underside of the sheets.
Where the building has a low pitch, the manufacturer's data sheet for the chosen profile sets the minimum slope and the lap detail, and we match the system to the roof, not the other way round.

Rooflights, disruption and weighing it against a strip
Rooflights sit in the plane of the old roof, so a roof that rises above them leaves them in a pit. They are normally replaced or raised to suit the new level, and the work includes the kerbs and the flashings around them.
Overcladding is one of the lower-disruption ways to renew an industrial roof. The old sheets keep the weather out while the frame and insulation go on, and the new sheets can be laid bay by bay, so the area below is not exposed all at once. Noise and fixing work still reach the people below, which is why the start date and working hours should be agreed with the people below.
What moves the cost
The things that shape the figure are the roof area, the height and access, the condition of the purlins, the thickness and type of insulation, the number of rooflights, the gutters and the details at the edges. If the sheets contain asbestos, the method adds its own planning. We put the written quote together following the survey, as a single total price, give you the photographs that support it, and set out the strip-and-replace alternative so you can compare like with like. The quote states the sheet profile, the fixings and what happens to the old sheets.
Choose a strip when the structure needs repair, the sheets are in poor condition, or you want the old material gone. Choose overcladding when the structure is sound and the aim is a new roof with the least interruption to the business. The wider range of industrial work is on our commercial roofing page.



