
Question answered
What are the disadvantages of a pitched roof?
The short answer
The main disadvantages of a pitched roof are cost, weight, lost loft space and upkeep at height. A pitched roof usually costs more to build and re-cover than a flat one over the same footprint, its timbers carry a heavy covering, its slopes eat into the loft, and nearly every repair needs ladders or scaffold. On small extensions a flat roof can suit better.
A pitched roof sheds water well and gives a house its shape, but it comes with costs: a bigger bill, a heavy covering, a loft that loses space, and repairs that happen up a ladder.
A pitched roof costs more to build and to re-cover
More roof surface means more of everything: rafters, battens, underlay, tiles and the cut work where slopes meet. A pitched slope is also longer than the floor plan beneath it, and every hip, valley and dormer adds labour on top. MyBuilder's guide, updated on 21 August 2026, quotes typical figures across the UK for a semi-detached home: £5,000 to £8,000 for a gable roof, £8,000 to £12,000 for a hipped roof and £2,500 to £6,000 for a flat one.
Treat those as national guide figures for comparison, because your own house will price differently. The size of the roof, the way the scaffold has to go up, the covering you choose and the condition of the timbers underneath all move the total. Rotten battens or a failed eaves line can turn a simple job into a bigger one. Our quote is written and follows a survey with photographs, so the reason for the price is visible before you commit. Gable and hipped roofs sit at different points on that scale because a hip adds two more slopes to cover and flash.
The covering is heavy, and the structure has to carry it
Clay and concrete tiles are heavy, and the roof timbers are sized for the covering they were built to carry. That limits what you can swap in later. The Planning Portal says building control approval is needed if a new covering would add 15 per cent or more in weight, and it suggests asking a structural engineer or surveyor first whenever the replacement tile differs a lot in weight from what is there now.
So moving from a light concrete tile to natural slate, or from slate to a heavier tile, is never a free choice on looks alone. Older roofs add a second problem. Their timbers may already have sagged or spread, and a heavier covering on top only widens the movement. Before suggesting any change of material we check the rafters, the purlins and the line of the ridge from the loft, and say what they show.
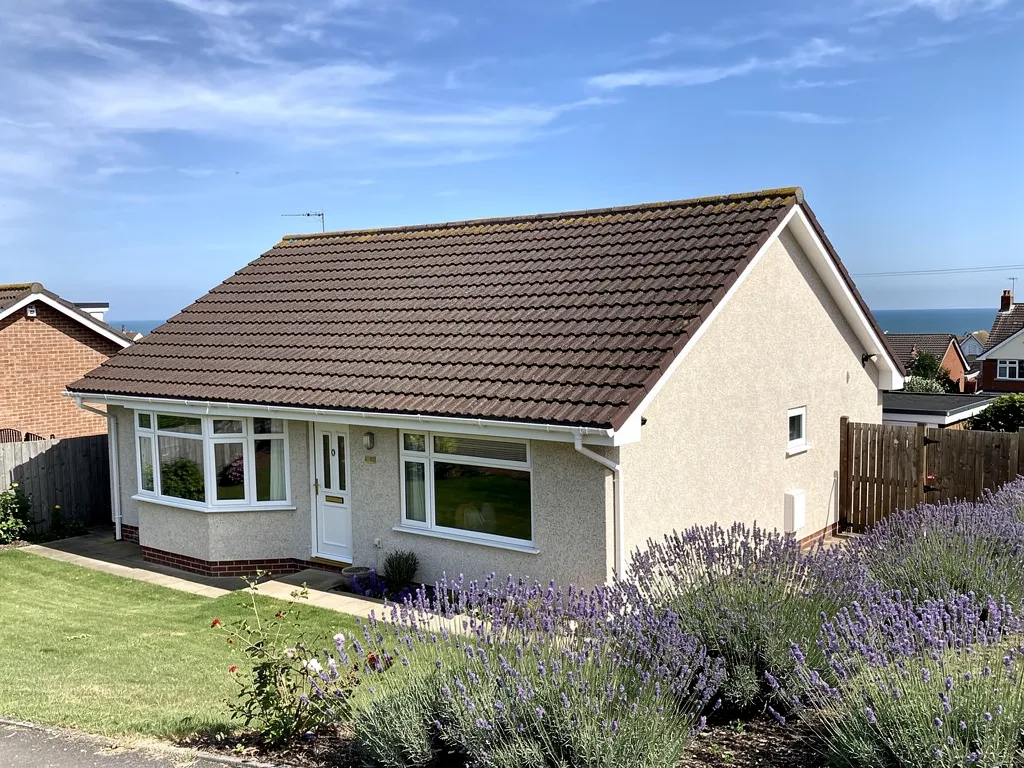
The loft pays for the pitch
The sloping sides of a pitched roof cut the usable floor of the loft down to a strip along the middle, and in many houses the trusses or braces cross what is left. A hipped roof loses more than a gable, since the slopes close in at both ends. Tanks, wiring and chimney breasts take what remains, so a loft that looks big from the landing stores less than it seems to.
The loft also has to breathe. With a high-resistance underlay over a cold roof, Marley asks for a continuous gap at the eaves of 10 mm on pitches above 15° and 25 mm at 15° or less, so boxes and added insulation must never be pushed against it. Pitched forms differ in how much space they give up, and our pitched roof types guide sets the common ones side by side. A flat roof keeps the full volume of the room beneath it, and that is its main attraction.
Upkeep happens at height
A tiled slope wants a look after every gale, and the jobs are always up high: a slipped tile, a lifted ridge, a valley full of leaves, a gutter that has overflowed. Reaching them safely often means a scaffold. MyBuilder's guide gives around £850 to £1,200 for erecting scaffold on a two-storey house, so even a small repair can carry a charge unrelated to the repair itself.
That is a good reason to spot trouble early, and from the ground where possible. Missing tiles, a sagging ridge or green growth along a valley can all be picked out with binoculars. A quick look after each stormy spell costs nothing and shows trends early. We explain why tiles move in what causes slipped roof tiles, and how long a covering normally lasts in how long a tiled roof lasts. Please stay off the roof yourself, because tile surfaces can be slippery and brittle underfoot.
When a flat roof is the better answer
On a single-storey kitchen extension, a garage or a wide, shallow addition, a pitched roof can be out of proportion. It needs height the walls may not have, it can cover first-floor windows, and the cost often exceeds what the space justifies. A flat roof, designed with a fall of 1:40 to leave a finished minimum of 1:80, is a sensible answer in those places.
It has a price of its own, though. MyBuilder says a flat roof typically lasts 15 to 30 years, which is far less than a good tiled roof, and it gives you no loft at all. Neither is right for every building. We would rather tell you which one suits the building than steer you to the larger job, and the wider picture is on our pitched roofing page, where each roof shape is set out with its trade-offs.
Living with a pitched roof
How can I check a pitched roof without climbing onto it?
Look from the ground and from upstairs windows, with binoculars if you have them, for slipped or missing tiles, a wavy ridge line, moss in the valleys and overflowing gutters. A roof inspection or drone survey is typically quoted nationally at £150 to £500 by MyBuilder, and gives photographs of the whole slope.
Do pitched roofs suit a house on the Sussex coast?
Yes, in the main. A steep slope drains quickly, which helps in driving rain. The weak points on this coast are fixings, ridges and verges, and they are handled by fixing tiles mechanically to current standards rather than relying on mortar alone.
Tell us about your roof
Describe what is happening and we will call you back to arrange a visit.
- Photographs of what we find
- A written quote with one total price
- Or call 01903 299063
10-year workmanship guarantee, in writing.