

Where a house has a gable, the roof ends just beyond the wall in a line of overhanging edge tiles. That edge is the verge. The gap beneath the overhang is closed with mortar, so that rain cannot blow in and birds cannot nest in the loft. It is a plain detail, but it takes a beating. It is a free edge with wind on both faces, nothing sheltering it, and a mortar joint along its whole length.
That is why a crumbling verge is one of the most visible faults on a roof. Grey crumbs collect on the path, a section of pointing drops away, and a cap tile at the edge begins to rock. Left alone, water gets in along the line, dampens the timbers at the gable and shows as a stain on the upstairs wall.
This guide sets out how a mortar verge is built, why it fails, what the choices are and what each involves. It is a guide to the thinking behind a quote, not a replacement for a survey.
How a mortar verge is built
A traditional verge has three working parts. The first is the undercloak, a strip of flat material, such as slate, fibre-cement board or a purpose-made profile, laid along the top of the gable wall and sloping with the roof. It forms a ledge. The second is the bed of mortar laid on that ledge. The third is the line of verge tiles, which are set into the mortar so that they overhang the wall and throw rainwater clear of it.
Behind the overhanging tiles, the roof tiles run up to the edge and finish against the bed. In effect, the edge of the roof is sealed by a wedge of mortar sitting between an undercloak below and a tile above. That wedge is doing several jobs: it fills the gap, it keeps the rain out, it gives each verge tile a seat and it ties the edge to the gable.
Why the edge matters so much
The verge is not only a seal. It is also the line where the wind first takes hold of the roof. A gust crossing the gable pushes up under the overhang and lifts the edge, and the edge tiles are the ones that suffer if the fixing is weak. Marley's account of BS 5534 says the tiles along the roof's outer boundary were to be fixed twice, where tiles in the middle of a slope take one. That extra grip reflects how hard the edge is worked.
For a coastal town with sea gales, that matters. The verge is among the first places we inspect after a storm, and the first place that shows a poor repair.
Why verges crack and crumble
Mortar is a hard, brittle material, and a verge asks it to do something awkward. A strip of it, long and thin, is stuck to a slope that flexes slightly in the wind and moves a little as the seasons change. Mortar shrinks as it dries, and the line of fine cracks that follows is an early opening for water.
Once rain gets into those cracks, it soaks the mortar and the brickwork below. A bed that stays damp breaks down from the inside, and the surface comes away in flakes. Meanwhile the wind works on the cap tiles above, and once the bed beneath has softened, they rock and open the joint further.
The undercloak can fail too
It is easy to blame the mortar and miss the undercloak. If the strip beneath has slipped, cracked or rotted, the bed has nothing firm to grip, and the repair fails however well the pointing is done. Old undercloak is sometimes found broken in pieces once the verge tiles are lifted, and boards or strips that were never nailed down properly can also move.
Poor fixing is the other common cause. A verge built before the current standard may have been laid on mortar alone, with no clip or screw holding the cap tiles. Under the 2014 revision of BS 5534 a tile at the edge is no longer left to depend on its mortar; it carries a metal fixing too. A verge that was never fixed that way will keep losing tiles in strong winds.
Our guide to hip tile repairs describes the same pull of wind and weight on the roof's diagonal edges, and the two repairs often belong on one visit. The full set of options is on the ridge tile repairs page.

Re-bedding a mortar verge
If the roof tiles are sound and the undercloak is intact or can be repaired, the verge can be re-bedded. The work follows a sequence. Access is set up, which for a gable usually means scaffold or a tower at the end wall, since a verge cannot be reached safely from a ladder resting against the edge of the roof.
The verge tiles are lifted, or the failed sections of them, and the old mortar is chipped out down to a sound surface. The undercloak is checked along its length. Cracked or slipped sections are replaced and fixed down firmly. If the undercloak is sound, the wall top beneath it is cleaned of loose material so the new bed has something to grip.
Bedding and fixing the new line
New mortar goes onto the undercloak and the tiles are set into it, with a slight overhang beyond the wall face, so that rainwater drips clear. The end tiles are pressed to the line and checked against a straight edge. Each verge tile is then fixed mechanically, using a clip or a screw as the tile design allows, in line with BS 5534. The final step is pointing, where the mortar is struck cleanly so that it sheds water instead of holding it.
A re-bed is a repair that keeps the look of the existing roof, which suits many houses, particularly older ones where an exact match of the edge matters. Its limit is that mortar still moves, shrinks and weathers, so a mortar verge is a part of the roof that needs looking at again in later years. Pointing it up when hairline cracks appear costs far less than waiting for pieces to drop.
Where clip-fixed caps have been lost instead, the failure is a different one, covered in our answer on dry verge caps blown off.
Dry verge: the system without a mortar line
A dry verge system replaces the pointed mortar with mechanical parts. A plastic or similar verge cap runs along the edge, held by clips or screws fixed to the roof structure, and an undercloak strip or support closes the gap beneath. There is no mortar to crack and no line of pointing to maintain. The caps are made in lengths that interlock, so the edge reads as a tidy continuous run.
The standard that covers these products is BS 8612:2018, which deals with dry-fixed systems for verges, hips and ridges alike. Ask which product is proposed and how its caps are secured to the roof.
Re-bedding or dry verge: choosing between them
Dry verge suits many roofs where the mortar has failed more than once. It takes away the need to maintain pointing, and it can be fitted in conditions where wet mortar would struggle to set. It can look different from a mortar edge, though, and the cap profile has to suit the tile. On some roofs, a dry verge cannot be fitted without altering the roof edge, and a survey establishes whether yours is one.
The choice also depends on the building. A listed house, or one in a conservation area, may call for a mortar verge that matches the existing character. The 2018 amendment to BS 5534 accepts that its recommendations can be unsuitable for heritage roofs, and Marley advises checking with the planning authority and with conservation specialists first. That is sensible for any older edge detail, where the mortar profile is part of the building's character. In Worthing, that means the Adur & Worthing planning team.
If your house falls in that group, our page on ridge tiles on a listed roof is the place to start, since the questions about materials are the same for the verge.

Verges, loft ventilation and what lies behind the edge
A verge repair is a good time to look at what is behind the edge. The gable end is where the roof timbers meet the wall, and water that gets past a failed verge can soak the end rafter and the wall plate. Rot here is slow and often hidden, so we check the ends of the battens and the exposed timbers while the edge is open.
The gable wall itself may need attention. Brickwork or render below a failing verge sometimes carries a stain line where water has run for years, and any loose render or cracked pointing near the top is better dealt with at the same time. That work belongs to a builder rather than to roofing, and we tell you when we see it.
Birds, insects and draughts
One of the practical jobs a sound verge does is to keep wildlife out of the loft. Gaps along a crumbling edge give birds and insects a way in, and a draught that blows through the gap can carry dust and cold onto the insulation. Nesting birds and bats are both protected, so any sign of them in the edge pauses the work until advice has been taken.
If you are also thinking about airflow at the top of the roof, our guide to ventilated dry ridge explains how loft ventilation and the roof edge relate, although a verge is not itself a ventilation route.
Gaps and weak points near the edge also help gales to get a grip. A verge that has been properly bedded and fixed leaves the wind less to pull at, and it is one reason we regard the edge as a repair worth doing carefully once rather than repeatedly.
What affects the price and what we provide
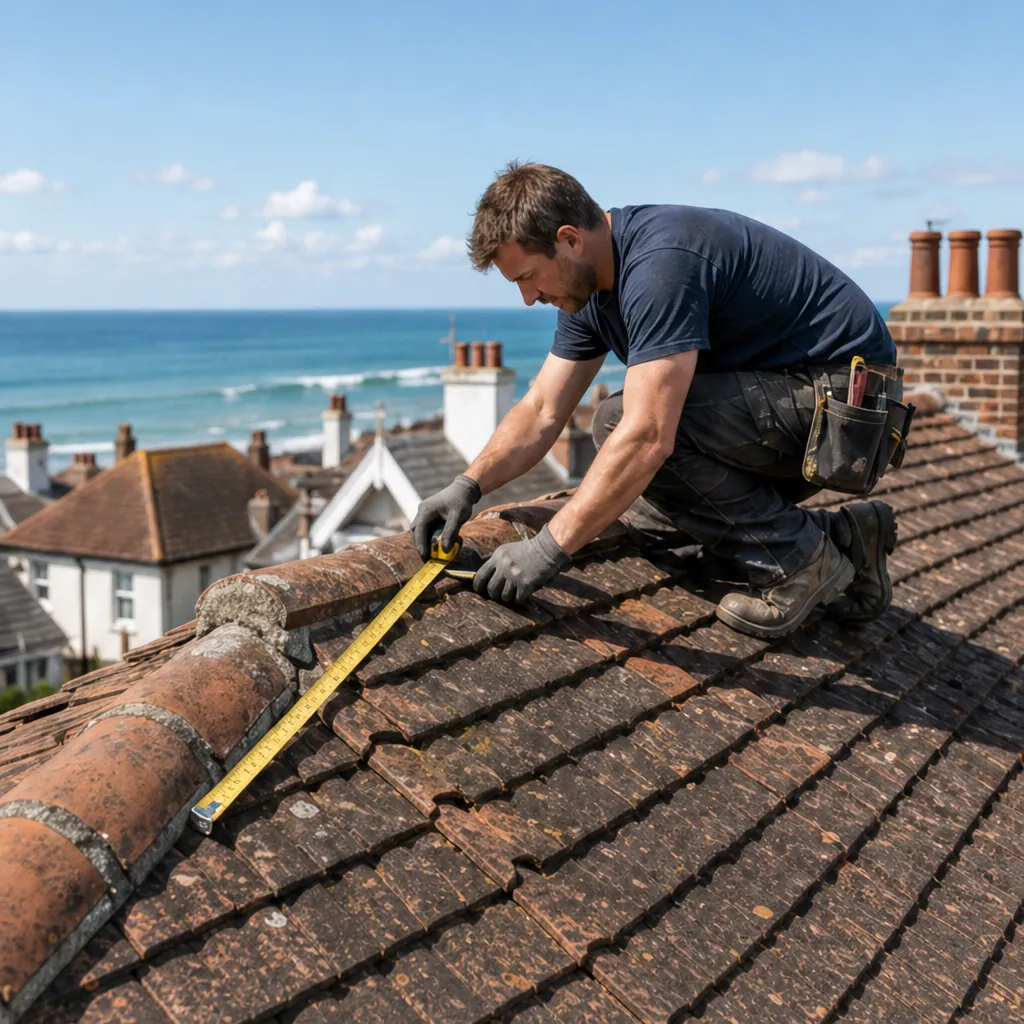
The cost of a verge repair depends on how much edge there is and what state it is in. A bungalow with two short gables has far less to do than a detached house with long verges on a tall wall, and the height decides the access: a tower for a low gable, scaffold for a high one. If your quote does not mention scaffolding, ask whether it is included, and do the same for VAT.
The condition of the undercloak and the tiles is the next factor. A sound undercloak means a quick re-bed. A broken one, rotten battens at the gable or cracked verge tiles all add materials and time. Choosing between a re-bed and a dry verge changes the figure as well, since one costs for mortar and hand work and the other for parts.
What the visit and quote involve
We inspect the edge, photograph it close up, and send those pictures with the written quote that follows. It gives one total for the work and recommends whichever repair cures the real fault: pointing up a sound verge, re-bedding a failed one, or fitting a dry system where the edge suits it.
Our work comes with a written guarantee of ten years. Debris from the verge is bagged and removed, and the path and garden are left clear. If you can safely photograph the edge from the ground, with the damaged section in view, send it with your enquiry and we can say what the first step is likely to be.



