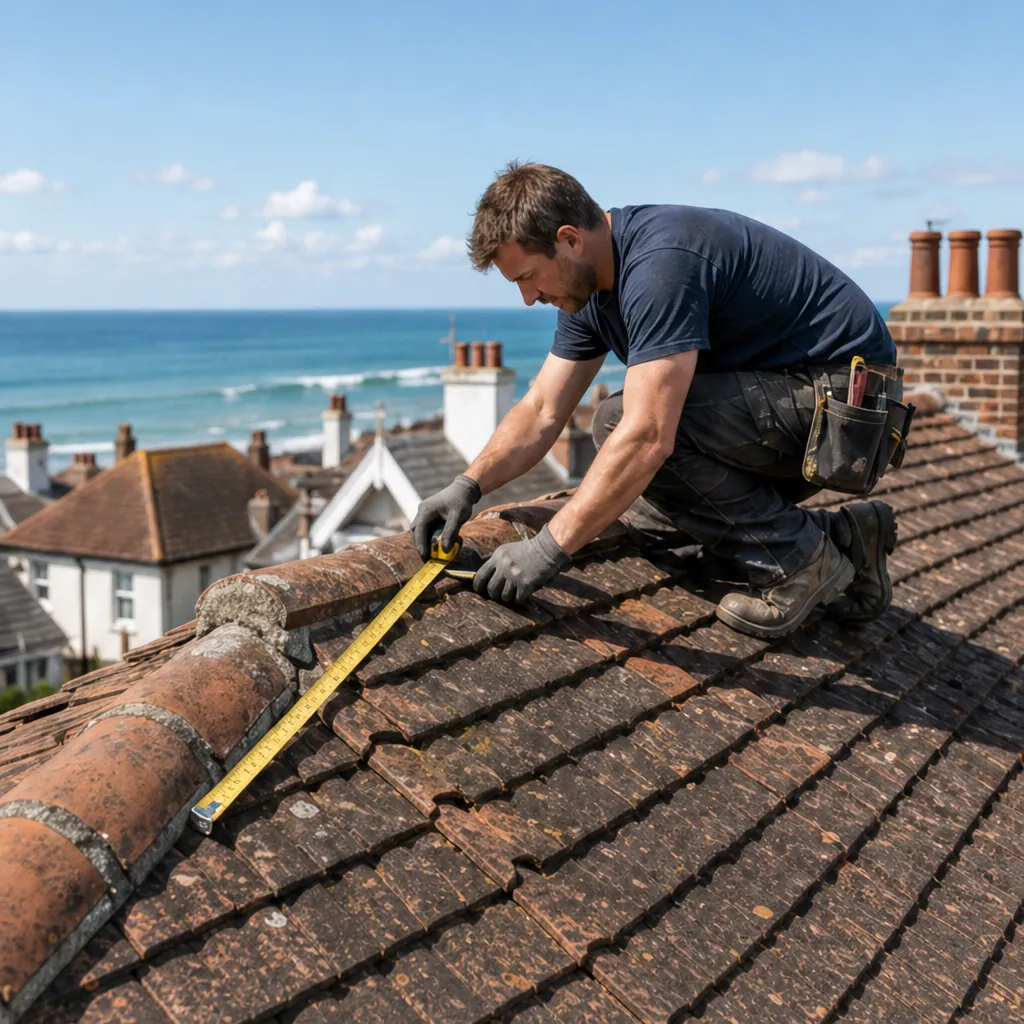
A tired slate roof raises the question sooner or later: would it be simpler to put tiles on instead? Sometimes the reverse comes up, when a house was given a concrete tile roof that sits badly against its neighbours and the owner wants slate back. Both are legitimate jobs, and both are bigger than a like-for-like re-cover, because the new covering is not the old one in a different colour.
Slate and tile differ in weight, in how shallow the roof can be before they stop shedding water, in how they are fixed against the wind, and in the shadow lines they throw. The timbers underneath were sized for one of them. The street, and sometimes the council, has opinions about the other.
This guide takes those differences one at a time: the weight threshold that brings in building control, the pitch limits, the fixing rules, the appearance question, the consent routes that matter around Worthing and Adur, and the costs and lifespans on each side. The aim is to leave you able to judge a quote for a change of covering, not just receive one.
Weight first: the 15% line and who checks it
Weight is the first thing to settle, because it decides whether the existing roof can carry what you want to lay on it. Rafters, purlins and the walls beneath were sized for one particular load. A heavier covering can leave timbers sagging, or pass force down into walls that were never designed for it.
The rules put a number on the worry, and the two official wordings sit a hair apart. The Planning Portal sets the line at a covering that is 15 per cent or more heavier than the one removed. Approved Document A speaks of loading going up by more than 15%. A swap that lands close to the figure is best treated as notifiable, with building control told before the strip begins.
Why slate and tile are the classic case
Natural slate is among the lighter coverings in common use, and concrete tiles are commonly heavier, so slate to concrete tile is the swap most likely to cross the line. Clay tiles and lighter concrete profiles may stay under it. We state no kilogram figures here, because the answer comes from the products chosen: the slate size, the tile profile and the maker's data. It is worked out on your roof, not read off a chart.
Lighter does not mean exempt. The Planning Portal's re-roofing advice flags coverings that differ significantly in weight in either direction and recommends that a structural engineer or surveyor looks before work begins. A very light covering changes how the roof copes with wind lift. A fire performance that differs markedly from the old covering is a separate trigger.
The full threshold story, including how the comparison is made, is in our guide to the heavier roof covering rule. Building control means the council's team (Adur and Worthing share one) or a registered building control approver.
Which way the swap runs
The direction changes the questions. Slate to tile usually arises when the slate has failed so far that a full re-cover is being priced anyway, or when the cost of natural slate is the stumbling block. Tile to slate arises in conservation areas, on houses where original slate was lost to a past makeover, and where an owner simply prefers the finer look.
Slate to tile
The main issues are weight and appearance. Slate battens are set to the slate gauge and will not suit tiles, so new battens go on. Tile lengths and laps differ, the eaves detail moves, and every junction has to be re-made for the new thickness: flashings, soakers, valleys, the lot. Chimney lead is rebuilt, not reused.
It is also the direction most likely to meet resistance, from a council, a neighbour or the building's own history. Slate on a Victorian terrace is part of the street, and taking it off one house breaks a pattern the rest of the row still keeps.
Tile to slate
Going the other way the weight question tends to answer itself, since slate is commonly lighter than concrete tile. The questions move to slope and fixing. Natural slate needs a minimum pitch, and a roof laid with a low-pitch interlocking tile may be too shallow for slate at all. Cupa Pizarras, citing BS 5534, puts the floor for natural slate at 20 degrees, assuming a 500 mm slate, a 115 mm headlap and moderate exposure. Anything flatter calls for a different design or a different covering.
If you are weighing a swap against a straight repair, a cracked or slipped slate can often be mended. The wider slate roofing page puts the other slate jobs in context.

Pitch, fixings and wind on the Sussex coast
Pitch is the roof's slope in degrees, and every covering has a floor below which rain can be driven back under the laps. The floors vary widely. In Marley's data, clay plain tiles need 40 degrees (Canterbury), 35 (Ashdowne) or 30 (Hawkins and the Acme single camber), while concrete plain tile needs 35. Interlocking concrete profiles span 12.5 degrees to 25, and the Lincoln clay pantile manages 15. The maker's data sheet has the last word.
So a slate roof at 25 degrees could take many interlocking concrete tiles, but not a clay plain tile. A steep Victorian slope suits nearly anything. Covering and pitch have to be chosen together, before the price comes into it.
Wind and fixing
Wind sets the second limit, and on this coast it deserves respect. Marley warns that on a slope shallower than 30 degrees, the windward side can be pulled upward hard by suction. A flatter roof therefore wants extra thought about fixing. Wienerberger puts it plainly: a single-lap tile gets one mechanical fixing at minimum, and the full fixing plan is written round the site's height, position and exposure.
Close to Shoreham airport, the manufacturer may want to give its own advice on fixings, as aircraft can create local wind effects. Since the 2014 revision of BS 5534, ridge and hip tiles are held with mechanical fixings as well as mortar, whichever covering goes on.
Slate and tile are fixed differently, so a swap brings new nails, clips or both, chosen for the product and the roof, never carried over from the old job.
How the roof will read from the street
Appearance is the point that gets underrated. Slate is thin, so it gives a crisp edge at eaves, verge and ridge, with fine shadow lines between courses. Tiles are thicker and often curved or ribbed, so the same slope looks heavier, with deeper shadow and a chunkier eaves. Colour differs too. Natural slate weathers through blue-grey and purple, while concrete tile colour is a surface finish that fades unevenly over the decades.
On a terrace or a matching row the difference is plain. One house with a different covering stands out for as long as the row survives, and it is the first thing a buyer or surveyor sees from the pavement. A detached house with no near neighbours leaves more room for taste, though the pitch and proportions of the roof still suit one covering better than the other.
The details that give it away
Ridge tiles on a slate roof are often a different style from those on a tiled one, so a swap needs new ones to match. Verges, hips and valleys all change. A lead-lined valley that suited slate may need re-forming for tile. Dormers and bay roofs add more detail. On hipped Victorian roofs, the neat hips seen in slate have no obvious tile equivalent.
Where the change is a matter of style and not repair, ask to see the new covering laid against your own roof in daylight, beside your neighbours' roofs, before any order goes in. Photographs of a product on someone else's house do not replace a sample held against your own slope.
This is also the moment to decide whether salvaged slate could keep the original look: our guide to reclaimed roof slates covers that route.

Consent: building control, planning and conservation
A change of covering touches several consent routes, and one job can meet all of them.
Building control comes first. A heavier covering is one trigger. Going past 25 per cent of the building envelope or 50 per cent of the roof, per the Planning Portal, is another, as is a new covering whose fire performance differs significantly from the old. Approved Document L treats renovating over 50% of a roof's surface as the point where all of it must be upgraded, and a strip back to the structure is renovation in its terms. That can bring insulation into the job.
Planning
A like-for-like covering seldom needs an application, since nothing visible alters. Slate to tile or the reverse does change the look, so it is not like for like. Whether it needs permission depends on the house, so put the question to the council's planning officers. Inside the National Park, the park authority answers it.
Article 4 and listed buildings
Some local directions reach roofs. Two Adur directions from 2023, for Old Shoreham and Kingston Buci, withdraw permitted development for roof coverings on houses that face a road. In Worthing, Warwick Gardens has a direction aimed at roof slopes whose form or material changes on a frontage to a street or open space, and Warwick Place has one for roof alterations on its frontage. A listed building needs listed building consent where the covering change affects its character. The Planning Portal has a useful page on re-roofing and Building Regulations.
We explain the consent steps on survey and handle the Building Regulations notification where the work is notifiable.

Costs, lifespans and what the job involves
Price comparisons mislead more often than they help, so start with what the figures actually cover. Checkatrade's roof repair guide, in a table updated June 2026, gives repair costs per m² of £90 to £120 for concrete tile, £110 to £160 for clay and £150 to £220 for natural slate, all exclusive of VAT. MyBuilder (updated 21/08/2026) gives £100 to £180 per m² for slate re-roofing. Those are the guides' typical national ranges. For a swap, the real cost turns on the new covering, the battens, access and what the survey uncovers; the single written price comes after we have been on the roof. See our guide to slate roof costs for the slate side.
Lifespan matters as much as price. MyBuilder cites 80 to 100 years or more for well-laid slate. For clay tile, Marley cites a minimum life expectancy of 60 years from a Building Research Establishment assessment, and about 60 years for concrete, while stressing it is no warranty. MyBuilder's own range for concrete is 30 to 50 years before replacement. How exposed the roof is, how well it was laid and how it is looked after all shift these numbers, and none is a promise, but they show why the cheaper covering is not always the cheaper choice across the life of a house.
What the work involves
- A survey of the roof structure, with a decision on weight and consent.
- Scaffold, licensed where it stands over the pavement.
- Stripping of the old covering, battens and underlay, with waste taken away.
- New underlay, battens at the right gauge, and the covering fixed as its maker specifies.
- New ridge, hips, verges and lead, and the site left clear.
The layer below is worth revisiting at the same time: see underlay and sarking boards. Check that any quote you compare includes VAT, scaffolding and removal of the old material.