



Roofers in Earnley

Earnley is a small parish on the flat Manhood Peninsula, with its church, manor farm and cottages grouped at the centre. We survey its clay-tiled roofs and the open-ground weather they take.

Earnley's tiles, church roof and open-ground edges

  • Clay tiles on a brick cottage

    Clay tiles on flint and brick

    Chichester District Council's appraisal names flint, red brick and clay roof tiles as the most prevalent materials in the conservation area.

    Read more about Clay tiles on flint and brick

    Old clay tiles age at their nibs and edges, so we look for cracking, flaking and corroded fixings.

  • A tiled church nave roof

    The parish church roofs

    The parish church has a 13th-century nave and a 14th-century chancel under tile, the chancel having been thatched until about 1580.

    Read more about The parish church roofs

    Where roofs of different ages meet, lead and pointing keep the water out.

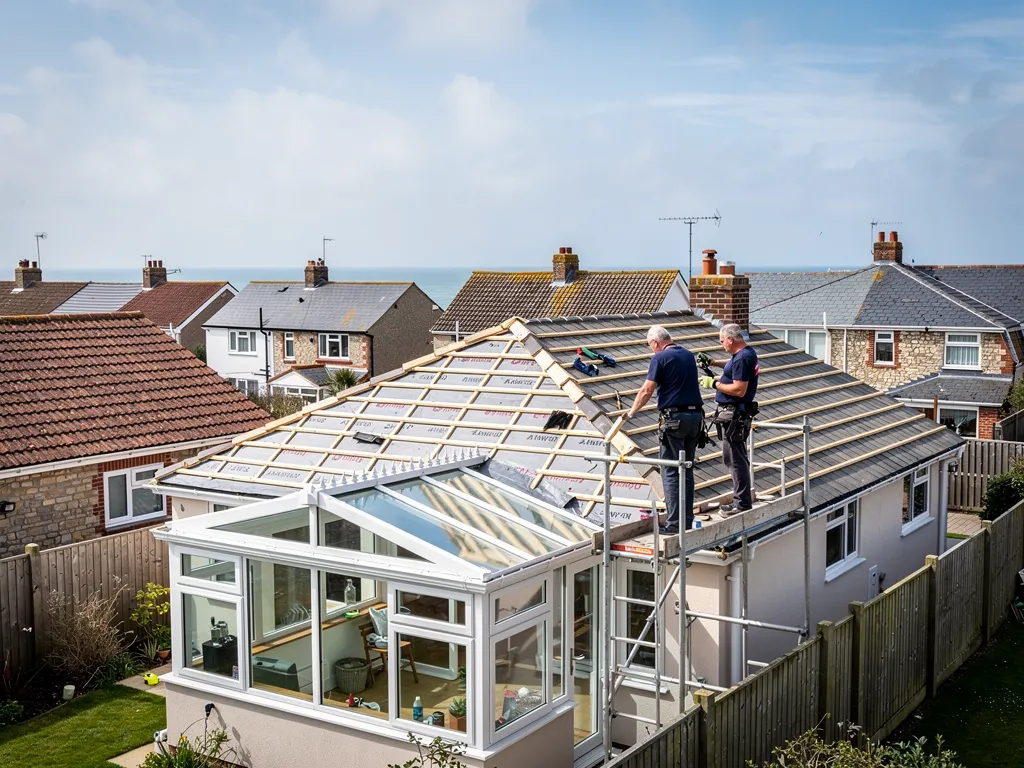
  • A tiled roof on open ground

    Open ground near the manor

    The parish lies on the flat Manhood Peninsula inland from Bracklesham Bay, with Cakeham Manor (Grade II*, its brick tower built about 1519) nearby.

    Read more about Open ground near the manor

    Flat land gives a roof little shelter, which leaves ridge, verge and eaves facing the weather head-on.

Street map of Earnley, west of central Worthing, with a pin on the town.

Rules that sit over a Earnley roof

Planning authority
Chichester District Council
Councils
Chichester District Council and West Sussex County Council
Conservation area
Earnley Conservation Area, designated February 1976
Article 4
A 2013 direction covers solar electric and solar thermal installations on houses in the conservation area; a second direction is also listed
Listed example
Cakeham Manor nearby, Grade II* (list entry 1221649); K6 telephone kiosk on the green, Grade II
From central Worthing
28 road miles, west, about 43 minutes by car

Parish roofs

Clay tile, church and the Broad Rife

Three roofing questions that come from clay tiles, a church with a thatched past and level open land.

Chapter one

Ageing clay tiles on flint and brick

Clay tile is the covering the council's appraisal names for Earnley, and old clay needs reading tile by tile before it is judged.

Earnley's conservation area appraisal calls flint and red brick, with clay tiles for the roofs, the most prevalent materials in the area, and it describes the church as a simple composition of flint pebbles with stone quoins. A clay roof ages gradually. Tiles do not fail all at once, and a great many old ones are still sound. What goes first is usually the edge: the nib, the small lug that hooks over the batten, snaps, or the face of the tile flakes in frost, or the nail through it has rusted away. A tile in that state sits on the roof by habit, and the next gale takes it.

At a glance

  • Marley reports a 60-year minimum life for roof tiles
  • Old peg-tile roofs are judged on inspection
  • Minimum pitch varies by tile pattern
Lead-lined valley where two clay-tiled roof slopes meet

1.1 How long clay lasts

Marley reports that the Building Research Establishment worked out a minimum life expectancy of 60 years for roof tiles, though such figures are only an expectation. On historic peg-tile roofs, says the Building Conservation Directory, that same 60 years is no reliable yardstick. So in practice the decision comes from inspection. We tap tiles, lift a few to look at nibs and nails, and check the battens beneath. Where a roof is sound in the main, a repair that replaces broken tiles with matching ones makes more sense than stripping it. Good tiles lifted from a slope can be set aside and put back on the same roof, with new ones matched for size and colour used only to fill the gaps, so the roof keeps its weathered look.

Lead-lined valley where two clay-tiled roof slopes meet

1.2 Pitch, fixing and the heritage question

Every tile pattern has its own minimum pitch. Marley lists its clay plain tiles at 30 to 40 degrees depending on the pattern, and its pantile from 15, so a replacement must suit the slope it is going on. Wienerberger's guidance is that a single-lap tile be held by one mechanical fixing at the least, and the older rule for tiles along the roof perimeter was two. A2:2018, the 2018 amendment to BS 5534, adds a caveat for historic roofs, where the recommendations may be inappropriate; Marley's advice is to consult the planning authority and conservation experts first. For an Earnley house inside the conservation area, that means a call to Chichester District Council before an old roof is re-fixed to modern rules. If you want a record of the roof as it stands, our photographs give you one. Our pitched roofing page sets out what a full re-tile involves.

Facts for judging a clay tile roof

Minimum life for roof tiles
60 years, an expectation only (Marley)
Old peg-tile roofs
60 years is not a reliable guide (Building Conservation Directory)
Clay plain tile minimum pitch
30 to 40 degrees by pattern (Marley)
Single-lap tiles
One or more mechanical fixings per tile (Wienerberger)
Code of practice
BS 5534:2014+A2:2018

Source: Marley; Building Conservation Directory; Wienerberger; BSI, fetched October 2026

Chapter two

The conservation area and the 2013 solar direction

Earnley's conservation area dates from 1976 and carries an Article 4 direction on solar equipment, which is easy to misread.

Dormer bungalow with a tiled roof and flat-roofed box dormer

Chichester District Council designated the Earnley Conservation Area in February 1976, and its character appraisal was reviewed in 2013. The centre of the parish is small: a church, a manor farm and a few cottages, with the Broad Rife separating the parish from East Wittering. Being in a conservation area does not freeze a roof. Putting back tiles of the same kind is not normally a planning matter. What the status changes is how careful you need to be about materials, and how much the council will want to know before you swap one for another.

At a glance

  • The conservation area was designated in February 1976
  • A 2013 direction covers solar panels and collectors
  • A second Earnley direction is listed by the council

2.1 What the Article 4 direction says

An Article 4 direction withdraws specified permitted development rights from a defined area, and each one removes only what its notice names. Earnley's 2013 notice reaches the installation, alteration or replacement of solar electric (PV) or solar thermal equipment on a house, a block of flats or a building within its grounds, across every dwelling in the area. A solar panel on an Earnley roof inside the area therefore needs planning permission. The council lists a second direction here as well, so ask its planning team what that one covers before you change roof materials or fittings. If panels are on your list, the roof underneath should be sound first, because lifting an array later to repair a roof costs more than getting the roof right now.

2.2 The church and the manor

The church is a tile-roofed Church of England building in use, and works to its roof are settled through the Church's faculty system, the route the ecclesiastical exemption leaves in place of the council's listed building consent. Cakeham Manor, nearby, is listed Grade II*, with a hexagonal brick tower of about 1519 beside later ranges, and a listed roof needs consent for any alteration that affects its character, including repair in non-matching material. Whichever building you own, photographs of the roof as it stands let the council or the church authorities see its present state before any work starts. Roof windows have their own conservation area rules, covered in our roof planning permission guide, and old roofs may shelter bats and nesting birds, so we check before stripping begins.

What people sayAn Article 4 direction means every change to a roof in Earnley needs planning permission.

What is trueA direction removes only the rights its notice names. Earnley's 2013 notice is about solar electric and solar thermal installations on houses; ask the council what its second direction covers.

Chapter three

Open ground, wind and flat roof edges

On the flat Manhood Peninsula nothing breaks the wind, so low pitches, verges and flat roofs need fixing for the site, not the street.

Earnley sits on the very flat Manhood Peninsula, inland from Bracklesham Bay. A roof on land like that has no hill or tree line to break the wind, and the wind is the force that takes tiles off. Marley explains that where the pitch is under 30 degrees, the slope that meets the wind takes strong uplift. A low-pitched extension roof or a dormer cheek is therefore more exposed than a steep main roof beside it. Wienerberger wants tiles fixed to a specification written for the individual site, allowing for where it is and how exposed it is, and we apply that thinking to every re-fix. Even a modest repair gets this treatment: new tiles go on with the fixings the roof round them has, and any ridge we disturb is fixed mechanically as well.

At a glance

  • Pitches under 30 degrees can face severe suction
  • Fixing is specified for the site and its exposure
  • A flat roof's finished fall should be at least 1:80
Large felt flat roof with upstands and vents, autumn trees

3.1 Edges, ridges and verges

Wind attacks the edges first. Verge tiles at a gable, ridge tiles along the top and the eaves course are the three places where a lifted tile starts to peel the roof. We check the fixings there before anything else, and re-fix with clips or screws where mortar alone has been holding. The eaves matter just as much: the lowest course overhangs the gutter, and a slipped tile there lets rain run behind the fascia and into the wall head, so it gets the same attention as the ridge. Our roof replacement page explains how a full strip and re-lay deals with fixings throughout.

Large felt flat roof with upstands and vents, autumn trees

3.2 Flat roofs on an open site

Flat roofs fail differently, with standing water and split joints. IKO, quoting BS 6229:2018, sets 1:80 as the minimum fall it recommends but suggests designing to 1:40, because tolerances and deflection eat into the slope before the roof is finished. A flat roof that ponds has usually lost its fall, and a patch only hides that. Lives vary by membrane: Less gives 10 to 20 years for torch-on felt and 30 to 50 for EPDM, while GreenSpec quotes 20 to 30 for EPDM. Part L treats re-covering a flat roof as renovating a thermal element, so extra insulation may be required. Edges and upstands, the turn-ups where membrane meets a wall, need finishing carefully, since wind lifts a loose trim just as it lifts a tile. Cost follows the area, the membrane, the access and what lies under the old covering, and VAT applies at the standard rate. Our flat roofing page covers the choices.

Published UK flat roofing prices per m²

  • Felt£70 to £100
  • EPDM£90 to £130
  • PVC£95 to £140
  • GRP fibreglass£95 to £150

Published national figures, which are not our prices. Your own number is a single written total after the survey; compare like with like on VAT and scaffold. Source: MyBuilder flat roof cost guide, updated 21/08/2026.

Earnley roofs: tiles, church and open ground

How do you decide whether old clay tiles on an Earnley cottage can stay?

By testing them, not by guessing their age. We tap tiles, lift a few to look at the nibs and nails, and check the battens beneath. A roof that is sound in the main gets matching replacements for the broken tiles. Where flaking and rusted nails are widespread, we show you in photographs why re-tiling is the better course.

Does the Earnley Article 4 direction stop me re-tiling my roof?

The 2013 direction is about solar electric and solar thermal equipment on houses in the conservation area, which therefore need planning permission. It names no tiles. The council lists a second direction too, so ask what that one covers before changing materials. Laying matching tiles back is not usually a planning question.

Why do roofs on the Manhood Peninsula need careful fixing?

Open flat ground gives the wind a clear run at the roof, and Marley says pitches under 30 degrees can be pulled hard on the windward slope. We fix for the site, not the street, with mechanical fixings on ridges, verges and tiles, and we ask the tile maker for guidance where a roof is unusually exposed.

Can a church-style tiled roof like Earnley's be repaired without new consent?

For a house, a matching repair is generally fine unless the building is listed, in which case non-matching materials need listed building consent. The church is a separate matter: while it remains in Church of England use, its roof is a faculty question. If you are unsure which rules apply to you, ask Chichester District Council to look at your address.

Tell us about your roof

Describe what is happening and we will call you back to arrange a visit.

  • Photographs of what we find
  • A written quote with one total price
  • Or call 01903 299063

10-year workmanship guarantee, in writing.

Call Get a quote

