



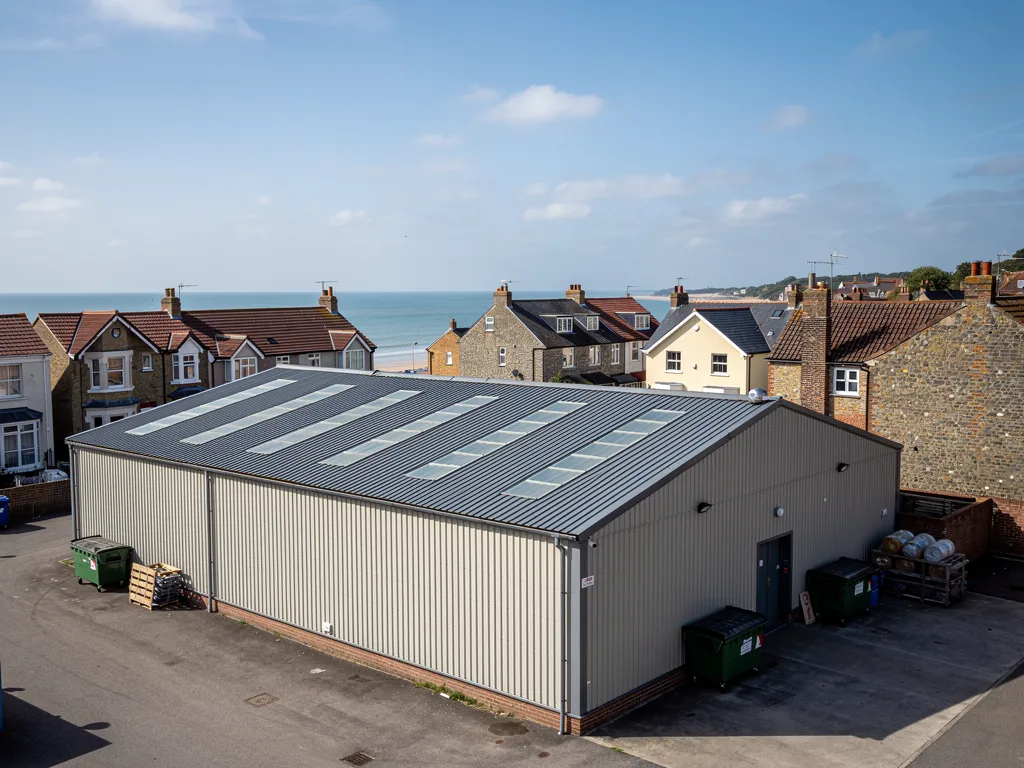
Roofers in West Wittering

West Wittering sits where open sea meets the mouth of Chichester Harbour, so its roofs take the weather first. We survey each one and show you what we find.

West Wittering roofs: flint walls, clay tile and sea weather

  • Clay tiles above a flint wall

    Flint, red brick and clay tile

    According to the council's appraisal, flint and red brick are the commonest materials across the conservation area, and its roofs are clay tile or thatch.

    Read more about Flint, red brick and clay tile

    Clay tiles hang from battens, the thin timber laths running across the rafters, and slip when their fixings tire.

  • A slate roof on a cottage

    A few slate roofs

    The same appraisal notes a few slate roofs, probably brought by railway after the mid-19th century. Slates are nailed in overlapping rows, so a loose one often traces back to a rusted nail, and a mismatched replacement shows against its neighbours.

  • Roofs on an open coast

    Open sea and harbour mouth

    The parish is bounded on the south by open sea and on the west by the mouth of Chichester Harbour, and the Victoria County History says the coast has constantly suffered erosion.

    Read more about Open sea and harbour mouth

    A roof here meets weather with little between it and the water.

Street map of West Wittering, west of central Worthing, with a pin on the town.

Before you re-roof in West Wittering: the record

Planning authority
Chichester District Council
Councils
Chichester District Council and West Sussex County Council
Conservation area
West Wittering Conservation Area, including an extension along Elms Lane
Listed example
The Grade I church of Saints Peter and Paul, with 11th-century fabric under tile
Church status
Church of England
From central Worthing
29 road miles, west, about 43 minutes by car

Wittering roofs

Roofs on the sea side of the harbour

Gales off the water, flint walls and an old church each ask something different of a roofer.

Chapter one

Fixing roofs against West Wittering's sea weather

With open water to the south and the harbour mouth to the west, how a roof is held down counts for more than its looks.

Few places in this part of Sussex sit as close to open water as West Wittering. The Victoria County History places the parish with the open sea on its southern boundary and the mouth of Chichester Harbour on its western side, and records that the coast has constantly suffered erosion. A roof in the village therefore meets gales, driving rain and salt air with little shelter. Tile fixings, ridge bedding and the nails behind every course are the parts that have to hold, and they are the parts we examine most closely on a survey. Photographs of the weak points on your own roof go into the survey, so every explanation can be checked against a picture.

At a glance

  • The parish meets open sea and the harbour mouth
  • Shallow roofs under 30 degrees can be pulled hard by wind
  • Each fixing plan is written for the individual site

New single-ply membrane flat roof with a welded upstand and edge trim near the sea

1.1 Pitch and suction

Shape matters as much as materials. Marley's wind guidance singles out pitches under 30 degrees, where the side taking the wind can feel severe suction, lifting tiles clear rather than seating them. A near-flat extension or a shallow porch roof can ask more of its fixings than a steep main slope. For the maker's wind calculation, Marley points to BS EN 1991-1-4, a method that starts from the basic wind speed at the site and applies corrections for terrain, topography and building height. We do not assume an exposure figure for a village. The covering's own data sheet and the tile maker's technical team set the specification for your address.

New single-ply membrane flat roof with a welded upstand and edge trim near the sea

1.2 Nails, clips and the ridge

Wienerberger wants every roof fixed to a specification written for that plot, allowing for its location, its altitude and the local wind exposure. We work to that principle, ask the tile maker for the specification whenever a roof is re-covered, and keep a copy for you. At the ridge and hips, the 2014 revision of BS 5534 means mortar-bedded tiles also need their own fixing into the timber beneath; the alternative, a clipped dry-fix system, is tested to BS 8612:2018. Along the eaves and verge, where wind tears first, we check that each tile is nailed or clipped, not just resting. Rusted nails are common on an older roof, and a couple of lifted tiles tell us how far the corrosion has gone. Our ridge tile repairs page explains the options in more detail.

What sets the fixing on a coastal roof

Code of practice
BS 5534:2014+A2:2018
Wind calculation method
BS EN 1991-1-4, then site factors (Marley)
Pitch under 30 degrees
Wind side can feel severe suction (Marley)
Site specification
Place, height and wind exposure (Wienerberger)
Dry-fix systems
BS 8612:2018

Source: BSI; Marley; Wienerberger, fetched October 2026
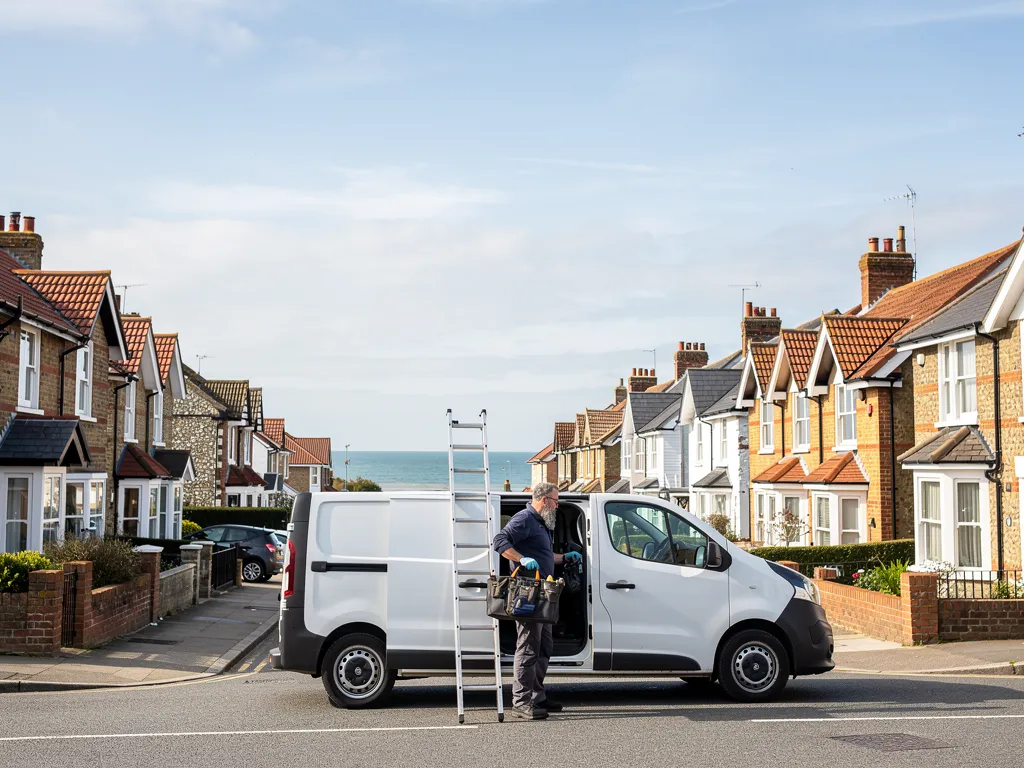
Roofer unloading tools from a plain white van on a residential street

Chapter two

The Grade I church and Elms Lane conservation area

Beach boulders, flint and tile on St Peter and St Paul's set the tone for the village, and for what a roofer should ask first.

St Peter and St Paul's Church is listed Grade I and keeps 11th-century fabric. The council's appraisal describes it as built of rubble, part flint and part beach boulders, and roofed with tile. Cakeham Manor, a favourite residence of the Bishops of Chichester from the early 12th century and enlarged by Bishop Sherburne early in the 16th, adds to the sense of a village with a long memory. For a roofer, the lesson is the same wherever old walls and tiles meet: the join between roof and wall is where water finds its way in, and it needs a close look before anything is re-covered.

At a glance

  • The church is Grade I with 11th-century fabric
  • Its walls are rubble, part flint, part beach boulders
  • The conservation area reaches along Elms Lane

2.1 Where roof meets flint

Where a roof stops against a wall, the seal is a flashing: lead dressed over the join and pushed into a mortar joint so rain runs across it instead of behind it. Flint and boulder walls leave a ragged face, and a flashing that was once tight can lift or crack as the joint behind it weathers. When we find a stain below such a junction, we trace it back along the line of the lead before deciding that the tiles are at fault. Our lead roofing page explains how lead is sized and dressed.

2.2 Consent in the conservation area

The council's 2012 appraisal describes a conservation area that takes in an extension along Elms Lane. For a house inside it, renewing the existing covering with the same material rarely calls for planning permission. Listing changes the position, because work altering a listed building's character calls for listed building consent. St Peter and St Paul's remains in Church of England use; while that continues, works to the building are decided through the Church of England's faculty process and not by the council. Before changing from one covering to another anywhere in the village, ask Chichester District Council. Our roof planning permission guide covers roof windows and dormers, which follow separate rules.

Before work on an older West Wittering roof

  1. Check listing Before quoting, we find out whether the house is listed or sits in the conservation area.
  2. Match the covering Clay tile, slate or thatch around the house tells us what a repair should look like.
  3. Photograph first The roof is recorded as it stands, so any later question has a picture to answer it.
  4. Ask the council Where a covering will change, Chichester District Council is asked before anything is stripped.

Chapter three

When a West Wittering roof needs more than patching

After enough winters on the coast, some roofs are past another repair, and the survey shows which kind yours is.

Every roof near the sea eventually raises the same question. Is this a job for repair, or has the covering reached the end? A roof showing damage in one place, perhaps a cracked ridge or a run of slipped tiles above the porch, is usually a repair. A roof where nails have rusted across every slope, the battens are soft and the underlay has perished is usually past it. We climb up, lift a few tiles, peer up into the loft for chinks of light and wet timber, and then tell you which we recommend and why. Where a repair properly cures the fault, that is the job we put forward. A written quote follows, one total, with the photographs attached.

At a glance

  • Repairs make sense while the damage is local
  • A larger re-roof may need building control approval
  • VAT at 20 per cent applies to a re-roof
Victorian slate terrace close to the Worthing seafront with chimneys and bay windows
Victorian slate terrace close to the seafront with chimneys and bay windows

3.1 Building control and weight

Building control stays out of re-covering that affects under 25 per cent of the building envelope and under 50 per cent of the roof. A job past either figure, or one that makes structural changes or lays tiles weighing 15 per cent or more extra, means an application must be made, and Part L can then require extra insulation. Registered approvers and the council both do this work and the choice is yours, and we handle the notification wherever one is required. Approved Document A calls a load rise above 15 per cent significant, hence a structural check before any heavier covering goes on.

Victorian slate terrace close to the Worthing seafront with chimneys and bay windows
Victorian slate terrace close to the seafront with chimneys and bay windows

3.2 VAT, scaffolding and the figure on the page

VAT on a re-roof is 20 per cent, the standard rate. Insulation put in with it may or may not qualify for the zero rate, depending on how HMRC would see the supply, and we explain our position when we quote. The figures beneath are drawn from a national price guide and say nothing about our own, which are good and fair and given as one total. Our roof replacement page sets out the stages of a complete new covering. After the work, we remove all waste and leave the site clear.

Typical UK costs, repair to re-roof

  • Storm repairs£500 to £1,500
  • Lean-to re-roof, semi£3,000 to £5,500
  • Gable re-roof, semi£5,000 to £8,000
  • Hipped re-roof, semi£8,000 to £12,000

These guide figures are not a price for your house; the single written total follows once the survey has shown what your roof needs. Source: MyBuilder roof repair and new roof price guides, updated 21/08/2026.

West Wittering roof questions, from flint to the foreshore

Why do roofs at West Wittering's open coast need such careful tile fixing?

The parish has open sea to the south and the mouth of Chichester Harbour to the west, so a roof has little shelter. Marley flags shallow pitches under 30 degrees, where the side taking the wind can feel severe suction. We fix ridges, hips and verges mechanically, nail or clip each tile in the exposed courses, and test the old fixings for rust, because a gale finds whichever one is weakest.

Does the Elms Lane extension to the conservation area affect my roof?

It means the house sits inside a designated area, which makes the council's view worth asking for before you change a covering. A repair that restores the same tile or slate normally needs no planning application, and listed buildings follow a stricter route. The appraisal records the extension along Elms Lane. Not sure where the boundary runs? We look at the council's map with you before quoting.

My cottage has a slate roof among clay tiles. Should repairs match the slate?

Yes. The appraisal notes a few slate roofs in the conservation area, probably brought by railway after the mid-19th century, so slate is part of the village's history. We match the slate's size and thickness where we can, re-fix slipped ones with proper nails or clips, and keep slate on a slate roof rather than swapping in tile to save effort.

Is VAT charged on a re-roof for a West Wittering house?

Yes, at the standard rate of 20 per cent. Roof insulation can qualify for a zero rate on installation until 31 March 2027, after which a reduced 5 per cent applies, but whether that covers the insulation in your job depends on whether HMRC treats it as a single supply with the re-roof. Whichever firm you choose, confirm that its price includes VAT; ours states the position in writing.

Tell us about your roof

Describe what is happening and we will call you back to arrange a visit.

  • Photographs of what we find
  • A written quote with one total price
  • Or call 01903 299063

10-year workmanship guarantee, in writing.

Call Get a quote
