



Roofers in Plaistow

Plaistow is a Low Weald village whose conservation area holds nearly 30 listed buildings. We survey its steep clay-tiled roofs, tall chimney stacks and timber-framed houses, and show you each fault in photographs.

Three kinds of roof in a Low Weald conservation village

  • A steep clay-tiled roof and stack

    Steep clay tiles and tall stacks

    The council's appraisal describes handmade plain clay tiles and steeply pitched clay-tiled roofs with substantial chimney stacks. Steep slopes shed rain well, but each stack adds flashings, flaunching and brick joints that need checking.

  • Stone slabs on a gabled roof

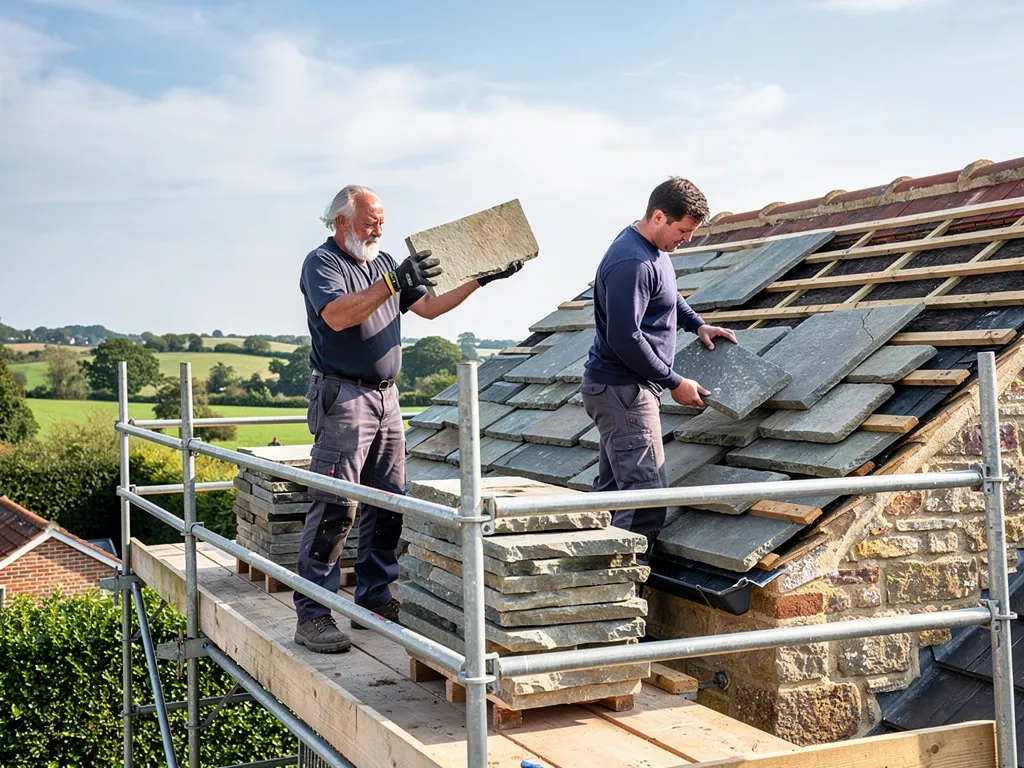
    Stone House and its Horsham slabs

    Stone House is the only stone-faced building in the conservation area, and the only one roofed in Horsham stone slates.

    Read more about Stone House and its Horsham slabs

    The usual repair order on such a roof is its own slabs, then suitable new Horsham stone.

  • Brick front under a tiled roof

    Brick fronts on older frames

    The appraisal says later brick frontages often hide houses of the 17th century or earlier. Behind a brick front there may be a timber frame and a roof structure older than the face suggests, so we judge the timbers before the tiles.

Street map of Plaistow, north-west of central Worthing, with a pin on the town.

What sits on file for addresses

Planning authority
Chichester District Council
Councils
Chichester District Council and West Sussex County Council
Conservation area
Plaistow Conservation Area, with nearly 30 listed buildings inside it (appraisal 2013)
Listed example
Todhurst, a 17th-century former farmhouse, Grade II, hipped tiled roof
Church
Holy Trinity (Church of England); unlisted, early 1850s, local sandstone
From central Worthing
24.1 road miles, north-west, about 41 minutes by car

Plaistow roofs

Clay, Horsham stone and timber frames

Three roofing questions that Plaistow's steep tiles, its single stone roof and its hidden frames raise, answered from the roof itself.

Chapter one

Steep clay roofs and chimney stacks in Plaistow

Handmade plain tiles on steep pitches look settled, yet each slope hangs on small fixings that tire long before the tile does.

Chichester District Council's 2013 character appraisal for Plaistow lists handmade plain clay tiles among the village's traditional materials, and describes steeply pitched clay-tiled roofs carrying substantial chimney stacks. A steep pitch sheds rain quickly, a real advantage in Low Weald country, yet it brings wear of its own. Plain tiles are small, so a big slope holds a great many of them, each hung from a nib on a batten and held by a nail or clip at intervals. When a nail rusts through or a tile cracks, the tiles above can drop. On a steep slope a loose tile travels, so we check the fixings along the lower courses and the eaves as well as the faults we can see from the ground. Ridge and hip tiles get the same scrutiny: BS 5534, as revised in 2014, no longer lets mortar carry them by itself, so they are screwed or clipped down too.

At a glance

  • The appraisal names handmade plain clay tiles
  • Steep slopes need the eaves fixings checked
  • Chimney repointing guides run £500 to £2,000

Victorian terrace chimney stacks with spalled bricks and old lead flashing

1.1 Stacks, flaunching and flashings

A substantial stack means plenty to inspect. The flaunching is the mortar collar around the pots that throws water off the top, and once it cracks, rain gets into the flue and the brickwork below. At the foot of the stack, lead flashings are folded into the brick joints, and soakers, small sheets of lead tucked under each tile course, lie beside it. MyJobQuote prices a full lead replacement round a chimney at £350 to £460 without scaffold, and a stack rebuild runs far higher, from £2,000 to £10,000 or more according to MyBuilder. Our chimney repairs page explains how we decide between repointing and rebuilding.

Victorian terrace chimney stacks with spalled bricks and old lead flashing

1.2 Keeping the old tiles

Where the existing tiles are sound, they go back. We lift them course by course, set aside the cracked ones and make up any shortfall with replacements chosen to suit the originals in size, shade and camber, the gentle curve across a handmade tile. A modern substitute that is too flat, too red or too uniform shows from the road and alters the look the appraisal describes. For a re-roof in the conservation area, ask Chichester District Council whether its planning rules bite before the covering is altered. Our pitched roofing page covers full re-tiling on a steep roof.

Typical UK costs around a chimney stack

  • Lead replacement at a stack£350 to £460
  • Scaffold for a chimney£400 to £900
  • Chimney repointing£500 to £2,000
  • Stack rebuild£2,000 to £10,000+

Published guides cannot see your stack. The photographs from our survey, and the total in your written quote, can. Source: MyJobQuote lead work (22/09/26); MyBuilder chimney repair and scaffolding guides, updated 21/08/2026.


Chapter two

Stone House, Todhurst and the listed neighbours

Nearly 30 listed buildings sit inside the conservation area, which makes the building's status the first thing to establish.

Sussex flint church with a sweeping Horsham stone roof and lichen-covered slabs
Sussex flint church with a sweeping stone roof and lichen-covered slabs

The appraisal counts nearly 30 listed buildings inside the conservation area, many dating from the 17th century or earlier. Stone House stands apart as the only stone-faced building there and the only one roofed in Horsham stone slates. Todhurst, a former farmhouse of the 17th century or earlier, is listed Grade II, its hipped roof tiled and its upper walls tile-hung above red brick. Before we plan any work on such a house, we establish what it is, what covers it and who must agree to a change. That protects you as well: carrying out works that damage a listed building's character without consent is an offence under section 9 of the Listed Buildings Act.

At a glance

  • Stone House alone has Horsham stone slates
  • Todhurst is a listed 17th-century farmhouse
  • Holy Trinity is unlisted, built in the early 1850s

2.1 What the Stone Roofing Association asks for

The Association's guidance on Horsham roofs follows an order of preference. Keep the roof's own slates wherever possible, make up any gap with new Horsham slates, and treat slates lifted from other buildings with caution, since a market in stripped slabs puts other old roofs at risk. It also asks that double lap slating, the usual layout in which each slate overlaps the course below, be kept or restored. Changing a roof from single-lap to double-lap laying, or the reverse, calls for a structural review, building control approval or a church faculty, and consent from the local authority if the building is listed. Reports from 2019 describe a shortage of new stone, so every sound slab counts, and we sort and number the slabs we lift so they return to the right place.

2.2 The village church

Holy Trinity is unlisted. It was rebuilt in the early 1850s in local sandstone, with a wooden belfry, and its clock went up in 1887. It serves the Church of England, so roof work there is a conversation with the parish officers, not with us alone. We can survey the pitched roofs and the tower roof, report on lead and gutters, and photograph every defect for their records. Our Horsham stone roofing page describes how slabs are lifted, sorted and relaid, and our roof planning permission guide covers the questions that arise when a roof opening or a dormer is proposed. After the survey, one written total price arrives with your photographs.

What people sayWith nearly 30 listed buildings in the village, every roof in Plaistow needs listed building consent.

What is trueOnly a listed building needs listed building consent. An unlisted house in the conservation area follows the ordinary rules, with a check for any Article 4 direction before a covering changes.

Chapter three

Timber frames behind brick fronts

A tidy brick face can mask an older frame, and the roof timbers above it need reading before anyone prices tiles.

One finding in the appraisal changes how we look at a Plaistow house: later brick frontages often conceal origins that go back to the 17th century or before. Timber framing with painted panels, stained weatherboarding and blue and red brick are all listed among the village's materials. A roof on such a house may sit on a frame that has been moving, slowly, for centuries. Up in the roof space we read the rafters, the purlins that carry them across the slope, and the wall plate, the horizontal timber on top of the wall that takes the roof's weight. Damp at the ends of timbers, old beetle flight holes and daylight through the covering all tell us where to dig further.

At a glance

  • The appraisal notes brick fronts that hide earlier houses
  • Steep roofs need extra ventilation at the ridge
  • Old frames move, so loft checks come first
Surveyor flying a drone to inspect a roof from the ground

3.1 Ventilation on a steep roof

A steep clay roof needs air moving through the loft to carry off condensation. Marley, quoting the ventilation rules in BS 5250, specifies 10mm of unbroken eaves ventilation on pitches above 15 degrees when the underlay is a high-resistance type, plus a further 5mm continuous vent near the ridge once the slope is steeper than 35 degrees. A steeply pitched roof may well fall in that second group. Old houses were not built to that detail, and loft insulation added later can block what ventilation there was. We check that insulation has not been pushed into the eaves, because a stained rafter end is usually the first sign of trouble.

Surveyor flying a drone to inspect a roof from the ground

3.2 Repair, re-roof and the regulations

If a roof is failing across every slope, re-roofing may be the sounder choice. Building control is not normally involved while the work affects less than 25 per cent of the building envelope and less than 50 per cent of the roof. Beyond that an application is needed, and so it is where a new covering is 15 per cent or more heavier. Part L may require extra insulation once a re-roof passes the limits, and we explain what that means for your roof before you commit. The council's building control team or a registered building control approver oversees the work, and we take on the notification wherever the work is notifiable. Wildlife matters on old timber roofs too, and we look for bats and nests before any stripping starts.

Reading a roof behind a brick front

  1. Loft first We climb into the roof space to read rafters, purlins and wall plates before looking at tiles.
  2. Timber ends Rafter feet and wall plates are checked for damp, soft patches and past repairs.
  3. Air paths We confirm that eaves and ridge ventilation has not been blocked by later insulation.
  4. Slope by slope Each slope is photographed so repair or re-roof can be judged on evidence.

Plaistow roof questions, from steep tiles to hidden frames

Is it worth keeping the handmade clay tiles on a steep Plaistow roof?

Usually, if they are sound. Conservation writers caution that standard lifespan figures fit old peg-tile roofs poorly, so we judge your tiles by lifting and testing them, reuse the good ones and match any replacements for size, colour and camber. If nails and battens have failed across a whole slope, the survey photographs make the case for a re-tile, and we explain it before you decide.

Can I re-roof a cottage in the Plaistow conservation area in different tiles?

Putting back the same covering seldom prompts a planning question, though a change of material can, and a listed building is a different case, since its consent rules turn on character. The appraisal names handmade clay tiles, so a flat modern tile would alter the look. Ask Chichester District Council's planning team before deciding, and send us photographs and the address so we can describe what the roof carries now.

Could the brick front on my Plaistow house be hiding a listed frame?

It could. The council's appraisal says nearly 30 listed buildings sit inside the village, and that later brick frontages often conceal older origins. Check the national list for your address, or ask Chichester District Council. If the house is listed, no covering should change until consent is settled. We would rather you checked first, and we can describe the roof in writing to help the council answer.

What does a written quote for an old Plaistow roof give me?

A single total price for the work we have surveyed, set beside photographs of your own roof and a note of anything the survey could not reach. See whether that figure takes in scaffolding and VAT, because VAT is charged at the standard 20 per cent. When a repair does the job, the quote is for the repair, and we leave the site clear.

Tell us about your roof

Describe what is happening and we will call you back to arrange a visit.

  • Photographs of what we find
  • A written quote with one total price
  • Or call 01903 299063

10-year workmanship guarantee, in writing.

Call Get a quote