

Roofers in Ifold

Ifold began as building plots sold from 1931, and the first owners put up basic weekend dwellings. Those homes have been added to ever since, and we survey the roofs that grew with them.

Three kinds of Ifold roof, and what they hide

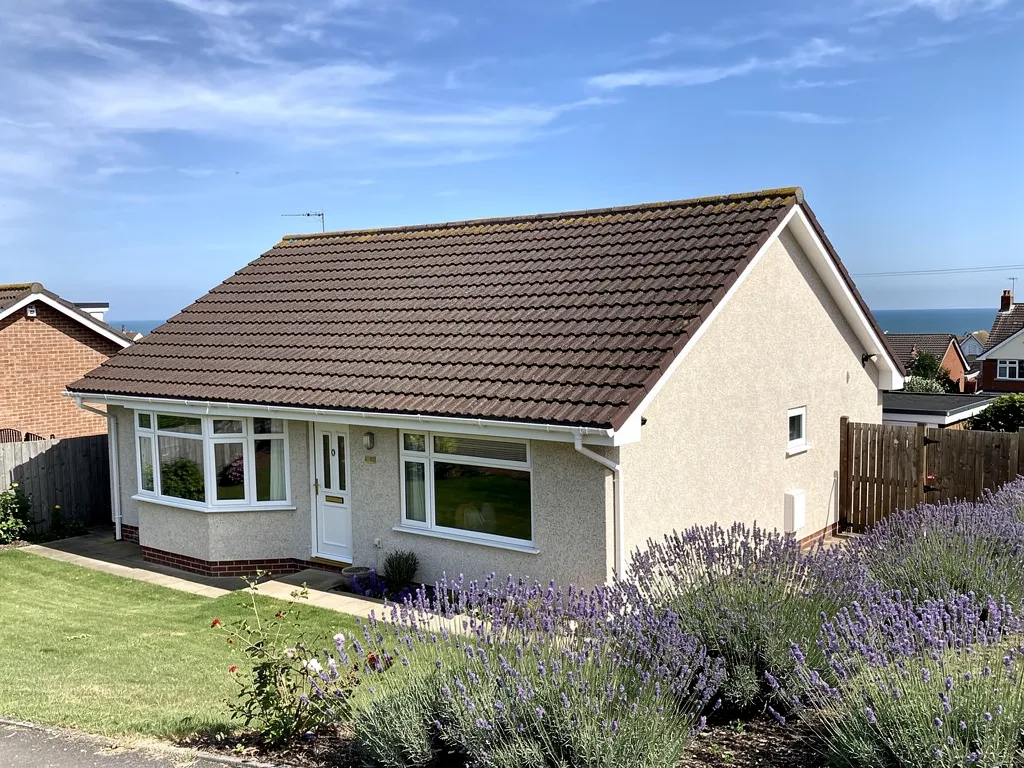
  • A modest pitched roof with an extension

    Weekend dwellings that grew into homes

    Once the plots were sold off from 1931, the first owners built basic dwellings used as weekend or holiday retreats, says the parish council.

    Read more about Weekend dwellings that grew into homes

    A house that began small has usually been extended, so we check every join between old roof and new.

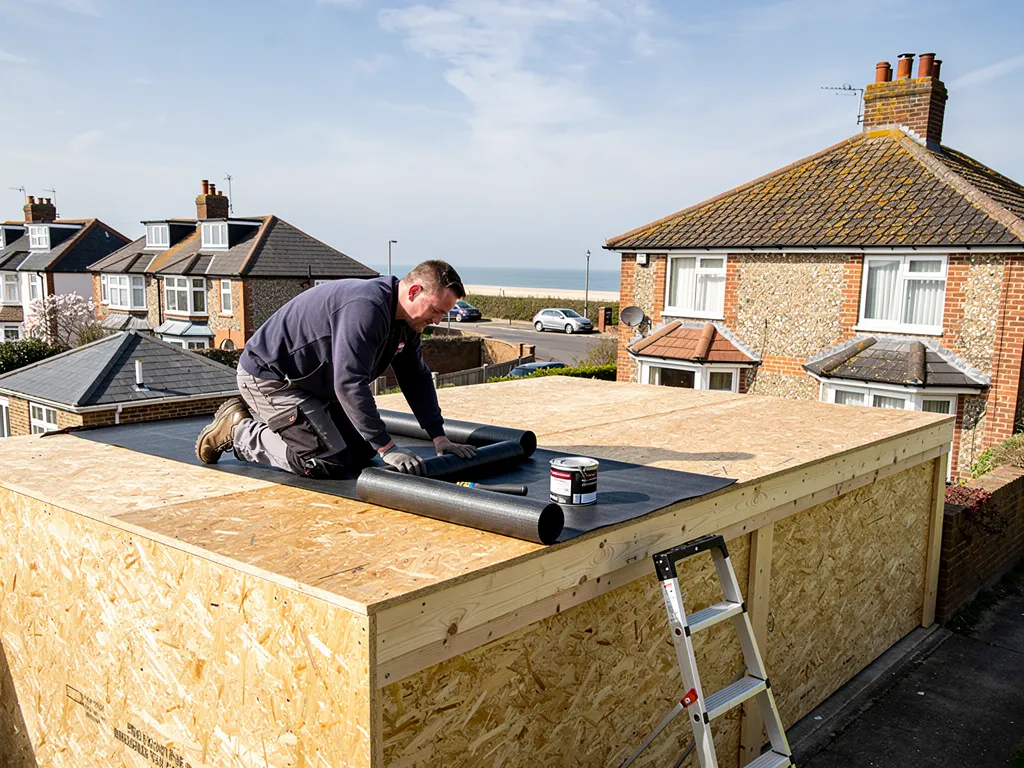
  • A flat roof against a pitched slope

    Lean-tos, porches and flat additions

    Added rooms bring new joins, and a join is where a leak often starts: the flashing against the older wall, a lean-to valley, a flat section laid without enough fall.

    Read more about Lean-tos, porches and flat additions

    We trace the water to that junction, not to the stain on the ceiling.

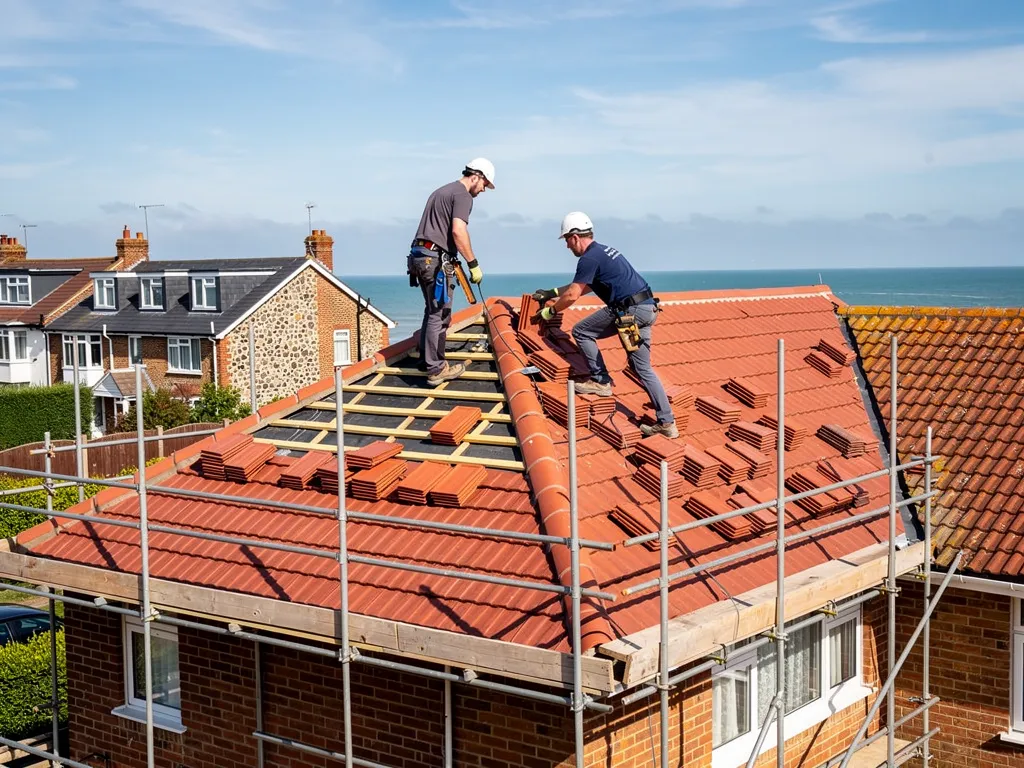
  • Scaffold around a pitched house

    Roofs reached along bridleway-classed roads

    The roads within the Ifold Estate are officially classified as footpaths or bridleways. That shapes how tiles and timber arrive and where a scaffold can stand, so we settle access at the survey, before any quote is written.

Street map of Ifold, north-west of central Worthing, with a pin on the town.

Ifold, the estate and the planning map

Planning authority
Chichester District Council
Councils
Chichester District Council and West Sussex County Council
Conservation area
None for Ifold; Plaistow Conservation Area covers Plaistow village
National Park
Outside the South Downs National Park boundary
Estate history
Plots sold from 1931; Ifold House demolished in 1936
From central Worthing
23 road miles, north-west, about 39 minutes by car

Ifold roofs

From estate plots to extended homes

What Ifold's plot-by-plot building history means for the roof over your head.

Chapter one

Reading a roof that grew plot by plot

Ifold homes began as modest weekend dwellings, so a roof can record every extension, each one with a join worth checking.

Ifold is a twentieth-century place. According to the Plaistow and Ifold Parish Council, the Ifold House estate was divided into building plots that were sold from 1931, and by the 1950s every plot had gone. The first owners put up basic dwellings, used as weekend or holiday retreats, and none of them had mains services. Homes that began that modestly are often added to. A porch becomes a hall, a kitchen is pushed out at the back, a loft is boarded and lit. Each change leaves its mark overhead, so a single Ifold house can carry two or three roof coverings, laid in different decades by different hands, with no guarantee that the people who laid them used the same methods.

At a glance

  • Plots were sold from 1931 and built on
  • First dwellings were basic weekend retreats
  • Every extension adds a join between roofs

New grey GRP fibreglass flat roof on a rear kitchen extension

1.1 Where the old roof meets the new

Our survey starts at the joins. Where a newer pitched roof butts against an older wall, the weatherproofing is a flashing, lead folded and dressed over the junction, and we check that it is still tucked into the brickwork and has not split or lifted. Where two slopes meet in a valley channel, we look for blockages and for the state of the underlay, the membrane laid under the tiling, which on an early roof may be perished or missing altogether. Inside the loft we read the timbers for old staining. Water runs along a rafter before it drops, so the damp patch on a ceiling is rarely under the hole, and we follow it back to its source before any quote is written. Our pitched roofing page explains the coverings you are likely to meet on a house like this.

New grey GRP fibreglass flat roof on a rear kitchen extension

1.2 Flat sections on pitched houses

Plenty of additions have a flat or near-flat roof. Rainwater needs a fall to leave one: IKO, citing BS 6229:2018, recommends a finished minimum of 1:80, with the roof designed to 1:40 so that the finished fall still reaches it. A flat roof laid dead level holds puddles and ages quickly. When we recover one, we put the falls right rather than covering the old fault with fresh membrane. EPDM, a rubber sheet, and GRP, a glass-fibre laminate, are the usual choices, and our flat roofing page compares them. Where a flat roof sits against a pitched slope, the upstand and flashing along that edge decide whether the room below stays dry through winter.

How we survey a house that has been extended

  1. Walk the joins We follow each seam where one roof meets another roof or a wall.
  2. Photograph faults Each split flashing or slipped tile is photographed on your own roof.
  3. Check the loft Staining on rafters shows where water has been travelling before it drops.
  4. Write it up The written quote follows, naming the smallest job that closes the fault.

Chapter two

Access, scaffold and waste on the Ifold estate roads

The parish council says the estate's roads are classed as footpaths or bridleways, so deliveries and scaffold are planned before work begins.

Stacks of new handmade clay plain tiles on scaffold boards

A narrow lane changes the practical side of a roofing job. Tiles, battens, lead and underlay arrive by lorry, and a vehicle that cannot reach the plot means each load is carried the last stretch by hand or brought in smaller drops. That costs time, and time is one of the things that moves a price. At the survey we look at how a delivery would reach the house, where a skip could stand, and whether a neighbour's drive or verge would be needed. If it would, we ask first and tell you what has been agreed. Keeping the lane clear when work stops each afternoon matters more where others walk, ride or drive along it, and loose tiles or offcuts never stay on the ground overnight.

At a glance

  • Estate roads are classed as footpaths or bridleways
  • Scaffold that blocks a highway needs a licence
  • Your scaffold firm makes the licence application
Row of concrete sectional garages with weathered grey corrugated roofs

2.1 When a scaffold needs a licence

Scaffold licensing catches some householders out. Under section 169 of the Highways Act 1980, scaffolding that obstructs the highway may only be put up once the highway authority has granted a licence in writing, and for Ifold that authority is West Sussex County Council, which licenses scaffold on its highways. The scaffold firm files the application, not you. The county asks for at least 10 working days between the application and the day the scaffold goes up. Whether your drive or the lane in front of it counts depends on where the poles and boards stand, so we settle that at the survey and build the notice period into the start date. A scaffold wholly inside your own boundary does not obstruct the highway and needs no licence of this kind.

Row of concrete sectional garages with weathered grey corrugated roofs

2.2 Waste and the finished site

Old tiles, rotten battens and torn underlay add up fast on a full re-cover, and on a plot with little spare ground they cannot sit in a heap for a week. We arrange a skip or a collection to suit the space, take the waste away, and clear the site when the job ends. Gutters and the ground beneath them are swept so that loose granules and nails do not end up in a flower bed or on the drive. Where the work is notifiable under the Building Regulations, we handle the notification, so you are not left chasing the council once the roof is on. Photographs taken before and after go with the paperwork, which helps if you later sell and a buyer's surveyor asks what was done and when.

Scaffold licence facts for a lane-side house

Law
Highways Act 1980, section 169
Issued by
West Sussex County Council, as highway authority
Application made by
The scaffold firm, not the householder
Notice
At least 10 working days from application to erection
One month of scaffold
£266 licence fee

Source: West Sussex County Council scaffolding page, fetched October 2026

Chapter three

Repair or re-roof an extended Ifold house

Where a house carries several coverings, one section can often be mended alone, but a whole slope past its best is cleaner re-covered.

The question on an extended house is not only how old the roof is but which part of it has failed. A porch roof can be tired while the main slopes are sound, and a lean-to can leak at its flashing while its tiles are perfect. We note any slipped or broken tiles, probe the nail fixings and the battens, judge the underlay, then trace damp back into the timbers. Trouble limited to a single valley, chimney or slope usually points to a repair. Nails that have rusted through on all the slopes point the other way, to a full re-roof. Which one we recommend, and why, comes with photographs of your roof, and a sound roof with one bad flashing will not be stripped just to make a bigger job.

At a glance

  • Faults gathered in one place suggest a repair
  • Building Regulations limits are 25 and 50 per cent
  • A written quote follows the survey

3.1 Building Regulations and the thermal layer

For repairs and re-covering, the Planning Portal sets the line at less than 25 per cent of the total building envelope and less than 50 per cent of the roof. Beyond either limit, with structural alterations, or with a new covering that raises the weight by 15 per cent or more, approval applies. Part L can also ask for a better thermal standard when a large share of a roof is renovated, so a run of small jobs on one house is worth adding up before the first starts. The council's building control team or a registered building control approver handles the application, and if the work is notifiable we send the notification ourselves.

3.2 What moves the price

Access, scaffold, the covering you choose and what is uncovered once the old tiles come off all shape the final figure. VAT at the standard 20 per cent is added to a re-roof, so when two offers differ, look first for whether VAT and scaffolding have been counted in each. Our roof replacement page takes a full re-cover stage by stage. The chart shows national guide prices, which are not ours; our own are set fairly. On an extended house the covering is often not the biggest variable. It is the number of separate roof planes, valleys and abutments, because each needs its own flashing and its own careful tiling to keep water out for good, and a quote that skips them is not a quote you can rely on.

National guide prices for a house like this

  • Minor roof repair£100 to £300
  • Moderate roof repair£500 to £1,000
  • Flat roof, semi-detached£2,500 to £6,000
  • Gable re-roof, semi-detached£5,000 to £8,000
  • Hipped re-roof, semi-detached£8,000 to £12,000

Typical UK ranges only. Your own house is priced after the survey, in a written quote with one total, alongside photographs of what we found. Source: MyBuilder roof repair and new roof price guides, updated 21/08/2026.

Ifold roof questions, from first plots to latest extension

Can an Ifold house with several extensions be re-roofed one section at a time?

Often yes. If the original roof is sound, a newer extension can be recovered on its own, and the reverse also holds. We survey each section, photograph its faults and say which parts need work. The care is at the joins: a new section laid beside an old one needs fresh flashings, and the Building Regulations limits count the share of the building envelope and the roof affected, so several small jobs can add up to a large one.

Who applies for a scaffold licence if the poles stand on an Ifold estate road?

Under section 169 of the Highways Act 1980 the application goes to West Sussex County Council, the highway authority, and the scaffold firm, not the householder, files it. The county wants at least 10 working days between the application and erection. Whether a licence is needed turns on whether the scaffold obstructs the highway, so we confirm the position at the survey and leave room in the start date for the notice period.

Does an Ifold house need conservation area consent to be re-roofed?

No Ifold conservation area appears in Chichester District Council's appraisal list; Plaistow Conservation Area covers Plaistow village. Re-laying the same sort of tile or slate that is already there is not normally a matter for planning permission. Where a different covering is planned, or the building is listed, check with the Chichester District Council planning team before work starts, and send us what they say.

Could the roof of an old Ifold garage or shed contain asbestos?

It is possible. HSE guidance says a building built or refurbished before 2000 should be treated as containing asbestos, and the sheets look much like safe ones. Cement sheets carefully taken off unbroken are non-licensed work; if they break up, the work becomes notifiable to the HSE. Household asbestos waste needs double-wrapping, labelling and a consignment note, so do not drill, scrub or drop the sheets yourself.

Tell us about your roof

Describe what is happening and we will call you back to arrange a visit.

  • Photographs of what we find
  • A written quote with one total price
  • Or call 01903 299063

10-year workmanship guarantee, in writing.

Call Get a quote
