

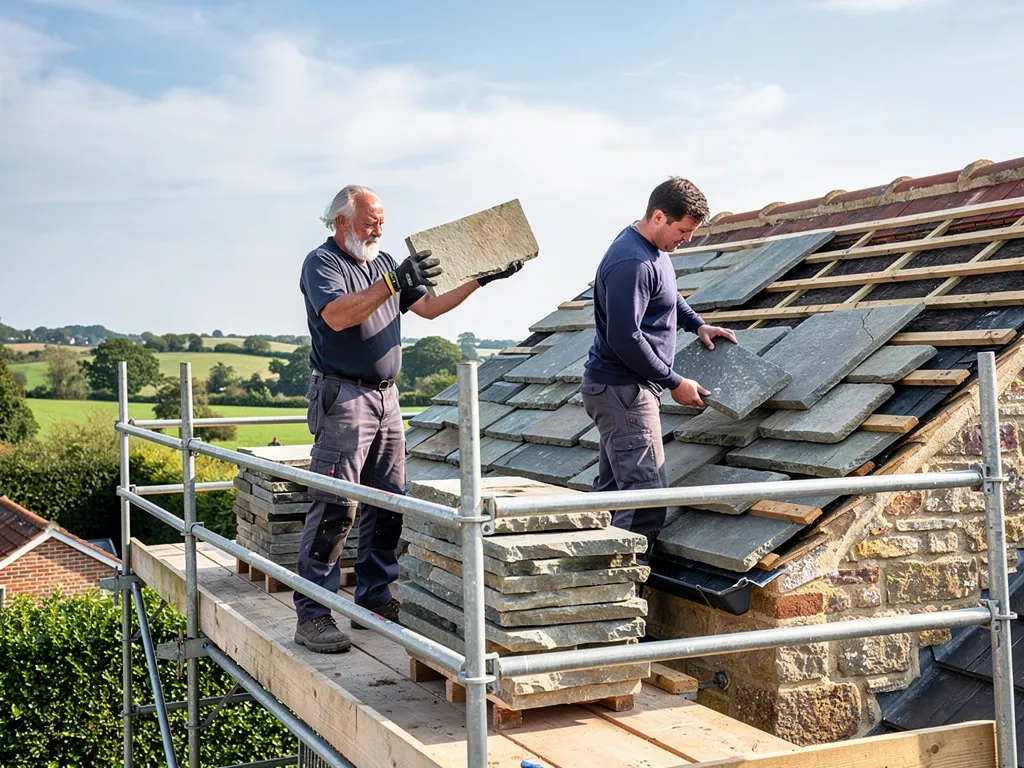


Roofers in Alfold

Alfold lies on Wealden clay on the Surrey-Sussex border, among timbered farms and tile-hung cottages. We survey old roofs like these and show you every fault on photographs of your own roof.

Three kinds of roof in Alfold's wooded clay country

  • Stone slabs on a church roof

    Horsham slabs at St Nicholas

    The Victoria County History records Horsham slabs on the chancel, aisle and porch roofs of St Nicholas's church.

    Read more about Horsham slabs at St Nicholas

    Stone slabs are heavy, so a repair begins with a hunt for the roof's own slabs, not with a trip to a stone yard.

  • Clay tiles hung on a wall

    Tile-hung cottages by the church lane

    The county history notes tile-hung cottages grouped around the church lane. Tile-hanging means clay tiles fixed upright on a wall, and the weak points are where it meets the roof edge, a window or a chimney.

  • A steep roof on a timber frame

    Timbered farms and cottages

    The same history calls the parish rich in timbered farms and cottages, and Alfold House dates from the early 16th century.

    Read more about Timbered farms and cottages

    Old frames and steep roofs move with the seasons, so a loft check for daylight, damp and rot comes before any quote.

Street map of Alfold, north of central Worthing, with a pin on the town.

Designations around roofs

Planning authority
Waverley Borough Council
Councils
Waverley Borough Council and Surrey County Council
Conservation area
Alfold Conservation Area, designated 1970 and extended 1989; appraisal adopted 16 February 2016
Article 4
No Article 4 direction named for Alfold on Waverley's conservation areas page
Parish church
St Nicholas, Church of England
From central Worthing
24 road miles, north, about 41 minutes by car

Alfold roofs

Slabs, tile-hanging and timber on clay

Three roofing questions raised by Alfold's church, its cottages and its woodland, and how we answer each one on the roof itself.

Chapter one

Horsham slabs on the St Nicholas aisle

A church roof of stone slabs asks different questions from a tile roof, starting with what stays and what has to be replaced.

St Nicholas's church stands at the heart of the village, with walls of Bargate stone rubble and a bell-turret and spire framed in timber that is dated to about 1500. The Victoria County History, writing in 1911, records that the chancel, aisle and porch roofs were covered with Horsham slabs. That account is more than a century old, so the first job on any survey is to see what is up there now. A Horsham slab is a thick piece of sandstone cut as a roofing slate. The biggest sit at the eaves and the sizes shrink steadily towards the ridge, a layout builders call diminishing courses. Each slab hangs from a fixing through the stone, and over decades the fixing corrodes, the timber behind it softens and a slab slips. Roofs this old also collect repairs from many hands, so we expect a mixture of slab sizes and patched courses.

At a glance

  • The county history records Horsham slabs on chancel, aisle and porch
  • Reuse the roof's own stone before any other
  • Churches in use follow the Church's faculty process

1.1 Keep the roof's own stone

When slabs slip or split, the first move is to reuse what is already on the roof. The Stone Roofing Association ranks the options. Existing slabs come first, suitable new Horsham slates second, and slabs stripped from other buildings are to be avoided where it can be helped, since demand for them feeds the loss of historic roofs. Reports in 2019 described a shortage of new stone, which is why careful lifting, sorting by size and relaying matters so much here. Our Horsham stone roofing page sets out how that work goes.

1.2 Consent for a church and for a cottage

St Nicholas's belongs to the Church of England. A church of that denomination in use falls under the ecclesiastical exemption, so works to it go through the Church's own faculty process, which is a matter for the parish, not for us or for the council. Other old roofs in the village are different. A listed house needs listed building consent for work that would affect its character, and the historic core around the church lies within the Alfold Conservation Area, so ask Waverley Borough Council's planning team before one covering is swapped for another. A repair in matching materials does not usually call for planning permission. Wildlife has legal protection too, and an old church or farm roof is exactly where we watch for bats and nests before lifting anything. If you are unsure what your own roof carries, send us the address and a few photographs, and we will tell you what a survey would check first.

What people sayReclaimed Horsham stone off another building is the normal way to mend a slab roof.

What is trueThe Stone Roofing Association puts the roof's own stone first, then new Horsham slates, and advises steering clear of slabs stripped from other old buildings.


Chapter two

Tile-hung cottages around the church lane

Where hung tiles meet a roof slope, a chimney or a window, small details decide whether water stays out.

Sussex flint church with a sweeping Horsham stone roof and lichen-covered slabs
Sussex flint church with a sweeping stone roof and lichen-covered slabs

The Victoria County History describes tile-hung cottages grouped around the church lane. Tile-hanging means clay tiles hooked or nailed to battens on a wall face, overlapping in the same way as tiles on a roof. On a cottage it often runs up to the eaves or into the gable, so the wall and the roof share edges, and edges are where water finds its way in. The verge is the line where a roof slope stops at a gable wall, and an abutment is where a slope meets a wall that rises above it. Both need a weathering detail, and both are easy to miss from the ground. A hung-tile wall also moves differently from the roof beside it, which is why the join between them is the place that opens first.

At a glance

  • Hung tiles overlap like roof tiles, fixed to battens
  • Flashings at wall junctions are our first check
  • Lead flashing can last over 80 years (MyJobQuote)

2.1 Flashings and soakers

A flashing is a strip of lead dressed over a junction to shed water. A soaker is a small folded sheet of lead, one for each course of tiles, that sits under the tiles beside a wall or chimney. Lead comes in codes that describe its thickness, and Leadworx calls code 4 the usual choice for general flashing work. Sound lead lasts a long time: MyJobQuote puts flashing at over 80 years, and over 100 for the higher codes. A split or lifted strip is a typical cause of a damp patch on a bedroom wall that seems nowhere near the roof. We follow the water back to where it begins, photograph that spot and repair it there, rather than sealing over the stain.

2.2 Old clay and the loft above

The tiles on an old cottage rarely match modern lifespan figures. The Building Conservation Directory calls the 60-year life often quoted for clay tiles an unreliable guide for historic peg-tile roofs, so we judge each roof by how it looks, sounds and sits, not by a number. In the loft we look for daylight, wet timber and old nests. Where a roof needs more than a patch, the Waverley planning team can say whether the conservation area changes what you may do, and our roof repairs page covers the smaller jobs that often solve the problem. The written quote that follows the survey gives one total price, with our photographs of your roof attached.

Tracing a leak beside a tile-hung wall

  1. Inside first We study the ceiling stain from the room below, then note where it sits against the wall.
  2. Outside edge From a ladder we check where hung tiles meet the roof slope, photographing each lifted or cracked tile.
  3. Lead strip We test flashings and soakers for splits, gaps and lead that has pulled out of the wall joint.
  4. Fix at source The repair goes to the junction itself, not to the spot where the stain happened to show.

Chapter three

Woodland, clay ground and a damp-prone roof

The county history calls the parish largely wooded, and leaves, shade and moss put extra work on gutters and tiles.

The Victoria County History places Alfold on Wealden clay and describes the parish as largely wooded. A roof near trees stays damp for longer, collects leaves and takes branches in a gale. Moss grows on shaded slopes and holds water against the tiles, and a gutter packed with leaf litter overflows down the wall or back into the eaves. Rainwater that spills at the wrong place soaks the fascia, the rafter ends and the top of the wall, so a damp patch indoors can start with a blocked outlet rather than a hole in the roof. That is why we look at the gutters before we look at the tiles, and why a plain clearing of the downpipes sometimes ends the problem for good. A sagging run of gutter that keeps failing is better renewed than patched again, and the cost drivers are length, access and the state of the fascia behind it.

At a glance

  • Alfold is on Wealden clay and largely wooded
  • Blocked gutters overflow into fascias and rafter ends
  • Pitched roof cleaning guides run £450 to £850
Lead-lined valley where two clay-tiled roof slopes meet

3.1 Cleaning without harm

Moss removal suits a roof that is otherwise sound. MyBuilder gives hand scraping at £5 to £10 per m² and warns that a jet wash may mark delicate tiles. On old clay we prefer hand work, then a check for tiles that the moss itself has loosened. Our roof cleaning and moss removal page explains what cleaning can and cannot fix. If the tiles underneath are crumbling, cleaning only hides the problem, and we tell you that plainly.

Lead-lined valley where two clay-tiled roof slopes meet

3.2 When a repair is not enough

A farmhouse or cottage roof that is failing across every slope may need a re-roof. A re-roof escapes a building control application only while it touches less than 25 per cent of the building envelope and less than 50 per cent of the roof, according to the Planning Portal, and a covering 15 per cent or more heavier brings approval into play. A larger job may also trigger a thermal upgrade under Part L. Re-roofing carries VAT at the standard 20 per cent rate, so check whether a quote you hold includes VAT and scaffolding. For anything in the conservation area, read our roof planning permission guide first, and ask Waverley Borough Council before changing materials.

Typical UK costs for a shaded, ageing roof

  • Pitched roof cleaning£450 to £850
  • Re-bedding ridge tiles£300 to £600
  • Moderate roof repair£500 to £1,000
  • Gable re-roof, semi£5,000 to £8,000

Figures like these are published national guides. Your own total arrives in writing after we have climbed up and photographed the roof. Source: MyBuilder roof cleaning, slate roof and new roof price guides, updated 21/08/2026.

Alfold roof questions, from the church lane to the woods

Can Horsham slabs on an old Alfold roof be relaid rather than replaced?

Often, yes. The Stone Roofing Association puts reuse of the roof's own slabs first. We lift them by hand, sort them into sizes and lay them back on sound battens, the slim timber laths the stone hangs from. Where slabs have split, the gap is filled with fresh Horsham stone if some can be sourced. Photographs of your roof go with the written quote, and on a listed building you confirm consent with the council before work begins.

Does the Alfold Conservation Area stop me changing my roof covering?

A repair in matching materials is not usually a planning matter. The care starts when the covering changes, for example clay tile to concrete, or when the house is listed. Waverley's conservation areas page names no Article 4 direction for Alfold, but ask Waverley Borough Council's planning team before swapping materials. We match the tiles or slabs already there, and photograph them first so the planners can see the roof as it stands.

Which body checks a farmhouse re-roof in Alfold against the Building Regulations?

Either the council's building control team or a registered building control approver of your choosing. The Planning Portal limits settle whether any application is required: work touching under 25 per cent of the building envelope and under 50 per cent of the roof normally needs none. Past those limits, or with a clearly heavier covering, approval applies. We talk you through the route and deal with the paperwork where the work is notifiable.

How do I tell if moss on my wooded-plot roof is a problem?

Moss alone is not a fault, but thick cushions hold water against the tiles and lift their edges. We check whether tiles beneath are cracked, whether gutters below run clear and whether the battens are sound. If all three are in order, cleaning is enough. If not, a small repair comes first, and we show you the photographs that explain why before any work is agreed.

Tell us about your roof

Describe what is happening and we will call you back to arrange a visit.

  • Photographs of what we find
  • A written quote with one total price
  • Or call 01903 299063

10-year workmanship guarantee, in writing.

Call Get a quote