


Roofers in Rudgwick

Rudgwick stands on a ridge by the Surrey border, with a Grade I church at the top of Church Street and a newer centre that grew south after the railway. We survey both.

Three kinds of Rudgwick roof, and where they tire

  • A Horsham stone slate roof

    Holy Trinity and its stone roof

    A photograph from about 1905 shows Holy Trinity wearing a Horsham stone roof. Slabs shrink in size as they climb the slope, and they wear where fixings loosen or a thick slab splits along its bedding.

  • An old timber-framed cottage roof

    Cottages on old Church Street

    Two Wells on Church Street dates from about 1400, and nearby Eames House is a 16th-century hall house. Roofs on frames this old settle and flex, so we study how the timbers carry the covering before we judge the tiles.

  • A tiled roof with a ridge

    Roofs from the railway era onward

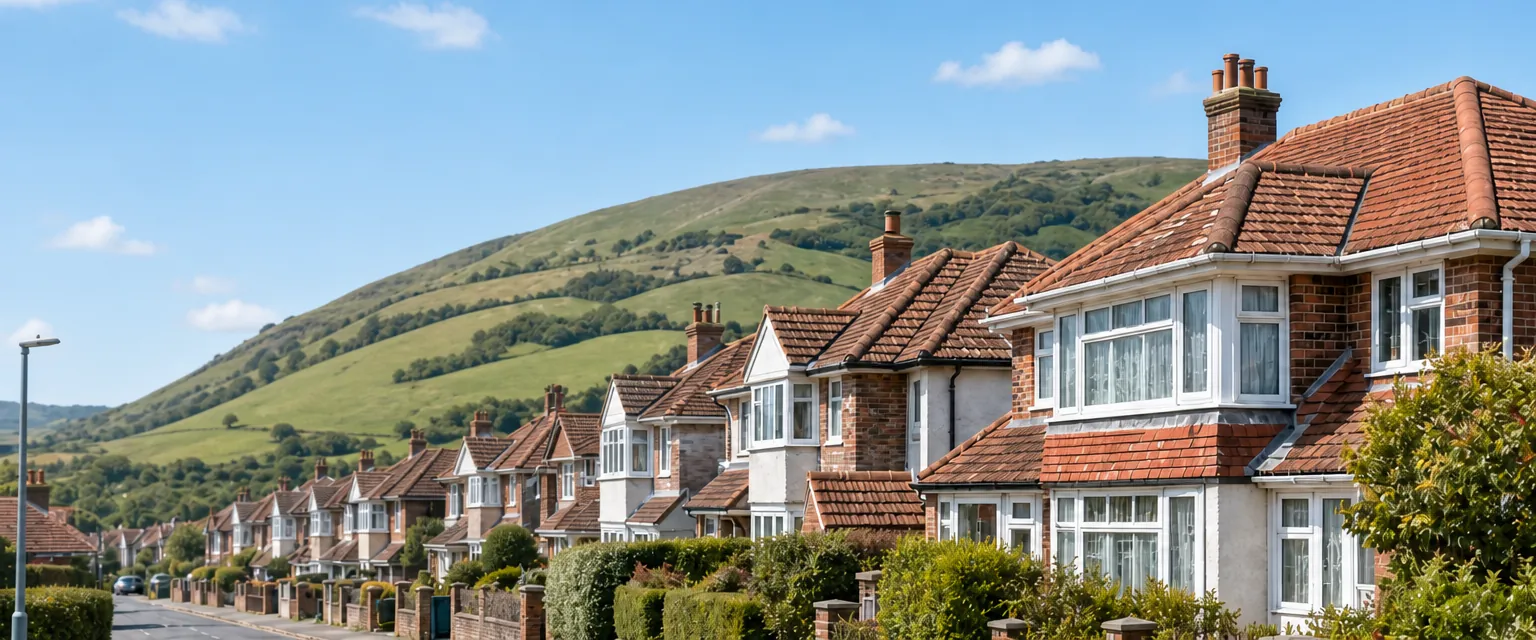
    After the railway arrived in 1865 the village centre shifted south. On roofs from that era and later we look first for rusted nails, brittle underlay and ridge tiles held by mortar alone, the usual marks of a century of weather.

Street map of Rudgwick, north of central Worthing, with a pin on the town.

What the council has on file for Rudgwick

Planning authority
Horsham District Council
Councils
Horsham District Council and West Sussex County Council
Conservation area
Rudgwick Conservation Area, taking in old Rudgwick on Church Street
Grade I church
Holy Trinity, with a 13th-century tower
Article 4
Horsham District Council can check whether one reaches your address
From central Worthing
25.8 road miles, north, about 35 minutes by car

Rudgwick roofs

From the church ridge to the station road

Where Rudgwick's roofs came from decides what they need now, taking church, cottage and railway era in turn.

Chapter one

Holy Trinity, Horsham stone and who decides

The church on the ridge shows what a stone roof asks of anyone who works on it: the right slabs and the right permission.

Holy Trinity sits on the ridge where the old parish ended, and its tower goes back to the 13th century. A photograph taken about 1905 shows a roof of Horsham stone, which makes the church the village's best-documented example of a covering that belongs to this corner of the Weald. Each slab is a thick sandstone flag, graded by size so that big ones sit low and small ones high. The load is considerable, which is why the appraisal Horsham District Council wrote for Horsham itself speaks of steep pitches carried on strong timbers. When we look at a stone roof we begin in the roof space, checking rafters, purlins and ties before a single slab is judged.

At a glance

  • Holy Trinity is Grade I, with a 13th-century tower
  • A c.1905 photograph shows its Horsham stone roof
  • Churches in use and listed houses follow different routes

1.1 Two consent routes in one village

Because Holy Trinity is Grade I and still a Church of England place of worship, changes to it are decided through a faculty, the Church's own permission system, instead of by the council. Its roofs have a record of change: the church was restored between 1843 and 1847, then again in 1887 to 1888, when J. P. St Aubyn installed tie-beam roofs and mended the tower. Houses follow another path. A listed house in Rudgwick needs listed building consent when repairs use materials that do not match, and the Horsham District Council planning team will confirm whether yours is listed.

1.2 Making the old slabs go further

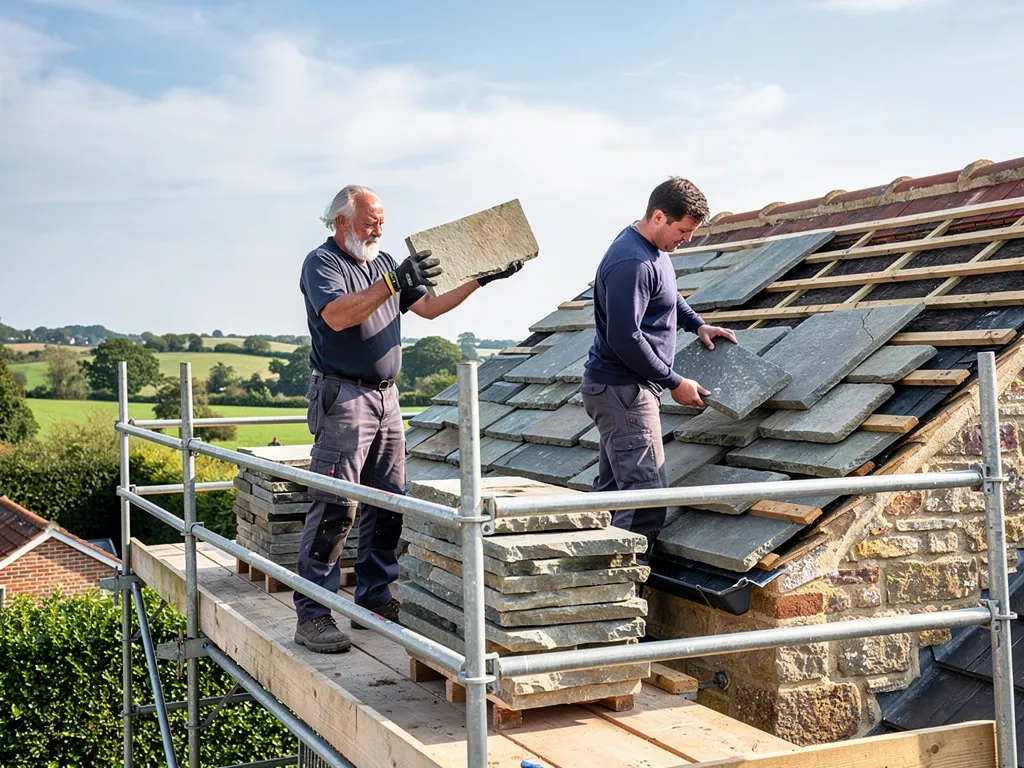
The Stone Roofing Association asks owners to put their own slabs back before anything else, and to steer clear of slabs stripped from other buildings, since buying them can mean a historic roof elsewhere is being dismantled. A 2019 report described a shortage of new roofing slabs from the quarries. Our method follows from both points: we lift the slabs by hand, group them by size, rebuild the battens beneath (the slim timber strips that carry each course) and only then count what is missing. Anything we add is matched to what remains, and every course is photographed for you. More detail sits under Horsham stone roofing.

Who decides what, by type of Rudgwick building

BuildingRoute for roof workWho to ask
Holy Trinity, in useThe Church's faculty processThe parish and diocese
Listed houseListed building consent for non-matching repairsHorsham District Council
Unlisted house, conservation areaMatching repair usually needs no permissionHorsham District Council, before changing material
Source: Ecclesiastical Exemption Order 2010; Horsham District Council; fetched October 2026
Two roofers on a scaffold relaying reclaimed Horsham stone slabs on a cottage roof

Chapter two

Church Street's old cottages and the conservation area

Old Rudgwick is a conservation area, and its oldest roofs sit on frames that have been moving for centuries.

Church Street is where Rudgwick began. The old village stood at its top end, nearly all on the west side, and the Rudgwick Conservation Area now takes in that older core. Two Wells, once known as Ivy Cottages, goes back to about 1400, and Eames House nearby is a 16th-century hall house. Neither was built with underlay or machine-cut battens, and a roof of that age has almost always been relaid several times over. We treat a roof like that as a record of its own repairs, and the first job is to read it.

At a glance

  • Old Rudgwick is now a conservation area
  • Two Wells dates from about 1400
  • Eames House is a 16th-century hall house

2.1 Reading an old frame

Before tiles, we look at timbers. Is the ridge still straight? Has a slope dished between the rafters? Do the wall plates, the beams along the top of the walls that take the rafters' weight, sit level? If the frame has dropped, new tiles will slip again within a few winters, so the cure starts with the structure. Then comes the water's route: the valleys, the verge at each gable end and the chimneys. Old stacks fail in a pattern. The lead flashing lifts, the flaunching (the mortar cap that seats the pots) splits, and rain follows the brickwork down into a ceiling, often a room away from the stack. A hall house adds a further point: it was planned around one tall main room, so its roof timbers are part of the character of the building as well as its structure. We photograph them before any work begins, so that nothing is lost or altered by accident, and we tell you what we have seen at each rafter bay before the quote is written. Our chimney repairs page describes the fix.

2.2 Asking the right people first

A conservation area does not freeze a roof. Repair that matches what is there generally needs no planning permission, while changing the material, for instance moving to a different tile type, is where the Horsham District Council planning team should be asked. Ask them to check your address for a listing and for any Article 4 direction too. Roofs this old often shelter bats or nesting birds, which are protected, so we look before we strip anything. The roof planning permission guide covers the wider rules, so you can see where Rudgwick's own questions begin and end.

What people sayRudgwick being a conservation area means its roofs may not be touched.

What is trueMaintenance and matching repair carry on as normal; what needs checking is a change of material, a listing, or a direction on your road.

Chapter three

Re-roofing after the railway moved the village

Roofs of the railway era are younger than Church Street's, yet a century of weather leaves marks of its own.

The railway reached Rudgwick in 1865. The village centre then moved south, and the Martlet Inn opened that year to serve passengers. Roofs on houses built around the new centre are younger than anything on Church Street, yet a roof that has stood a hundred winters shows its age in the same ways: nails that have rusted, felt underlay gone brittle, and ridge tiles held by mortar and nothing else. None of that can be judged from the pavement, so the survey does the deciding.

At a glance

  • The railway arrived in 1865
  • Building control limits are 25 and 50 per cent
  • A covering 15 per cent heavier or more needs approval
Row of concrete sectional garages with weathered grey corrugated roofs

3.1 Mending or stripping

The pattern of damage tells us. Trouble that clusters at a valley, a chimney or one slope can usually be mended. Damage spread across every slope, with soft battens and nails that no longer grip, points toward a new roof. Either way, photographs taken on your own roof back up our advice, and we name the smaller job whenever it will do the work properly. Where ridge or hip tiles have worked loose, they now also get a mechanical fixing, because the 2014 revision of BS 5534 no longer lets bedding alone hold a ridge. That detail is worth checking on any railway-era roof, since many were laid before the change.

Row of concrete sectional garages with weathered grey corrugated roofs

3.2 Building Regulations, in numbers

Planning Portal guidance sets the test: a building control application is not normally required while the work touches under 25 per cent of the building envelope and under 50 per cent of the roof. Above either figure, approval applies. So does fitting a covering 15 per cent heavier or more, and a large re-roof can trigger an insulation upgrade under Part L. Rudgwick owners can use the council's building control team or a registered building control approver, and for notifiable work the paperwork is ours. For the steps in a full strip, see roof replacement.

3.3 Paying for it

The total moves with scaffold and access, the tile or slate chosen, and how many hips and valleys the roof has. Standard-rate VAT is added to re-roofing, so look at each price you are given and see whether that VAT is already in it. Once the survey is done, the written quote arrives as a single total, with the photographs that explain it. Rubbish leaves in our vehicle at the end, and the ground is left tidy.

A re-roof on a Rudgwick road, in order

  1. Survey We climb, photograph and check the loft, then write up what the roof needs.
  2. Scaffold The scaffold firm applies for any highway licence, which can take ten working days.
  3. Strip and fix Old covering comes off slope by slope, with battens and underlay renewed before tiles go on.
  4. Clear Waste leaves with us and the gutters are checked before the scaffold comes down.

Rudgwick roof questions, from Church Street to the station

Can a Horsham stone roof in Rudgwick be mended without replacing the stone?

Often, yes. Reuse comes first, so we take the slabs off, sort by size, check the battens and put the sound stone back. Where some have split, new Horsham stone fills the gap if it can be found, and slabs taken off other buildings are avoided where possible. If the house is listed, ask Horsham District Council about consent before the work is booked, because non-matching repairs are the usual trigger.

Does the Grade I listing of Holy Trinity apply to the cottages on Church Street?

No. Listing belongs to each building separately. Holy Trinity is an Anglican parish church that still holds services, so its roof is a matter for the Church's faculty process. A listed cottage is different, and non-matching repairs need listed building consent from the council. Plenty of Church Street buildings are neither, and for those a repair that matches rarely calls for planning permission. Horsham District Council can confirm your own address.

What should I check before recovering a house inside the Rudgwick Conservation Area?

Ask the Horsham District Council planning team three things: is the house listed, does any Article 4 direction reach your road, and will the new covering match the old in material and appearance. We photograph the existing tiles or slates before any work, which gives the planners a record of the existing roof and gives us a pattern to match.

Who arranges a scaffold licence if my Rudgwick roof needs scaffolding on the road?

The scaffold firm applies, not you. West Sussex County Council issues the licence for any scaffold that blocks the pavement or road, under the Highways Act 1980, and it asks for 10 working days between application and erection. Build that gap into your booking when a re-roof is planned. A frame set up wholly on your own land is a separate matter.

Tell us about your roof

Describe what is happening and we will call you back to arrange a visit.

  • Photographs of what we find
  • A written quote with one total price
  • Or call 01903 299063

10-year workmanship guarantee, in writing.

Call Get a quote