




Roofers in Dunsfold

Dunsfold is a small Surrey village of cottages scattered round a very large green, on the Wealden Clay. We survey its tile-hung gables, its old timber frames and the roofs near the church.

What sits under Dunsfold's roofs, and what lets the rain in

  • A small cottage roof with chimney

    Cottages round the green

    The Victoria County History describes small houses and cottages scattered round a very large green. Small old roofs pack many junctions into little space, with chimneys, valleys and dormer cheeks each wanting its own flashing checked.

  • Hung tiles on a gable wall

    Tile-hung gables

    Burningfold, a timber-framed house, has tile-hung gables, and so does the gabled rectory east of the church, probably 15th century.

    Read more about Tile-hung gables

    Tile hanging puts roof-style tiles on the wall, and the line where wall meets roof is where water gets behind.

  • Stone slabs beside clay tiles

    A church roof of mixed coverings

    The Victoria County History says St Mary and All Saints was first roofed with Horsham slabs, and by 1911 these survived only on the nave and north transept, the rest having been tiled.

    Read more about A church roof of mixed coverings

    Mixed coverings call for matched repairs.

Street map of Dunsfold, north of central Worthing, with a pin on the town.

What the council has on file for Dunsfold

Planning authority
Waverley Borough Council
Councils
Waverley Borough Council and Surrey County Council
Conservation areas
Dunsfold and Dunsfold Church, both designated 1974, with appraisals adopted on 25 April 2017
Article 4
No direction is named for Dunsfold on Waverley Borough Council's conservation areas page
Church
St Mary and All Saints, Church of England, built of Bargate stone rubble in the late 13th century
From central Worthing
28 road miles, north, about 49 minutes by car

Green and church

Hung tiles, stone slabs and the green

Three roofing questions that come from tile hanging, Horsham slabs and a village with two conservation areas.

Chapter one

Tile-hung gables and the line below them

Where hung tiles meet roof tiles, a narrow seam of lead and mortar keeps the rain out, and it ages faster than either surface.

Tile hanging is exactly what it sounds like: clay tiles hung down a wall in overlapping rows, the way they would lie on a roof. The Victoria County History records it at Burningfold, a fine old timber-framed house with tile-hung gables, and on the gabled rectory east of the church, which probably dates from the 15th century. The look is part of why Dunsfold's older houses are so distinctive. The trouble is that a wall and a roof move at different rates, and the seam where they meet has to cope with that movement while it keeps the water out.

At a glance

  • Tile hanging fixes roof-style tiles to a wall
  • The wall-to-roof seam is where leaks start
  • Flashings and verges are checked together

1.1 Reading the seam

Along the edge of a gable the sloping roof edge, the verge, finishes against hung tiles or timber. Along the foot of a hung wall, the bottom row of tiles overlaps the roof below it, and a lead flashing is tucked behind them. At a chimney, narrow pieces of lead called soakers are woven into the tile courses beside the stack. Each of these can fail without any tile cracking. The lead lifts, the pointing drops out, or the nail holding a hung tile rusts through and the tile hangs crooked. Rain then runs behind the cladding and into the frame of an old house, where it can stay unseen for a long time.

1.2 Tracing it properly

Damp inside a timber-framed house rarely sits under its cause. We follow the water from the stain to the nearest seam, look at the timbers behind it where we can reach them and photograph what we find. Frequently the cure is modest: re-dressing a flashing, replacing a few hung tiles with ones of matching size and colour, or restoring a verge. If the hung tiles have reached the end of their life across a whole gable, the advice changes and you will hear it. Our lead roofing page describes how flashings and soakers are formed. Nothing about this work needs a structural change, so it normally stays a matter of careful repair.

The roof of an old house deserves a slow look from every angle, and we give it one, inside and out, before suggesting anything.

How we trace a leak at a tile-hung gable

  1. The stain We note where the damp shows inside and which wall or slope sits above it.
  2. The loft We look along the rafters and wall plate for tide marks and darkened timber.
  3. The seam We check the verge, the lead at the wall foot and any soakers beside the stack.
  4. The record Photographs of the cause and of its surroundings go into your quote.
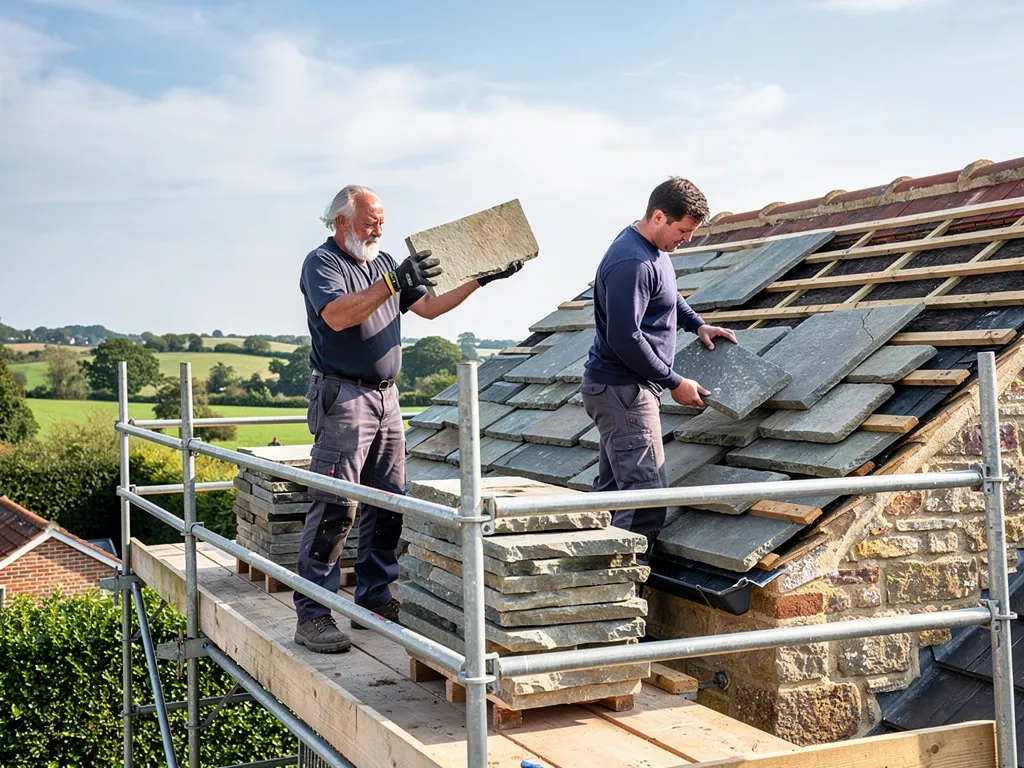
Two roofers on a scaffold relaying reclaimed Horsham stone slabs on a cottage roof

Chapter two

Horsham slabs and tiles at the church

St Mary and All Saints kept Horsham slabs on two roofs and tiled the rest, so one building shows both repair routes.

St Mary and All Saints dates from between 1270 and 1290 and is a Bargate stone rubble building. Writing in 1911, the Victoria County History says that the church was first roofed with Horsham slabs, and that by then only the nave and north transept still wore them, tiles having taken over elsewhere. A Horsham slab is a heavy, rough-edged piece of sandstone. Roofers lay them graded by size, the widest and thickest low down at the eaves and smaller ones climbing towards the ridge, a pattern called diminishing courses. One building that kept some slabs and gave up others shows the choice any stone roof faces once its own supply thins out.

At a glance

  • Slabs survived on the nave and north transept in 1911
  • A roof's own stone should be reused first
  • Church of England churches in use have their own faculty route

2.1 Reuse first, replace second

The Stone Roofing Association sets out an order of preference. Start with the slabs already on the roof and save every one that can be saved. Treat slabs bought from stripped buildings as a last resort, since that trade feeds the loss of historic roofs. If a gap remains, newly cut Horsham stone is the first choice where it can be had. Supply is hard: a 2019 report on Horsham stone described a crisis of supply, with owners turning to clay tiles or to stone from other old structures. Because of that, we set out before you commit what the job needs and where the stone would come from.

2.2 Weight, timbers and consent

Horsham District Council's appraisal of Horsham itself observes steep pitches carried on strong timbers, and a patchwork of double and single lap laying left by repairs, with shadow slates filling in where stone ran short. So we check the timbers that carry the load, and which lapping each part of the roof uses, before lifting a slab. Because worship continues at St Mary and All Saints, work on its roofs follows the Church's own faculty process, not the council's listed building consent. A house with slabs is another matter: if it is listed, a change to the roof needs consent, and moving from slab to tile changes how the building looks. Our Horsham stone roofing page covers lifting, grading and relaying slabs on fresh battens. Roosting bats and active nests are protected by law, so the eaves and ridge are checked for both before stripping starts.

What people sayWhen Horsham slabs run short, swapping the missing ones for modern tiles is a harmless like-for-like repair.

What is trueA swap of covering changes the look of the roof, and on a listed building it may need consent; the Stone Roofing Association ranks a roof's own stone as the first thing to reuse.

Chapter three

Two conservation areas and the repair decision

Waverley lists two conservation areas here, Dunsfold and Dunsfold Church, so a re-roof often begins with a question to the council.

Waverley Borough Council lists two conservation areas in the village, Dunsfold and Dunsfold Church, both designated in 1974, with appraisals adopted at Full Council on 25 April 2017. The Victoria County History called the parish one of the most completely rural and sequestered in Surrey, covering 4,028 acres of the Wealden Clay. If your house lies inside either area, a conversation with Waverley's planning team is the first practical step, especially if you are thinking of changing a roof covering or adding a window to the roof. Many of the buildings in such a place carry decades or centuries of earlier repairs, and a good survey reads them like a record before deciding what to add.

At a glance

  • Both conservation areas were designated in 1974
  • Their appraisals were adopted on 25 April 2017
  • No Article 4 direction is named for Dunsfold

3.1 What the survey decides

Our approach does not change with the designation. We look at how far the fault has spread. A single bad valley, a few slipped tiles or a failed flashing suggest a repair, and the work is done in matching material. A roof that is leaking from several places, with battens rotted and nails rusted through, points towards a re-roof, with photographs of your roof showing the reasoning. Wherever possible, sound tiles are cleaned and reused, because a village roof that keeps its old tiles keeps its character. On a timber frame, weight matters too: the Planning Portal advises a check with a structural engineer or surveyor before fitting a covering significantly heavier or lighter than the existing one, and we follow that advice on older houses.

3.2 Costs, rules and one written total

The table below shows typical national figures for the sort of work Dunsfold roofs call for. A re-roof can come within the Planning Portal's building control test, which asks about 25 per cent of the building envelope and 50 per cent of the roof, and a heavier covering is a further trigger; where it applies, we deal with the notification. Going past the thresholds can also mean upgrading the thermal element under Part L, so insulation gets planned in at the same time rather than added as an afterthought. Skylights and dormers have separate planning rules, which our roof planning permission guide explains. A re-roof is charged VAT at 20 per cent, the standard rate. For a whole roof, roof replacement sets out the stages. What reaches you after the survey is a single written total for the whole job.

Typical UK costs for older roofs

  • Moderate roof repair£500 to £1,000
  • Ridge re-bedding or replacement£300 to £600
  • Natural slate re-roof (per m²)£100 to £180
  • Stone slate roof, per m²£160 to £210

These are published national guides, not our prices; the total on your written quote follows the survey, so check whether VAT and scaffold are in any figure. Source: MyBuilder roof repair and slate roof cost guides, updated 21/08/2026; Checkatrade slate roof cost guide, last updated September 2026.

Dunsfold roofs, tile hanging to Horsham slab: your questions

Why do tile-hung gables leak where the wall meets the roof?

That seam takes movement from two directions. The wall and the roof expand and settle differently, so the lead, mortar and nails that close the join loosen over time, and rain finds a way behind the hung tiles. We trace the damp from the stain to the nearest seam, check the timbers behind it where we can, and photograph the cause before quoting.

Can Dunsfold's Horsham slab roofs be repaired instead of replaced?

Often, yes. The Stone Roofing Association wants every salvageable slab from the roof itself put back, with any gap filled by newly cut Horsham slates where they can be found. The slabs come off carefully, are graded by width and go back in sequence on new battens. If the building is listed, ask Waverley Borough Council whether consent is needed before any material is changed.

Do I need permission to re-tile a house in one of Dunsfold's conservation areas?

Laying back the same tiles seldom raises a planning question, but changing the covering can, and a listed house adds listed building consent. Waverley lists two conservation areas here, both designated in 1974, and names no Article 4 direction for Dunsfold. Ring the council with your address before you choose a different material, and we will match what is on the roof now.

What does a survey of an old Surrey cottage roof involve?

The outside of the roof comes first, then the loft, where we study battens, rafters, underlay and the timbers behind any tile-hung wall. We take a photograph of each fault where it sits. The advice is the lightest job that properly cures it, whether that proves to be one reworked seam or a full re-roof, and a written quote follows with a single price. Roosting bats and nests are looked for before any work begins.

Tell us about your roof

Describe what is happening and we will call you back to arrange a visit.

  • Photographs of what we find
  • A written quote with one total price
  • Or call 01903 299063

10-year workmanship guarantee, in writing.

Call Get a quote