



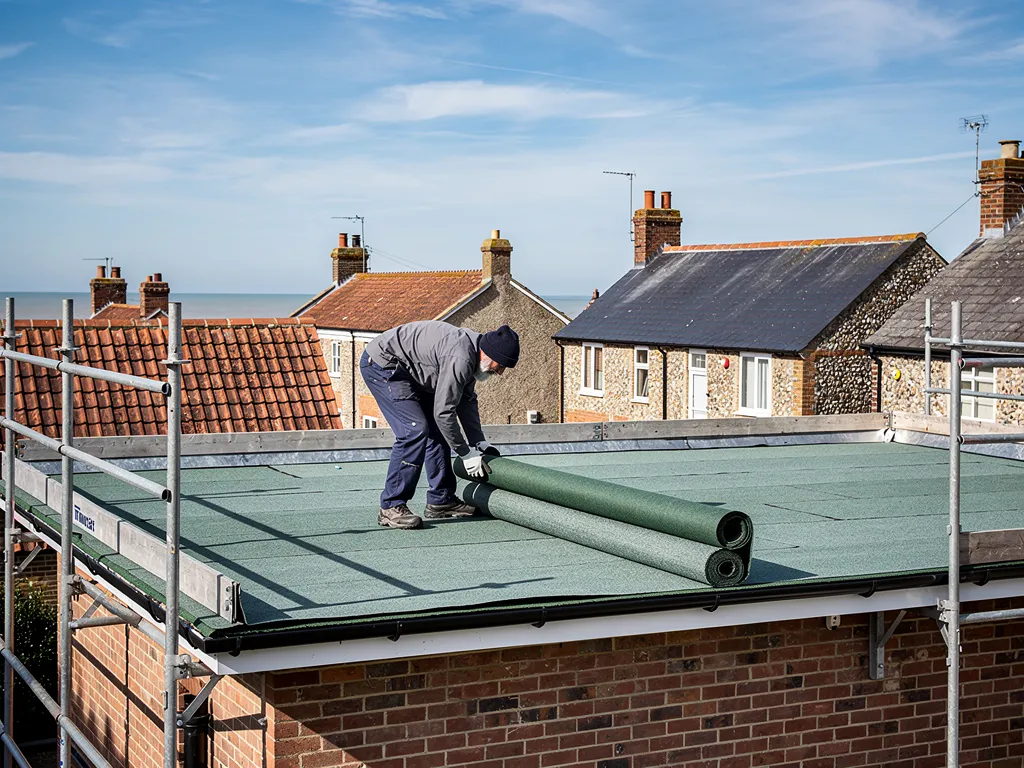
Roofers in Upper Dicker

Upper Dicker took shape after the early 19th-century enclosure of the Dicker, beside the River Cuckmere. We survey its church, cottage and outbuilding roofs, then point out what is wrong with yours.

Three kinds of roof around Upper Dicker's church and river

  • A flint gable with a belfry

    A flint church with a gable belfry

    Holy Trinity has a flint nave with no aisles and a stone belfry standing on the gable. Where a gable carries stonework, the verge (the finished edge of the roof) and the lead flashing around the stone meet the weather first.

  • A mossy tiled cottage roof

    Cottage and farm roofs by the Cuckmere

    The hamlet grew up beside the River Cuckmere once the Dicker was enclosed. Roofs near water and trees stay damp and gather moss, so we begin with the gutters and the valleys, where two slopes fold together into a channel.

  • A low-pitched porch roof

    Porches, lean-tos and outbuildings

    Holy Trinity's half-timbered west porch, added in the 1890s, shows how small a roof can be and still matter.

    Read more about Porches, lean-tos and outbuildings

    Porches, lean-tos and sheds often sit at a low pitch, where water backs up under the covering, so the timber beneath is checked too.

Street map of Upper Dicker, east of central Worthing, with a pin on the town.

Planning status of Upper Dicker roofs

Planning authority
Wealden District Council
Councils
Wealden District Council and East Sussex County Council
Conservation area
None for Upper Dicker, though nearby Arlington has one
Article 4
None for Upper Dicker; Wealden's only direction is at Rotherfield
From central Worthing
29.8 road miles, east, about 41 minutes by car

Dicker roofs

From Holy Trinity to the Cuckmere

Three roofing puzzles that follow from how this hamlet grew and where it sits.

Chapter one

Flint walls, gable ends and Holy Trinity's belfry

A flint nave with a stone belfry on its gable shows what village roofs ask of their edges: verges, flashings and the joins to masonry.

Holy Trinity, designed by W Donthorne in the Neo-Norman style, has a flint nave with no aisles, a stone belfry perched on the gable and a thin tiebeam roof, as the Sussex Parish Churches survey describes it. Whatever it is covered with today, a building of that shape shows where any roof starts to leak: along its edges and wherever it butts up against something else. The gable end is the stopping point of the slope. Wind pushes up beneath the verge there, the finished strip of tile or board along that edge, and rain gets driven into the gap. Add a stone belfry and a flint wall, and you have junctions between materials that swell, shrink and settle at different speeds.

At a glance

  • Holy Trinity was designed in the Neo-Norman style
  • Its nave is flint, with a stone gable belfry
  • Roofs usually fail at edges and joins first

1.1 Lead where roof meets flint

The seal at such a junction is lead flashing, cut and dressed over the joint so that water is thrown clear. Flint gives it an awkward base, because the mortar lines wander between hard, uneven stones. We run a hand along the lead to find where it has lifted, then study the mortar that holds its upper edge. If that joint has crumbled, water slips behind the lead and travels down inside the wall, turning up as a damp patch far from the real fault. Lead is graded by code, and a higher number means thicker sheet: Code 4 is the common pick for general flashing, and Code 5 is thicker again. Our lead roofing page shows how a new flashing is cut and fixed.

1.2 What the loft gives away

Plenty can be read from inside before anyone climbs a ladder. Pinpricks of daylight near the verge, rusty nail tips poking through the underlay, a sheet pinned under the battens to catch wind-blown rain, and dark tide lines on a rafter all mark the route water has taken. Battens, the thin timber strips each course of tiles hangs from, are worth pressing with a screwdriver, because soft or split wood means long exposure. Everything we find goes into the survey photographs that sit with your written quote.

For an ordinary house, barn or outbuilding in the village, our roof repairs page explains how a fix is scoped before anything is priced, and why the smallest job that properly closes the leak is the one we recommend.

What people sayA leak at a gable end always means the tiles themselves have failed.

What is trueWater more often gets in at the verge, a flashing or a joint to a wall, then runs along the timbers before it shows inside.


Chapter two

A hamlet made after enclosure, beside the Cuckmere

Upper Dicker grew on land enclosed in the early 19th century, so its roofs are of mixed ages and often sit among trees.

Large felt flat roof with upstands and vents, autumn trees

Upper Dicker only emerged as a settlement after the Dicker was enclosed in the early 19th century. By 1843 it counted as an ecclesiastical district, and its chapel gained parochial status in 1857. Growth in stages leaves roofs of unlike ages standing next to one another: a cottage that has been re-covered once or twice, a converted outbuilding, a later extension with a near-flat roof added at the back. Each type fails differently, so a survey here reads every roof for what it is, rather than fitting it to a template, and it is worth remembering that the oldest part of a house is not always the part that leaks.

At a glance

  • The Dicker was enclosed in the early 19th century
  • By 1843 it was an ecclesiastical district
  • Michelham Priory dates from 1229 and is nearby

2.1 Damp ground, trees and gutters

The hamlet lies on the River Cuckmere, 1.5 miles north of Arlington village. Roofs near water and trees dry out slowly, and moss sitting on tile keeps moisture pressed against it. Gutters fill with leaves, spill behind the fascia (the board the gutter clips to) and soak the rafter ends and soffits from the wrong side. We clear the run, test the falls and joints, and tell you whether it needs re-fixing or replacing. Taking moss off without chipping the tiles is a job in its own right, and a gentle approach matters more than speed.

2.2 Older houses near Michelham Priory

Michelham Priory, founded by the Augustinians in 1229, is a visitor attraction now, and old buildings around a site like that may be listed. Wealden's conservation area list leaves Upper Dicker off, so area-wide controls do not apply here. If your house is listed, new material that differs from the old can call for listed building consent, and the Wealden planning team will confirm if your house is on the list before any work is priced. Planning permission rarely stands in the way when new tiles match the old, though changing the type of covering warrants a call first.

Roosting bats and occupied nests are protected by law, which is why old tiles and eaves get a look from us before stripping begins.

Tracing a stain back at a Dicker house

  1. Look inside We start in the loft, marking tide lines and wet timber beneath the stain.
  2. Follow uphill Water runs along rafters and felt, so the entry point sits above the mark.
  3. Test the edges Valleys, flashings, verges and the gutter line are tried before the open slope.
  4. Picture it Each fault is pictured on the roof itself and the images travel with your quote.

Chapter three

Repair or re-roof a village house in Upper Dicker

Many village roofs call for mending long before replacement, and the survey is where that gets decided.

A call about a leaking village roof usually boils down to mend or replace. What the roof itself shows is what settles it. A single slipped ridge, or one failed valley, on a roof that is sound elsewhere is a repair job, and stripping it would be wasteful. Rusted nail fixings across every slope, soft battens and perished underlay point the other way, because patching that roof only delays a larger bill. Whichever way it falls, photographs from your own roof sit beside the recommendation, and the price comes to you written down as a single sum.

At a glance

  • Faults confined to one area usually mean a repair
  • Building control thresholds are 25 and 50 per cent
  • A re-roof carries the standard rate of VAT
Row of concrete sectional garages with weathered grey corrugated roofs

The smallest job that closes a leak properly might be re-bedding and mechanically fixing a ridge, replacing a dozen cracked tiles, relaying a valley in fresh lead or refixing a verge. We also rule out condensation: warm, damp air from a bathroom can settle on cold rafters and mimic a leak, and the cure is ventilation, not new tiles.

3.1 Where Building Regulations come in

According to the Planning Portal, no building control application is normally needed for repairs or re-covering while less than 25 per cent of the total building envelope and less than 50 per cent of the roof is affected. Approval is also needed where a new covering adds 15 per cent or more to the weight. Part L may demand better insulation if a larger area is stripped, so a bigger re-roof is partly an energy job. You can use your council's building control team or a registered building control approver, and where a job is notifiable we make the notification ourselves.

Row of concrete sectional garages with weathered grey corrugated roofs

3.2 Why one roof costs more than its neighbour

Reaching the roof, the covering chosen, the size and pitch of the slopes, and whatever is discovered under the old covering all shape the total. A chimney stack brings scaffold and lead work with it, and scaffold standing on the road or verge needs a highway licence, which the scaffold firm applies for. The ranges below are guide figures from elsewhere. As for what we charge, good and fair is the standard we hold ourselves to. Re-roofing attracts VAT at the standard rate, so get it confirmed on paper whether the VAT and the scaffold sit inside any price you are given. For a full re-cover, from stripping to clearing the site, see roof replacement.

When the work is finished, old tiles, battens and offcuts leave the site with us, and the gutters are cleared of grit.

Guide prices for jobs on a Dicker roof

  • Minor roof repair£100 to £300
  • Moderate roof repair£500 to £1,000
  • Ridge re-bedding or replacing£300 to £600
  • Chimney repointing£500 to £2,000

Only the survey fixes the figure for your own roof, and what we send afterwards is one written total. Source: MyBuilder roof repair, slate roof and chimney repair price guides, updated 21/08/2026.

Questions about roofs by the Cuckmere and the church

What fails first where a roof meets flint, as on the nave at Holy Trinity?

The lead. Flashing that meets flint sits in uneven mortar joints, and over time it lifts, splits or loses its grip as the mortar behind it crumbles. Water then passes behind it and into the wall. We press along the run, rake out and repoint where the joint has gone, and replace any length that has split. The verge tiles beside it are checked for fixings at the same visit.

Upper Dicker has no conservation area, so what still limits a roof change here?

Wealden does not list one for Upper Dicker, so no area-wide controls apply. Planning permission can still matter if you alter how the roof looks, and listed status is its own question, since mismatched repair materials can call for listed building consent. Ask the Wealden planning team what applies at your address, and keep the survey photographs of the existing covering, which we supply with the quote.

Which consent route applies to a parish church roof such as Holy Trinity's?

While Holy Trinity or any other Church of England parish church stays open for worship, the Church's own faculty system does the job that listed building consent does elsewhere. Closure ends that arrangement, and ordinary controls come back. If you sit on a parochial church council, ask the diocese which steps come first, before any contractor is appointed.

If only one slope of my house is re-covered, do the Building Regulations apply?

The Planning Portal test is whether under 25 per cent of the building envelope and under 50 per cent of the roof is affected. One slope often sits inside both limits, so no application is normally needed, but a heavier covering or structural change alters that. We work out whether your job sits inside or outside the limits and deal with notification where it is due.

Roofers near Upper Dicker

Tell us about your roof

Describe what is happening and we will call you back to arrange a visit.

  • Photographs of what we find
  • A written quote with one total price
  • Or call 01903 299063

10-year workmanship guarantee, in writing.

Call Get a quote