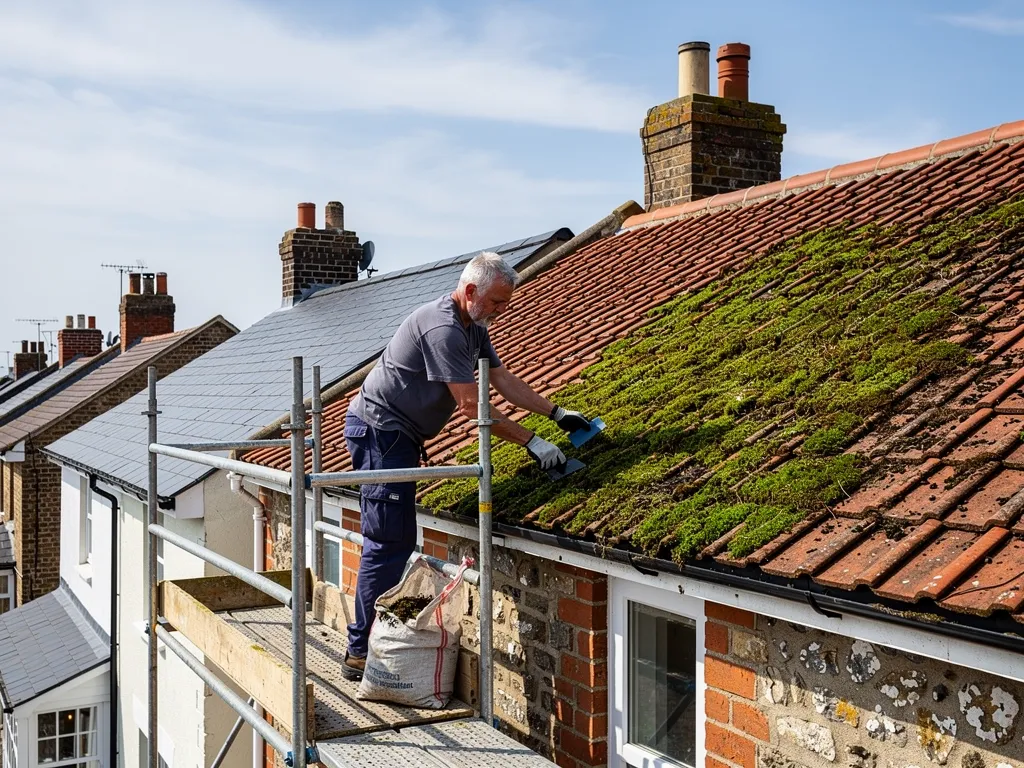
Taking spray foam off a roof is only half the job. A bare roof void loses heat quickly, and most households want the loft insulated again as soon as the timbers have been checked and any repairs made. The temptation is to reach for the quickest product, which in many cases means another sealed layer. That would repeat the arrangement that caused concern in the first place.
A better plan treats the roof as a system. The covering keeps rain out, the underlay catches what gets past, the timbers carry the load, and air moving through the space carries damp away. Insulation fits into that system without blocking it. Done well, it keeps the house warm and leaves the roof able to dry and open to inspection.
This guide follows the order we work in: check the timbers and the covering, decide on the insulation approach, set out the ventilation, think about the tax position, and record what has been done. It reflects the standards and guidance we can point to, and where a figure or product depends on your roof, the survey fixes it. Whatever you choose, ask for the specification in writing.
Looking at the timbers before any new layer goes on
Foam removal leaves the underside of the roof exposed for the first time in years, and that is the best chance anyone has to see what is there. Before a single roll of insulation goes in, we go over every rafter, batten and the wall plate for signs of dampness or decay. Darkened wood, a soft patch where a probe sinks in, a powdery texture or a musty smell tells us the timber needs attention.
The underlay deserves the same scrutiny. Foam tends to hold underlay tight against the timber, and stripping can nick or lift it. A torn underlay is a leak path, so it gets patched or replaced now, while the roof is open, not after the new insulation has covered it. The covering outside is worth a look too, since a slipped tile or split valley feeds water onto exactly the timbers you have just uncovered. Our spray foam survey page explains how this inspection works.
Letting the wood dry
Timber that was sealed under foam may be damp. If readings are high, the sensible course is to leave the roof open for a period, with the eaves clear and the house ventilated, then measure again before closing anything in. It is a slower route, but trapping damp wood under fresh insulation would defeat the point of removal.
Where decay has taken hold, repairs come first: cutting back to sound timber, adding new rafter feet or splicing a section, and treating adjoining wood as the survey advises. You can then insulate with confidence, and the photographs taken at this stage become part of your record of the roof. A buyer or lender asking later what lies behind the new insulation will want to see them.
Choosing a breathable approach
"Breathable" describes a build-up that lets moisture vapour pass through and out, rather than sealing it against the timber. For most pitched roofs that previously held foam, the simplest breathable arrangement is a cold roof: quilts laid across the loft floor, between and over the joists, with the void above left cool and ventilated. The rafters, battens and underlay stay in the air and are open to view from the loft.
This differs from the warm-roof arrangement that foam produces, where insulation sits against the slope and the loft is part of the heated envelope. In a cold roof, the loft is outside the insulation line, which is why airflow through it is so important. Moisture that reaches the loft needs a way out, and the next section covers how that is provided.
Materials
Mineral wool, sheep's wool and other fibre quilts are commonly used because they let air and vapour move through them. Rigid boards suit some situations, such as a room in the roof where the slope has to be insulated. Where the slope does need insulation, the build-up needs to be designed so it does not trap moisture: an air gap above the insulation, a vapour control layer fitted on the heated side, and ventilation into the gap. That design is a job for the person specifying the work, and it should be written down.
Whichever material is chosen, the details count more than the brand. Insulation squashed into the eaves blocks ventilation, gaps around pipes and the hatch let warm damp air into the loft, and a missing hatch seal does the same. We check these on completion and photograph them, so you can see how the finished loft looks.
If you are unsure whether your roof suits a cold-roof layout or needs something different, the survey will tell you.

Restoring ventilation at the eaves and ridge
A cold roof relies on air moving through. Marley's summary of BS 5250 gives figures for the opening needed along the eaves when a high-resistance underlay is fitted: 25mm along the length of the eaves for pitches of 15° or less, and 10mm for pitches over 15°. It adds a further continuous 5mm of high-level ventilation where the pitch exceeds 35°, where the span is over 10m, and on lean-to or mono-pitch roofs.
With a low-resistance underlay, a well-sealed ceiling and an air-permeable covering, the same source says the normal eaves construction gives 3mm of what it calls fortuitous ventilation, which is enough provided the third-party certification requirements are fully met. Your underlay type decides which of these applies, so we identify it during the survey.
Keeping the path open
Foam removal often leaves eaves blocked or damaged, so the first task is to clear them. Then comes the part that is easy to get wrong: when insulation is laid out to the wall plate, it must stop short of the eaves or be held back with a ventilation tray so air still passes. Without that, the cold roof becomes a damp roof. Eaves vents or tray liners are cheap, but they must be fitted at every rafter bay along the line.
At the top, the ridge and high-level ventilation work with the eaves. Air enters low, warms slightly and leaves high, and the movement carries water vapour out. If there is no high-level opening and the roof needs one, it has to be provided.
We also check for bats and nesting birds before closing up. Both are protected, and GOV.UK names insulating a loft as an activity that may affect bats, so tell us before work starts if you know of any in the roof.
The VAT relief window
The standard VAT rate is 20 per cent. But under HMRC Notice 708/6, a zero rate applies to the installation of certain specified energy-saving materials from 1 May 2023 to 31 March 2027, and from 1 April 2027 the same installations revert to the reduced rate of 5 per cent. The relief applies in residential accommodation and charitable buildings, and the notice includes insulation for roofs or lofts.
That gives a window. Qualifying work supplied within it carries the zero rate, and later work normally carries 5 per cent, depending on invoice and payment dates.
Mixed jobs need care
The relief does not stretch over everything done in the loft. The notice makes clear that where insulation goes in with other work, the supplier must decide whether the parts form a single supply, taxed at one rate, or several separate supplies. Its example is insulating the roof space during an extension, which would be one single standard-rated supply.
For you, that means the foam removal, the timber repairs and the new insulation may not all be treated alike. We cannot say in advance that any part of your job will be zero-rated. What we can do is explain how we treat each element and show it on the quote. Check any quote you receive, from us or anyone else, to see whether it includes VAT and what rate applies, and whether scaffolding is in the price.
Supplying insulation without installing it is standard-rated, according to the same notice. Ask before you buy anything yourself. This page describes the position as set out by HMRC, and it is not tax advice, so an accountant can confirm how it applies to you.

Old and protected houses
Homes with special protection need extra care at this stage. The RICS guide says spray foam must not be installed in a listed building or other protected building or structure without prior consent, so if your listed house was sprayed without consent, ask the council before removal, which RICS warns may damage the structure; replacement insulation brings its own questions. Anything that alters the character of a listed building can need listed building consent, and the council conservation team can advise.
For a listed home within the South Downs National Park, in the council areas the Park has taken over, the Authority itself deals with planning, so ring it before the district council. Its advice is that light maintenance needs no listed building consent, while repairs that alter or wholly replace the original parts of the house do. Whether new loft insulation falls on one side or the other depends on how it is fitted and what it touches, which is a judgement for the conservation officer.
Why the breathable route suits old buildings
Older houses were built to let moisture move. Lime mortar, soft brick, timber frames and stone-slate or clay roofs all expect air to circulate and water to dry out. Sealing them with an unbroken layer tends to push moisture into the fabric. A cold roof with an open, ventilated void is the gentler option, and it leaves the roof structure visible for future inspection. Our guide to spray foam in a listed building goes into the consent side.
For stone slate and Horsham slab roofs in particular, any work on the covering should be kept to a minimum, using the roof's own stone before anything reclaimed. If insulation touches the underside of those slabs, ask for the detail before work begins.
Sign-off, records and what to ask for
The last stage is the one most owners skip: a written record of what is now in the loft. Ask for the product name and thickness, where it has been laid, what ventilation exists at the eaves and ridge, and what was found when the foam came off. Ask for photographs of the timbers before the new layer went down. Together, they make a short file that answers nearly every question a later buyer, surveyor or lender is likely to put.
Keep that file with your deeds, beside any papers from the original foam installation, and tie it to the spray foam removal work we carry out. If you sell, it goes into the pack, and our guide to selling a house with spray foam insulation explains how buyers and their lenders read it. If you are releasing equity, a provider may ask for the same evidence.
Guarantees in general
When you hire any roofer or insulation installer, ask what is guaranteed, for how long, in writing and by whom. Distinguish the workmanship from the product: a manufacturer's warranty on a material does not cover poor fitting, and a promise of workmanship does not cover a faulty product. Ask what happens if the company closes, because a guarantee is only as good as the business behind it. A guarantee is not insurance, unless the paperwork says plainly that it is.
Paperwork from past foam jobs has often proved of little use, so this time hold the specification and the photographs yourself.
Finally, give the new loft a look in the first winter. Check the hatch, glance at the eaves for blocked vents and notice any smell or stain. A well-made cold roof needs no routine attention beyond a look now and then, and that is the aim.