




Chapter one
Cottage roofs that were once thatch
Victory Cottages' tiled roof was probably once thatched, and an older frame can limit what covering it will carry.
The Victoria County History records Victory Cottages as timber-framed in the 17th century, with walls of white stone and flint and brick dressings, and notes that the tiled roof was probably once thatched. That single line explains a good deal about how an old Graffham cottage behaves. A thatched roof is built steep, with light rafters, because the straw does the sheltering; tile that was added later sits on a frame designed for a different covering. It can work well for centuries, and it can also sag, spread or twist where the timbers were never meant to carry clay.
At a glance
- Victory Cottages are 17th-century and timber-framed
- Their tiled roof was probably once thatched
- A heavier covering can need a structural check
1.1 What we look for in the frame
From the loft we look at the rafters for bowing or sag, the ridge for dips, and the wall plate, the timber that runs along the top of the wall and takes the roof's weight, for rot where water has been running down. A roof slope that has dropped between rafters usually points to the battens or the rafters rather than the tiles. The timber frame in the wall below deserves a glance too, since a leaking gutter or a failed flashing can soak a post for years before anyone notices. Everything we find goes into the photographs that accompany the written quote.
1.2 Underlay and ventilation
A roof designed for thatch has no underlay, the membrane that sits under the battens, and so none of the ventilation planning a modern tiled roof expects. If we strip and re-tile, adding an underlay cuts the wind-blown rain that gets through tile joints. For pitches over 15 degrees, Marley sets 10 mm of ventilation along the eaves where a high-resistance underlay is used, so the underlay and the eaves have to be considered together, and the detail goes into the written quote as part of its single total.
1.3 Why weight matters
A new covering can weigh more or less than the old, and the frame feels the difference. The Planning Portal says to ask a structural engineer or surveyor before starting when the new tile will differ markedly in weight from the old, and building control approval applies when a covering adds 15 per cent or more to the weight. On a cottage frame that has already moved, we would want that opinion before anything is ordered. Our roof replacement page explains a full re-cover, and our roof repairs page covers smaller repairs that can keep an old roof going for several more winters.
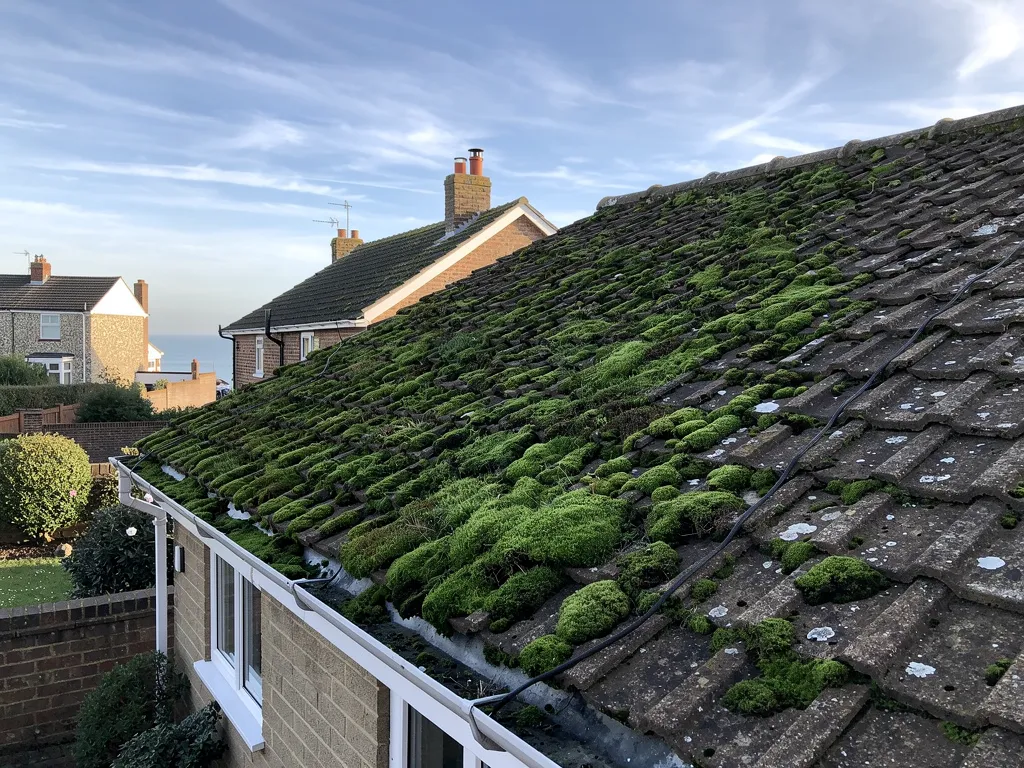
Fig. 1 On the survey A roof slope dipping between old rafters
A dip in the slope is traced to its cause before any tile is lifted.
