



Roofers in Petworth

Petworth is a hill town of steep clay plain-tile roofs, with gables, hips and half-hips. We follow the water uphill to its entry point and put pictures of your own roof in front of you.

Three Petworth roofs: the plain-tile slope, the stone wall, the Grade I skyline

  • A clay plain-tile roof

    Steep plain tiles, gables and half-hips

    The conservation area appraisal says steep clay plain-tile roofs predominate, varied by gables, hips and half-hips. Trimming a gable's peak into a half-hip gives the roof end extra hip tiles, and every cut tile there is another joint to inspect.

  • Lead flashing against a stone wall

    Greensand and sandstone walls meeting the roof

    Local sandstone and greensand walls, with flint chequer panels at the Sacred Heart church on Angel Street, rise against roofs at gables and chimneys.

    Read more about Greensand and sandstone walls meeting the roof

    Each junction depends on lead held in a stone joint, and that is where leaks often begin.

  • An old tiled roof and chimney

    Grade I buildings and older roofs

    St Mary's parish church and Petworth House are both Grade I listed. A listed roof follows different consent rules from an ordinary home's, so the first question on an old Petworth roof is its status, not its tiles.

Street map of Petworth, north-west of central Worthing, with a pin on the town.

Petworth at a glance, planning side

Planning authority
South Downs National Park Authority
Councils
Chichester District Council and West Sussex County Council
Conservation area
Petworth, designated 6 September 1971 by West Sussex County Council
Article 4
None recorded for the town; the appraisal says the SDNPA will consider them
Listed examples
St Mary's parish church and Petworth House, both Grade I
From central Worthing
20.4 road miles, north-west, about 35 minutes by car

Petworth roofs

Plain tile, greensand and the Park

What Petworth's building materials, listings and hilltop setting mean for the roof over your head.

Chapter one

Steep plain-tile slopes, hips and half-hips

Petworth's tiled slopes are steep by design, and every hip and half-hip on them is another line where water can get in.

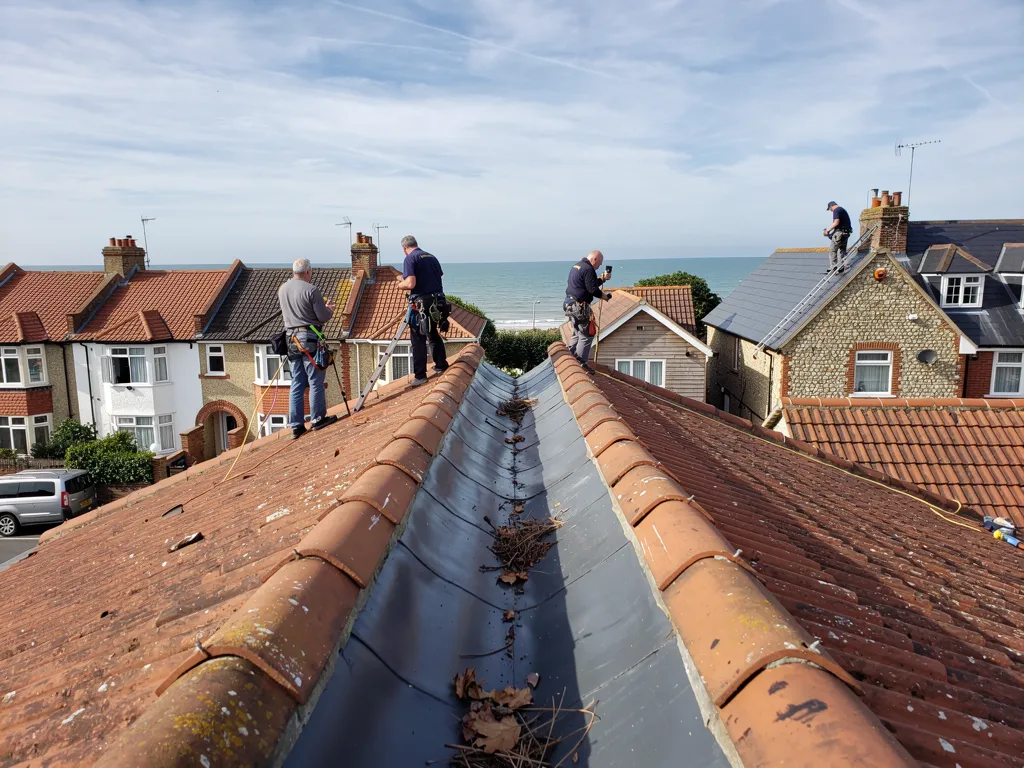
Clay plain tiles are small and flat, and they lap over one another in rows, every tile hanging by two projecting nibs from a batten (a narrow timber strip). The Petworth conservation area appraisal says steep clay plain-tile roofs predominate in the town, varied by gables, hips and half-hips. Steepness helps water run off quickly, but it also means more roof to inspect and a harder climb. Half-hips make the end of a roof more complicated: the gable's peak is trimmed back, so the end gains a short sloping facet and two extra hip lines that a plain gable never has. Each hip, ridge and valley (where two slopes fold together inwards) is a place where tiles are cut to fit and where water can find a way in.

At a glance

  • Plain tiles hang from battens by two nibs
  • Marley's clay plain tiles need 30 to 40 degrees
  • Hips and ridges now get mechanical fixings

Lead-lined valley where two clay-tiled roof slopes meet

1.1 Pitch decides which tile belongs

Marley publishes minimum pitches for its clay plain tiles, from 30 degrees for the Hawkins and the Acme Single Camber up to 40 degrees for the Canterbury. A plain-tile roof is meant to be steep, and it should stay that way when it is re-covered. Some Petworth roofs may carry older hand-made peg tiles, and, in the Building Conservation Directory's view, the 60 years often given as clay's lifespan cannot be relied on for historic peg-tile roofs. For that reason a roof is judged here on what the survey finds on the day: tiles with cracked or flaking faces, nibs that have snapped, and battens that have gone soft. A tile that looks fine from the street can be hanging by a single nib.

Lead-lined valley where two clay-tiled roof slopes meet

1.2 Hips, half-hips and what holds them

Our first look goes to the hips and ridge. BS 5534 was revised in 2014 so that a ridge or hip tile does not depend on a mortar bed alone but is fixed mechanically too, so older hips that rely on mortar alone are often the first to loosen. At the foot of each hip sits a hip iron, the curved metal strap that stops the bottom tile sliding, and these rust. From inside the loft we look for daylight at the hips, damp on the rafters and soft battens. Because stains show away from the fault, we follow the water back before quoting, and pictures taken on your own roof go with the written quote. Our ridge tile repairs page covers the fixing choices, and pitched roofing deals with tiled slopes more widely.

Plain-tile facts for a Petworth slope

Hawkins, Acme Single Camber
30 degrees minimum pitch (Marley)
Ashdowne
35 degrees minimum pitch (Marley)
Canterbury
40 degrees minimum pitch (Marley)
New clay tile life
Minimum of 60 years (Marley)
Fixings on hip and ridge tiles
Mechanical fixing as well as mortar, since the 2014 revision of BS 5534

Source: Marley minimum pitch and life expectancy pages; Building Conservation Directory; fetched October 2026
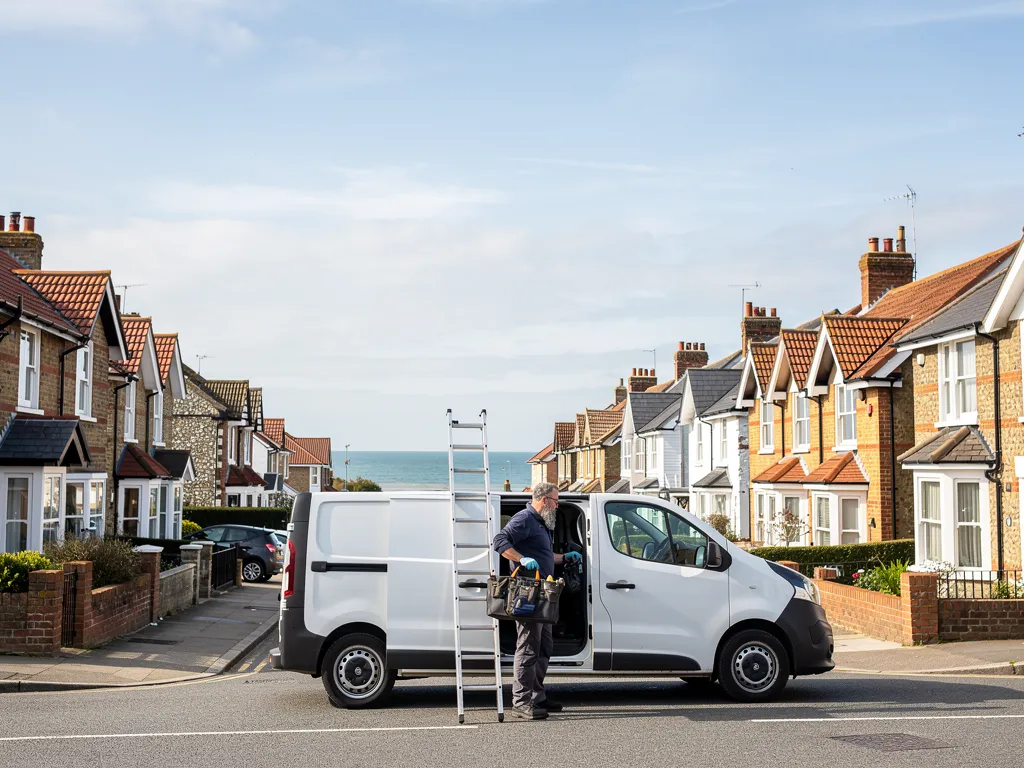

Roofer unloading tools from a plain white van on a residential street

Chapter two

Greensand, flint and the National Park

Stone walls set the detail at every roof junction, and the Park decides who you ask before changing a covering.

Petworth's older walls are built from the ground it stands on. The conservation area appraisal describes local sandstone and greensand, and the Catholic church of the Sacred Heart on Angel Street, built in 1896, is of greensand with panels of stone and flint set in a chequer pattern. Where a tile roof rises against walls like these, the junction is closed with lead flashing, a band of metal folded over the join. The top edge is held in a groove raked out of the stonework, and on stone or flint that groove can crumble and let the lead drop. We check how firmly the lead is held, whether the pointing around it has failed and whether a smear of sealant is hiding the real fault. Sealant over failed lead is a patch; lead wedged back and pointed in is a repair.

At a glance

  • The Sacred Heart church combines greensand, stone and flint
  • The SDNPA has been the planning authority since April 2011
  • No Article 4 direction is recorded for the town

2.1 What the Park and the conservation area mean for a roof

Petworth was first designated a conservation area in 1971, and since April 2011 the South Downs National Park Authority has been the planning authority, with Chichester District Council handling applications in this part of the Park on its behalf. Re-laying the roof's own tile pattern, matched for size and colour, normally sits outside planning control. The appraisal records that the Authority will weigh up Article 4 directions, yet none is recorded for the town, so no roof right is shown as withdrawn. In the Park, dormers and roof windows have rules of their own; see our South Downs planning answer. Before swapping one covering for another, ask Chichester District Council's planning team, and expect to send photographs of the roof as built today, which give the planners a baseline.

2.2 Grade I roofs and the parish church

St Mary's, the parish church, and Petworth House are both listed Grade I. By the Authority's reading, upkeep and small repairs that restore existing fabric need no listed building consent, while changes, or a whole new covering over old material, do. St Mary's is an Anglican parish church in regular use, which sends any roof job there through a faculty, not the council. If your own house is listed, ask before the scaffold goes up, and expect us to match the clay tiles already there rather than propose something new. Bats roost in old roofs and birds nest under tiles, and both are protected, which is why we look before lifting anything.

What people sayPetworth is inside a National Park, so every roof repair needs planning permission.

What is trueRe-covering in matching material is generally not development in planning terms; listed status and Article 4 directions are the exceptions, so ask first.

Chapter three

Repair or re-roof a steep tiled house

On a steep roof every repair needs access, so the survey has to settle early whether patching still makes sense.

Steepness makes patching dearer, since every repair needs a ladder or a tower, so the decision matters. At the survey we check for cracked faces and snapped nibs, press on the battens, lift a tile to see the underlay and look in the loft for wet timber. A defect confined to a valley or one slope is a repair job. When tiles are failing everywhere and the nails have rusted, patching becomes false economy and re-covering is the sensible answer. We say which we recommend and show the evidence. Sound plain tiles can usually be sorted, cleaned and relaid, with new clay tiles matched to the old in size and colour making up any shortfall.

At a glance

  • A fault in one valley usually means a repair
  • Sound plain tiles can often be sorted and relaid
  • Scaffold licences from West Sussex need ten working days
Row of concrete sectional garages with weathered grey corrugated roofs

3.1 What a stripped steep roof shows

Once the old tiles are off, battens are the usual surprise, because timber that has been damp for years can look sound from the loft and crumble in the hand. New battens are cut to suit the plain-tile gauge, and fresh underlay goes beneath them. Ventilation matters too. Marley's guidance, drawn from BS 5250, asks for a continuous 10 mm gap at the eaves on pitches over 15 degrees, plus a continuous 5 mm opening at high level where the pitch is over 35 degrees, which a steep plain-tile slope may well be. Valleys and abutments get new lead or fresh dressing rather than the old pieces being re-used.

Row of concrete sectional garages with weathered grey corrugated roofs

3.2 Consent, licences and Building Regulations

According to the Planning Portal, building control is not involved while less than 25 per cent of the building envelope and less than 50 per cent of the roof is touched. Go beyond either limit, change the structure, or lay a covering that adds 15 per cent or more to the weight, and you need an application, with a Part L insulation upgrade possible alongside. Where work is notifiable, we look after the paperwork. If scaffolding blocks any part of the pavement or road, the Highways Act makes a licence necessary, issued by West Sussex County Council as highway authority. The application comes from the scaffolder, and the council wants ten working days between application and erection.

3.3 What moves the price

Scaffold access, the tile you pick and whatever the stripped roof reveals underneath decide the total. Our roof replacement page covers the whole job, strip to site clearance. A re-roof carries VAT at 20 per cent, so check whether it sits inside each figure you are offered. The chart shows national guide figures rather than our prices. Our own prices are fair, and the figure for your roof comes from the survey.

Typical UK costs for tiled roof work

  • Moderate roof repair£500 to £1,000
  • Re-bed or replace ridge tiles£300 to £600
  • Gable re-roof, semi£5,000 to £8,000
  • Hipped re-roof, semi£8,000 to £12,000

The survey produces your figure, and it reaches you in writing as one total. Find out from each firm whether its price takes in scaffold and VAT. Source: MyBuilder roof repair, new roof and slate roof price guides, updated 21/08/2026.

Petworth roof questions, from plain tile to Park rules

Can the hips and half-hips on a Petworth plain-tile roof be re-fixed instead of replaced?

Often, yes. If the hip tiles are sound we lift them, clear off the old bedding and fix them back with mechanical fixings, replacing any hip iron that has rusted through. Where the tiles themselves have cracked, a matching clay hip tile goes in. The survey photographs show which hips are sound and which are not, so each item has a reason behind it. A half-hip's short facet gets the same attention as the main slopes.

Must the South Downs National Park Authority approve a tile-for-tile re-roof in Petworth?

Usually not for planning: matching the old tile, size and colour is normally outside planning control. Petworth is a conservation area inside the Park, though, and in this part of the Park Chichester District Council deals with planning enquiries for the Authority, so ask the district council before changing the covering, and always if the house is listed. Building Regulations are a separate question, and the Planning Portal's 25 per cent and 50 per cent limits decide whether building control is involved.

My Petworth house is listed: can its clay tiles be swapped for another covering?

Not without checking first. For a listed building, upkeep and small repairs that restore what exists need no consent, but changes that strip out old material do, according to the Authority. Changing clay plain tiles to another material would normally count. Put the question to Chichester District Council's planners before work starts. We copy the tile size, colour and pitch already on the roof, and photograph it first so everyone starts from the same picture.

Does re-covering a steep Petworth house call for a scaffold licence?

If poles or boards go over a pavement or carriageway, yes: the Highways Act calls for a licence, and in Petworth the highway authority that issues it is West Sussex County Council. The scaffolder applies, giving ten working days' notice. A scaffold that sits wholly on your own land involves no highway licence. Check that any quote you compare says whether scaffolding and VAT are included.

Tell us about your roof

Describe what is happening and we will call you back to arrange a visit.

  • Photographs of what we find
  • A written quote with one total price
  • Or call 01903 299063

10-year workmanship guarantee, in writing.

Call Get a quote