


Roofers in Hambrook

Hambrook sits on the coastal plain beside the Portsmouth to Brighton railway, where the Ham Brook rises. Its newer estates and old market-garden land bring very different roofs.

Three kinds of Hambrook roof and their weak spots

  • A modern estate house roof

    Houses of the 1990s estates

    Most new houses built in the parish from 1995 onwards stand north of the railway in Hambrook, including the 36-house Shepherd's Meadow of 1999.

    Read more about Houses of the 1990s estates

    A roof that age has passed the quarter-century mark, and its ridge bedding and verge pointing are the usual first checks.

  • A small timber-clad hall roof

    A timber-clad mission church

    Hambrook has had a mission room from 1923 onwards, and the timber-clad St Wilfrid's building dates from no earlier than the 1960s.

    Read more about A timber-clad mission church

    Small clad halls bring their own details: low eaves, short gutter runs and the junction between cladding and roof.

  • A felt-roofed garage and shed

    Market-garden land and outbuildings

    The Victoria County History calls the land good agricultural ground, largely used for market gardening. Where that history shows, garages, barns and sheds with felt, sheeting or older sheet roofs need a different survey from a house.

Street map of Hambrook, west of central Worthing, with a pin on the town.

Where Hambrook sits on the planning map

Planning authority
Chichester District Council
Councils
Chichester District Council and West Sussex County Council
Conservation area
Hambrook is not among Chichester District Council's conservation areas
Article 4
Ask the Chichester planning team about your road before changing a covering
Parish
From April 2003 the whole of Hambrook has lain inside Chidham and Hambrook parish
From central Worthing
27.6 road miles, west, about 41 minutes by car

Hambrook roofs

Brook, railway and 1990s estates

Three roofing questions for a coastal-plain village shaped by market gardens and newer housing.

Chapter one

Roofs of the Shepherd's Meadow generation

Houses from the 1990s are old enough now for ridge bedding, verge pointing and underlay to be worth a close look.

When the Chidham and Hambrook parish boundary was redrawn in April 2003, it brought the whole Hambrook community into one parish. By then the village had already taken most of the parish's new housing, built north of the railway after 1995, among it the 36 houses of Shepherd's Meadow in 1999. A roof from that year has been through more than a quarter of a century of weather. That is not old for a tile, but it is old enough for the parts around the tiles to start telling a story, and a survey reads that story from the edges inwards.

At a glance

  • Shepherd's Meadow, 36 houses, dates from 1999
  • Ridges laid before 2014 may rely on mortar alone
  • Concrete tiles often last 30 to 60 years

1.1 Ridge and hip bedding

Ridge tiles cap the highest line of a roof, while hip tiles cover its sloping corners. On a house finished before 2014, these were quite possibly bedded in mortar and nothing more. The 2014 revision of BS 5534 changed the expectation, and a bedded ridge now carries a mechanical fixing as well. If you can see hairline cracks in the mortar, or the odd pale crumb on the ground below, that bed has begun to let go. Our ridge tile repairs page explains the repair choices, including a dry-fix ridge.

1.2 Verges and the first gale

The verge, where a roof finishes against a gable wall, is another spot where mortar works hard in the open air. A cracked verge lets wind get under the last tiles, which is how a gale turns a small defect into a missing tile. We look at the verge from the ladder, press the tiles gently, and photograph anything that moves.

1.3 Underlay and the loft

Moisture in a loft, which comes from the house below it, needs a way out. Marley's advice for ventilating a cold roof laid with high-resistance underlay is a 10 mm gap along the eaves once the pitch passes 15 degrees. So on a loft survey we look at the eaves, not just at the tiles.

Typical life of common Hambrook roof coverings

Concrete tile
Often 30 to 60 years
Clay tile
Replaced after 40 to 60 years (MyBuilder)
Natural slate
80 to 100 years or more (MyBuilder)
Flat roofs generally
15 to 30 years (MyBuilder)

Source: Marley; MyBuilder price guides, updated 21/08/2026

Chapter two

Hall roofs, garages and flat extensions

Beyond the houses, Hambrook's small halls, garages and outbuildings often carry flat or low-pitched roofs with very different needs.

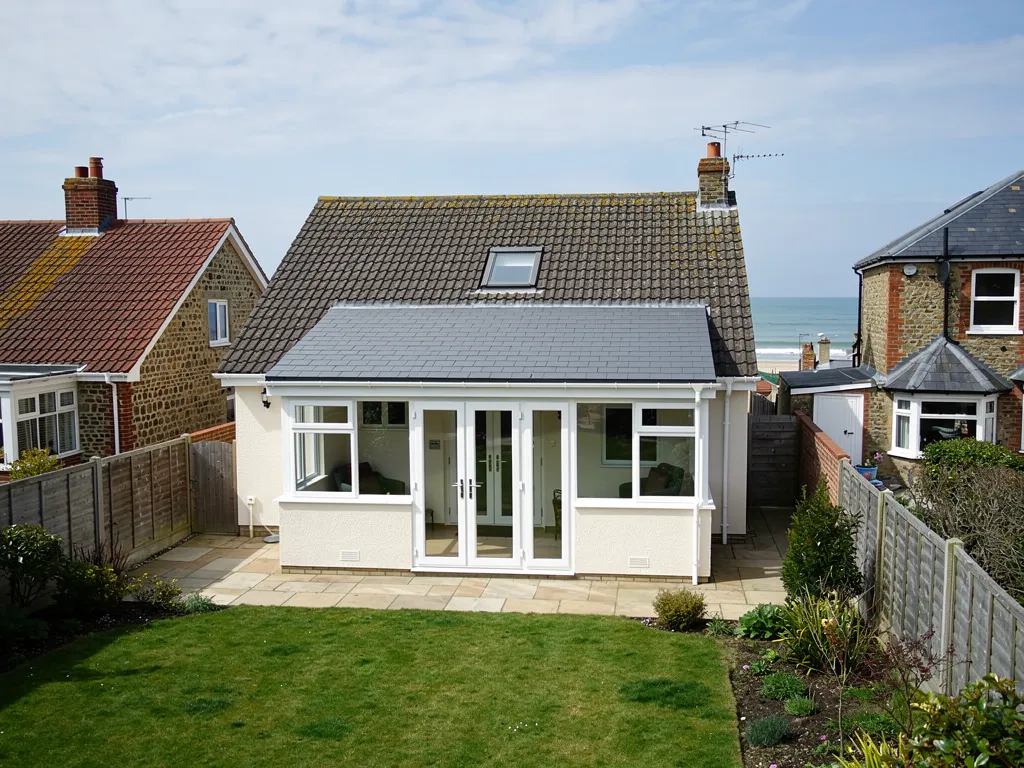
New grey GRP fibreglass flat roof on a rear kitchen extension

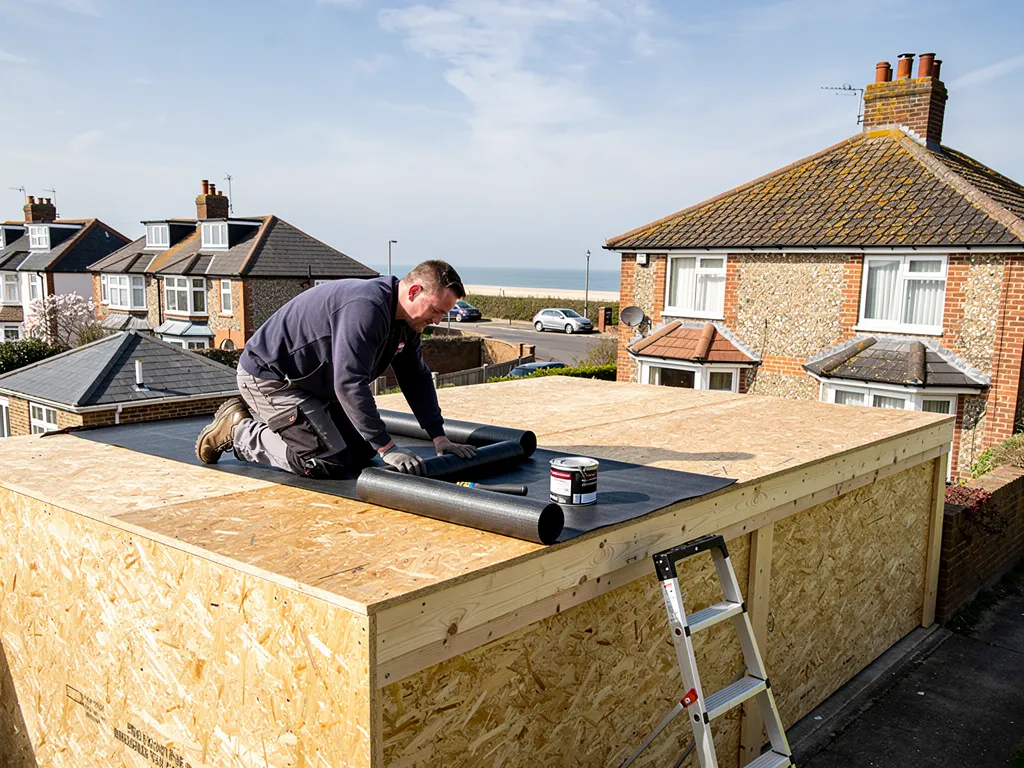
Land used for market gardening collects outbuildings, and village life collects garages, porches and rear extensions. Many of those carry a flat or shallow roof, which is a different job from a tiled slope. The questions change too. On a tiled roof we ask which tiles have slipped; on a flat roof we ask where the water stops, because the answer is almost always lower than the roof's most worn patch. A flat roof has no pitch to shed water quickly, so every detail has to be right at the start: a fall to the outlet, a sound covering and edges that are sealed. IKO, citing BS 6229:2018, gives the recommended minimum fall as 1:80, and says a roof should be designed at 1:40 to leave room for tolerances and sag without losing the fall. A roof that holds standing water has usually lost that fall. Ponding is the classic sign: a shallow pool still there a day after rain, a tide mark of dirt around it, and often a damp stain on the ceiling below. Felt, EPDM and GRP can each be laid to hold a fall, but none of them can cure a deck that has sagged, which is why we check the timbers before we choose a covering. MyBuilder puts a flat roof's life at 15 to 30 years, so a roof near the top of that range is usually past patching.

At a glance

  • Flat roofs need a finished fall of 1:80
  • Pre-2000 buildings may contain asbestos
  • Garage roofs have their own page
New single-ply membrane flat roof with a welded upstand and edge trim near the sea

2.1 Small timber-clad buildings

A building like St Wilfrid's, timber-clad and modest in size, shows the junctions to watch: where cladding meets the roof edge, where a short gutter run discharges, and where a low eave sits close to the ground and gets splashed. Timber is forgiving until it stays wet, and then it rots from the underside, unseen. We probe the fascia and the roof edge before judging the covering.

New single-ply membrane flat roof with a welded upstand and edge trim near the sea

2.2 Garages and sheds built before 2000

Buildings put up or refurbished before 2000 should be assumed to contain asbestos, according to the HSE. Asbestos cement roof sheeting is always fragile, and the HSE treats careful removal of undamaged cement sheets as non-licensed work. Once sheets are broken up, the work becomes notifiable. Household asbestos waste needs a consignment note. If we suspect it, we stop and say so. Our garage roof replacement page explains the options, and our flat roofing page covers felt, EPDM and GRP.

2.3 What a flat roof costs

The guide figures below are national ranges per square metre for a few coverings. Size, access and how sound the deck underneath is all move your final figure.

Flat roof price guide, by covering

  • Felt£70 to £100 per m²
  • EPDM£90 to £130 per m²
  • PVC£95 to £140 per m²
  • GRP£95 to £150 per m²

The survey comes first; a single written total for the whole roof follows it. Source: MyBuilder flat roof price guide, updated 21/08/2026.

Chapter three

Checking consent before a covering changes

Hambrook has no conservation area of its own, so the practical safeguard is a short call to the planners before any covering changes.

Hambrook lies outside the South Downs National Park, so Chichester District Council is its planning authority, and none of the council's conservation areas covers the village. An Article 4 direction can still apply to a particular road or site, so for any change of roof covering, a short call to the planning team costs nothing and settles the point. A like-for-like covering rarely raises a planning question, since the law treats work that leaves a building's outward appearance unchanged as outside development. We would rather you made that call than guessed; the answer takes minutes and can spare you a refused application. Our roof planning permission guide covers dormers and roof windows.

At a glance

  • Hambrook has no conservation area of its own
  • Ask the council about Article 4 for your road
  • Scaffold licences come from the county council
Pair of 1930s semis in Durrington with weathered clay tile roofs
Pair of 1930s semis with weathered clay tile roofs

3.1 The two tests for building control

The Planning Portal gives two tests for a re-covering job. Is less than 25 per cent of the building envelope touched? Is less than 50 per cent of the roof touched? If both answers are yes, no application is normally needed. A no to either, structural alterations, or a covering 15 per cent heavier or more means approval is required, and a Part L thermal upgrade may follow. Part L counts replacing a flat roof's waterproof membrane as renovating a thermal element, and once more than half of that element is being redone, insulation for the whole element has to be brought up to standard. Your route is the council's building control or a registered building control approver.

Pair of 1930s semis in Durrington with weathered clay tile roofs
Pair of 1930s semis with weathered clay tile roofs

3.2 Scaffold and the highway

Plenty of Hambrook houses front a road, and if scaffold must stand on it, the licence is West Sussex County Council's, applied for by the scaffold firm. The council wants ten working days' notice, and we plan the start date around that. A scaffold also gives us a safe platform for the whole roof, so the survey photographs cover the ridge, verges and chimney as well as the lower slopes.

3.3 Birds, bats and the brook

The Ham Brook, a chalk stream, rises here and flows south through Nutbourne to Chichester Harbour. Wildlife is part of the picture of a village like this, and gutters and downpipes matter near any brook: roof water that is not carried away cleanly ends up at the foot of a wall. Bats and active nests are covered by wildlife law, so we look under eaves and in roof voids before any strip-out begins.

Before changing a Hambrook roof covering

  1. Ask Call the Chichester planning team about your road and your house.
  2. Record We photograph the existing covering so any decision rests on evidence.
  3. Notify We explain whether building control applies and make any notification.
  4. Book The scaffold firm applies for a scaffold licence should the highway be involved.

Hambrook roof questions, from the railway to the brook

Is a roof on a 1990s Hambrook estate house too young to need attention?

Not necessarily. The tiles may have decades left, but the parts around them age sooner. Ridge and hip bedding, verge pointing and loft ventilation are the first places we look, because a roof laid before 2014 may rely on mortar alone. We photograph what we find and tell you whether a small repair will do the job.

Do I need permission to replace a garage roof in Hambrook?

Replacing a roof covering with a similar one is not normally a planning matter, but the Building Regulations can apply to a larger or different job. If the roof is asbestos cement, careful removal of undamaged sheets is non-licensed work under HSE rules, and household asbestos waste needs a consignment note. Ask Chichester's planning team about any change in appearance.

What does the Ham Brook mean for a Hambrook roof?

Little directly, since the brook is a stream that rises in the village. Its use is mostly as a reminder that water has to go somewhere: gutters, downpipes and drains must clear roof water away from walls and foundations. We check outlets and joints as part of a survey, because a blocked run spills water at the wall.

Why do small timber-clad halls leak at the roof edge?

The cladding, fascia and roof edge meet in a few inches, and water that gets behind any of them stays there. A low eave takes splash from the ground as well. We probe the timber, look for soft spots, check the gutter and the flashing, and only then say whether the covering or the edge needs the work.

Tell us about your roof

Describe what is happening and we will call you back to arrange a visit.

  • Photographs of what we find
  • A written quote with one total price
  • Or call 01903 299063

10-year workmanship guarantee, in writing.

Call Get a quote

