




Roofers in Prinsted

Prinsted is a small hamlet at the head of the Thorney Channel, where older houses wear handmade clay peg tiles or thatch. Each roof gets a close survey, with photographs of what we find.

Prinsted roofs: peg tile, timber frame and tidal edge

  • A clay plain tile roof

    Handmade clay peg tiles

    Chichester District Council's appraisal says Prinsted's roofs are thatched or covered in handmade clay peg tiles. Peg tiles are small plain tiles hung on battens, the slim timber laths under each course, so a slipped tile usually points to a tired fixing.

  • A timber-framed cottage roof

    Timber frames with a long history

    The Manor House is dated 1663, Little Orchard is 17th-century square timber framing with a jettied upper storey, and The Old House appears to be 14th century.

    Read more about Timber frames with a long history

    Roofs on frames this old need their timbers read before anything changes.

  • Tiled roofs beside tidal water

    The harbour edge

    Every part of the conservation area sits inside the protected harbour landscape at the head of the Thorney Channel.

    Read more about The harbour edge

    With open water beside the hamlet, sea weather reaches the roofs, so we check how each tile and ridge is held on.

Street map of Prinsted, west of central Worthing, with a pin on the town.

Planning status of Prinsted roofs

Planning authority
Chichester District Council
Councils
Chichester District Council and West Sussex County Council
Conservation area
Prinsted Conservation Area (character appraisal 2012)
Landscape
The whole conservation area falls inside Chichester Harbour's protected landscape
Article 4
None for Prinsted on Chichester District Council's list of directions
From central Worthing
28.6 road miles, west, about 43 minutes by car

Prinsted roofs

Peg tiles at the head of Thorney Channel

Old timber frames, hand-made clay and a tidal shoreline each raise their own roofing question.

Chapter one

Reading a handmade peg tile roof

Handmade peg tiles are uneven by design, so a good repair starts with learning how this particular roof was laid.

Prinsted's older roofs, according to Chichester District Council's conservation area appraisal, are thatched or covered in handmade clay peg tiles. A peg tile is a small plain tile that hangs from a batten on a nib or a peg and overlaps the courses beneath it. Because the tiles are handmade, they vary a little in colour and flatness, and that variation gives these roofs their texture. It also means a mismatched replacement shows from the lane. On a survey we count the cracked, slipped and flaking tiles and photograph each fault, and the written quote comes with pictures of the roof itself.

At a glance

  • The council appraisal records handmade clay peg tiles
  • Plain clay tiles need a steep enough pitch
  • Ridges and hips are fixed mechanically now

1.1 Pitch, battens and what sits beneath

Plain clay tiles need a steep pitch to shed water. Marley lists its clay plain tiles as needing between 30 and 40 degrees, depending on the pattern, and the data sheet for the tile actually on your roof is the figure that counts. When a tile has slipped, the first question is whether the batten or the fixing gave way, because refitting a tile onto a soft batten repeats the fault within a winter or two. An old roof may also have no underlay, the sheet under the battens that catches wind-blown rain. If part of the roof has to be stripped, we look at the battens, the rafters and any underlay before a single tile goes back on.

1.2 Ridges, hips and verges

At the top of each slope sits the ridge. The hips run down the corners of a hipped roof. Where the tiles stop at a gable wall, that sloping edge is the verge. Wind gets under tiles at these three places first. Since BS 5534 was revised in 2014, the standard has asked for a fixing into the timber beneath every bedded ridge and hip tile, because mortar cannot be left to do the job alone. Mortar is not banned and can stay alongside those fixings. Dry-fix ridges, which clip onto a vented roll instead of a mortar bed, are tested to BS 8612:2018. Our ridge tile repairs page sets out when each suits. Lifespan figures for clay tile are a guide, never a promise. Marley cites a Building Research Establishment minimum of 60 years for a modern tile; for old handmade peg roofs a conservation journal treats that number as a poor yardstick.

Fixing facts for a Prinsted clay roof

Code of practice
BS 5534:2014+A2:2018
Dry-fixed verges and ridges
BS 8612:2018
Marley clay plain tile pitches
30 to 40 degrees, by tile
Modern clay tile life
Minimum of 60 years (Marley)
Old peg tile roofs
Sixty years is a poor yardstick

Source: BSI; Marley; Building Conservation Directory, fetched October 2026
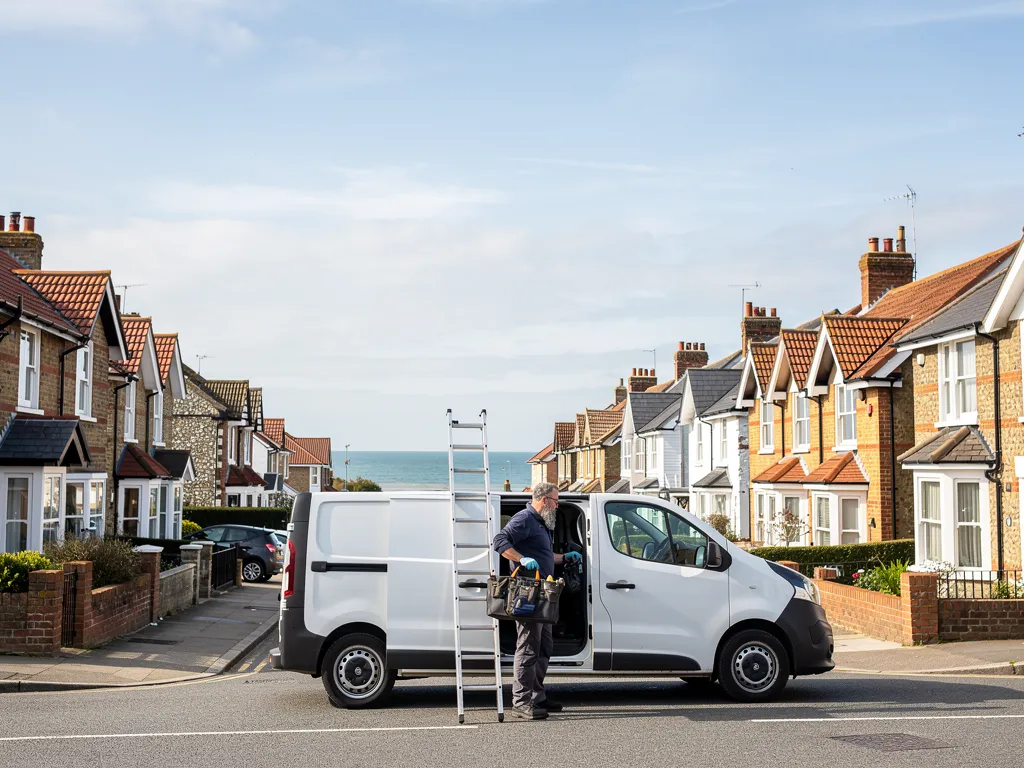
Roofer unloading tools from a plain white van on a residential street

Chapter two

Timber frames and the Prinsted Conservation Area

The Manor House, Little Orchard and The Old House show how far back Prinsted's roofs go, and why consent comes first.

Prinsted is a hamlet grouped about a loop south of the main Chichester to Portsmouth road, according to the Victoria County History, and it keeps a handful of very old houses. The Manor House is dated 1663. Little Orchard is a house of 17th-century square timber framing with a jettied upper storey, meaning the upper floor oversails the one below. The Old House is the oldest timber-framed building in the conservation area and appears to date to the 14th century. Whether a house like these is listed is the first question we put to the council before we quote.

At a glance

  • The Manor House is dated 1663
  • The Old House appears to be 14th century
  • The conservation area lies wholly in the harbour's protected landscape

2.1 Why an old frame changes the repair

A roof on a frame this old is rarely square. Rafters sag, ridges dip and walls lean, so a modern tile laid to a ruler-straight line can look wrong and sit badly. Our survey records the shape of the existing roof and the state of its timbers before we suggest anything. A repair that stays like for like leaves the roof's character alone. If the timber beneath has gone soft from years of damp, that is dealt with first, because new tiles over rotten wood only hide the problem. It is also why we follow a stain back to where the water gets in: a ceiling mark seldom sits beneath the gap that caused it, and on an old frame the water may travel a long way along a beam.

2.2 Checking consent before the ladder goes up

Listed building consent is needed for work that would alter a listed building's special character, so on a house of this age we ask what the status is before touching the covering. A repair that restores what was there ordinarily needs no planning consent, and Chichester District Council's list of Article 4 directions names none for Prinsted. Even so, raise it with the planning officers at Chichester District Council before a different covering goes on inside the conservation area. Roof windows and dormers are treated separately, and our roof planning permission guide explains how. Roosting bats and occupied nests have protection in law, and the eaves are inspected for signs of either ahead of any stripping.

What people sayAny tile that looks close enough will do for a repair on an old Prinsted roof.

What is trueA mismatched covering changes how the whole roof reads, and on a listed building a repair using unlike materials may need consent, so match the existing tile first and ask the council.

Chapter three

Repair or re-roof a Prinsted peg tile roof

A hamlet roof can often be saved tile by tile, and the survey photographs show which of the two answers fits yours.

A roof that has carried tiles for generations is not always worn out. It may need a handful of tiles, a repaired hip and a length of new lead, and then run on for years. The survey decides. We lift a few tiles to see the battens, test the nails, look for daylight in the loft and judge how far damp has travelled along the timbers. Trouble confined to one corner points to a repair. Nails rusted through on every slope suggest a re-roof instead. We name the option we recommend and give the reason, we show the evidence in photographs, and we put the smallest job that properly cures the cause first. A sound roof with one bad hip does not need stripping.

At a glance

  • Trouble in a single spot usually means a repair
  • A large re-roof can trigger Building Regulations
  • The written quote follows the survey
Roofer on a chimney scaffold repointing an old brick stack

3.1 What a re-roof sets in motion

The Planning Portal sets two limits for repair and re-covering work: 25 per cent of the building envelope and 50 per cent of the roof. A job that stays under both normally needs no building control application. Exceed either, or fit a covering whose weight rises by 15 per cent or more, and building control approval is needed, with a Part L insulation upgrade a possibility. Weight matters on a frame that has moved over centuries. When the work is notifiable we do the notification ourselves, to the council or to whichever approver you have chosen. Lane scaffolding is licensed by West Sussex County Council on application from the scaffolders, and the council asks for 10 working days' notice.

Roofer on a chimney scaffold repointing an old brick stack

3.2 What sets the price

A narrow lane, the size of the roof, your choice of covering and whatever timber lies beneath the old tiles each change the final figure. National guides give the ranges below; they are not our prices. Ours are good and fair, and each one arrives as a single written total. Our roof repairs page covers the smaller jobs, and roof replacement covers a full strip and recover. We clear the site and carry the waste away, and any sound peg tiles we set aside go back on your roof.

What repairs typically cost nationally

  • Minor roof repair£100 to £300
  • Moderate roof repair£500 to £1,000
  • Re-bed or replace ridge tiles£300 to £600
  • Storm repairs£500 to £1,500

Your own price is settled once the roof has been surveyed; do check what each quote includes, particularly VAT and scaffold hire. Source: MyBuilder roof repair and slate roof price guides, updated 21/08/2026.

Prinsted roof questions, from peg tile to harbour

How are handmade clay peg tiles matched on a Prinsted roof?

We take a sample tile off the roof and set candidates beside it, judging size, thickness, colour and camber. Handmade tiles vary, so a good match often means blending salvaged and new tiles across a slope, with the newer ones tucked where they are least visible. Tiles that are sound but have slipped are re-fixed rather than replaced. On a larger job we photograph the roof beforehand, so you and the council can both see what was there.

Do I need consent to repair a timber-framed house in the Prinsted Conservation Area?

A like-for-like fix normally needs no planning application, but a listed house is another matter: work affecting its character needs listed building consent. No Article 4 direction on the council's list covers Prinsted. Because the Manor House, Little Orchard and The Old House are so old, we ask Chichester District Council's planning team what applies before we quote, and we keep its answer with the survey photographs.

Does being at the head of the Thorney Channel change how tiles are fixed?

It changes how closely we look. Marley points out that a roof under 30 degrees can suffer strong suction on its windward side. Wienerberger says single-lap tiles each need one mechanical fixing at the least, with the pattern of fixings worked out for the particular site. Beside open water we fix verges, ridges and hips mechanically, and we check the nails behind each course for rust before deciding what can stay.

Who signs off a re-roof near Chichester Harbour under Building Regulations?

Either your council's building control team or a registered building control approver, the title in use since 6 April 2024. The Planning Portal tests decide whether one is needed at all: 25 per cent of the building envelope and 50 per cent of the roof. A bigger job, or a much heavier covering, brings approval into play, and we explain the route and deal with the notification so you are not chasing paperwork.

Tell us about your roof

Describe what is happening and we will call you back to arrange a visit.

  • Photographs of what we find
  • A written quote with one total price
  • Or call 01903 299063

10-year workmanship guarantee, in writing.

Call Get a quote
