


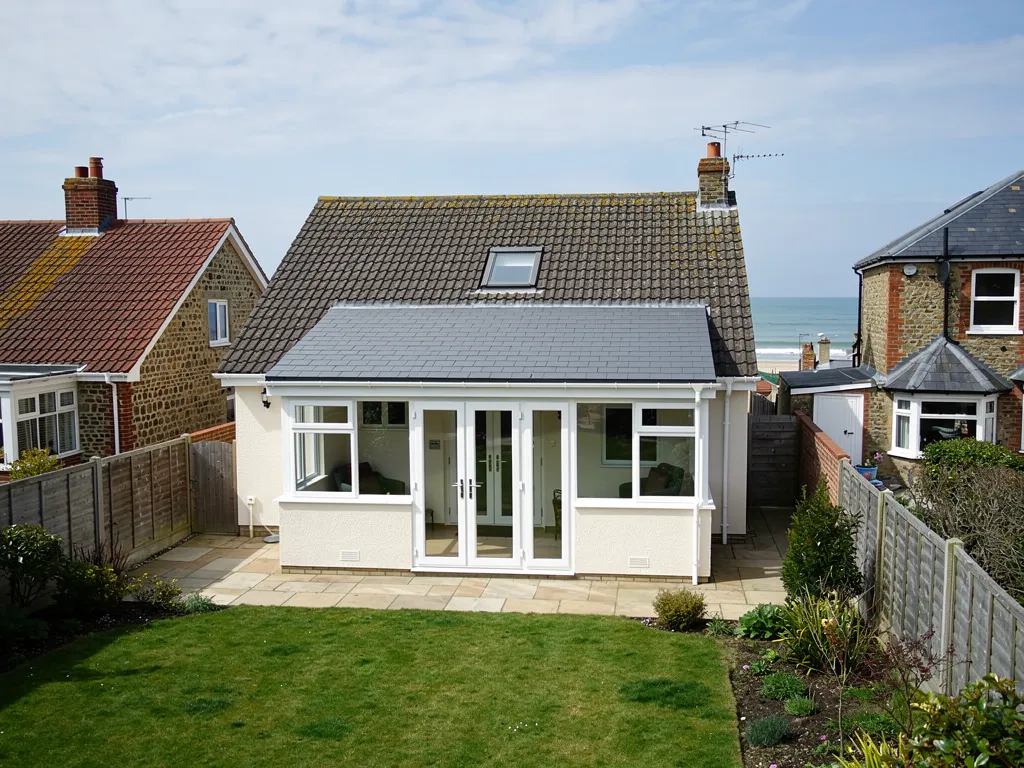

Roofers in Westbourne

Westbourne lies on the Hampshire border, between the River Ems and tidal creeks. Its cottage roofs depend on the flint walls and chimneys around them, so we photograph every junction.

Flint and timber cottages beside the Ems

  • Tiles meeting a flint wall

    Cottages of flint, brick and timber

    The Victoria County History, writing in 1953, found flint and brick walls in Westbourne's houses, alongside timber-framing with flint infill, and many thatched roofs.

    Read more about Cottages of flint, brick and timber

    Where a tiled or slated roof meets a flint wall, the junction is the weak point.

  • Old timber roof structure

    Seventeenth-century timber

    Several 17th-century houses survive here, Norman House among them with a beam dated 1639. Roof timbers that old have seen many repairs, so we check rafters and battens before any covering goes back on.

  • Gutter and downpipe at the eaves

    Low ground by the Ems

    The River Ems forms the parish's western boundary, and Great Deep creek separates it from Thorney Island to the south.

    Read more about Low ground by the Ems

    With water so close to hand, gutters, downpipes and outlets must carry rain away cleanly.

Street map of Westbourne, west of central Worthing, with a pin on the town.

The Westbourne planning picture

Planning authority
Chichester District Council
Councils
Chichester District Council and West Sussex County Council
Conservation area
Westbourne Conservation Area, with a Chichester District Council character appraisal dated 2022
Article 4
None proposed in the council's latest review of the appraisal
Church
St John the Baptist, a 13th-century Church of England parish church
From central Worthing
29.7 road miles, west, about 45 minutes by car

Westbourne roofs

Flint, timber and the River Ems

What flint walls, a medieval church and low ground ask of a Westbourne roof.

Chapter one

Where flint walls meet the roof

Flint is lumpy, so a flashing against it cannot follow a neat line, and the lead needs patient dressing.

The Victoria County History, writing in 1953, found flint and brick walls in Westbourne's houses, with timber-framing and flint infill, and noted that many roofs were thatched. Flint is irregular. A roof that abuts a flint gable or a garden wall meets a face that is never quite flat, and the join is sealed with lead. Once a flashing lifts, water travels behind the wall face and turns up as a mark far from where it got in, which is why tracing comes before quoting. The wall gets inspected along with the roof, because loose pointing beside the lead, or a flint that has dropped out, gives rain a second way in, and that is easy to miss from a ladder alone.

At a glance

  • Lead flashing seals roofs to walls and chimneys
  • Code 4 lead is the general-purpose flashing weight
  • Lead flashing can last over 80 years
Lead-lined valley where two clay-tiled roof slopes meet

1.1 Flashings, soakers and stepped lead

Flashing means lead cut and bent to cover the gap where roof and wall meet. Where a slope rises against a wall, stepped flashing follows the courses of brick or flint, while soakers, small bent pieces of lead interleaved with the tiles, carry water underneath. Leadworx describes code 3 as suited to soakers only and code 4 as the usual choice for general flashing, with code 5 for vertical and pitched work. The codes run by thickness: code 3 is 1.32 mm, code 4 is 1.80 mm and code 5 is 2.24 mm. MyJobQuote says lead flashing can last over 80 years, more for the higher codes, although poor fixing or a chimney that moves behind it will shorten that. We cut each step into a mortar joint and point it, rather than sticking lead to the face with sealant.

Lead-lined valley where two clay-tiled roof slopes meet

1.2 Chimneys and flaunching

Chimneys stand on many cottage roofs here. Flaunching is the sloping mortar collar round the base of the pots; once it cracks, rain finds its way down into the stack, and the lead where the stack leaves the roof is the next suspect. We inspect the stack from the roof or with a camera, and we photograph the flaunching, the pointing and the lead before anything is quoted. Repointing a flint-and-brick stack calls for a mortar that suits the old work. Our lead roofing and chimney repairs pages set out the options in more detail.

Typical UK costs for chimney lead

  • Lead patch repair£150 to £250
  • Chimney leadwork, no scaffold£350 to £460
  • Chimney leadwork, with scaffold£700 to £920
  • Stepped flashing per metre, ex VAT£80 to £120

Every job is priced once the survey is done, and the written total says whether VAT and scaffold are counted. Source: MyJobQuote leadwork guide, updated 22/09/26; Checkatrade roof repair guide, updated 10/26.
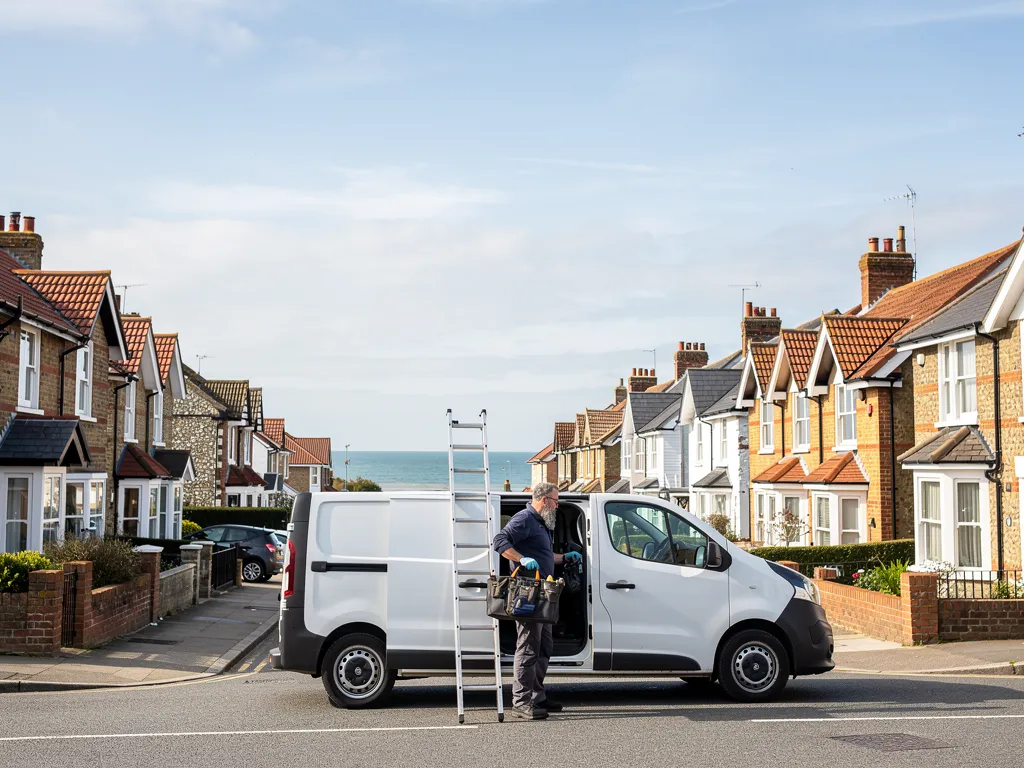
Roofer unloading tools from a plain white van on a residential street

Chapter two

St John's church and a village conservation area

Westbourne's flint church, its older houses and its conservation area mean a roof job often starts with a question of consent.

The Victoria County History describes St John the Baptist as a flint rubble building with ashlar dressings, dating from the 13th century and carrying a spire of 1770. While it is in use as an Anglican church, its roofs and spire come under the Church's faculty process, which makes them the parish's affair. Westbourne's houses have their own story: Norman House carries a beam dated 1639, and a market and fair recorded in 1302 show how long the village has stood.

At a glance

  • St John's dates from the 13th century
  • Its spire is dated 1770
  • A 2022 appraisal covers the conservation area

2.1 A conservation area with a 2022 appraisal

Chichester District Council holds a Westbourne Conservation Area Character Appraisal dated 2022. When the council last reviewed the appraisal, its report concluded that an Article 4 direction was not warranted at that time. It is still worth asking the planning team about your address before any work, because a direction can remove rights that would otherwise exist. Planning permission is rarely needed to restore a roof to its existing form. New materials, roof windows and dormers belong to a different discussion, covered by our roof planning permission guide.

2.2 Old roofs and their lodgers

Bats and nesting birds favour old cottage roofs and the law protects them both, so we look for roosts and nests first, before any covering is lifted. Where a house is timber-framed, a roof leak matters twice, because the water reaches the frame as well as the plaster. On a roof with mixed coverings we survey every junction, because the join between one material and the next is a common route for water. A listed cottage adds consent to the checklist, since mismatched materials in a repair may count as works needing it, so we photograph the roof and take the council's view before ordering a single tile or slate. The South Downs National Park Authority's wording for listed buildings is a useful guide: regular upkeep and modest repairs in matching material need no consent, whereas wholesale replacement of historic fabric that changes a building's character does.

2.3 Scaffold and lead time

Where a lane is narrow, scaffolding set on the highway needs a West Sussex County Council licence, and its page asks for 10 working days' notice; the scaffolders handle the application. That lead time is worth building into any plan, along with a dry spell for lead and mortar work.

What people sayBeing in a conservation area village rules out roof work without a planning application.

What is trueRestoring a roof to its existing form rarely needs permission; listing, new materials and any Article 4 direction are the things to ask about.

Chapter three

Gutters, damp and ventilation by the creek

With the Ems on one side and tidal creeks on the other, rain has to leave the roof and the cottage quickly.

The River Ems forms the western boundary of the parish, and Great Deep creek separates it from Thorney Island to the south. The Victoria County History also records four water-mills at Westbourne in 1086, and the purchase of Lumley Mill in 1802 for a large bakery supplying the Navy. In a village shaped by water, an overflowing gutter or a blocked outlet does damage quickly: it soaks the wall beneath, and in a timber-framed wall that can mean rot as well as stains. Gutters and downpipes get our attention at every survey.

At a glance

  • Gutters fall roughly 1:600 to 1:350
  • Cold roofs need airflow at the eaves
  • Condensation can look like a leak

3.1 Falls, brackets and outlets

Plastic gutter systems are laid with a very slight slope to the outlet, which makers put at about 1:600 to 1:350 by system, while Brett Martin's installation advice limits the spacing of supports to 900 mm. A gutter that has settled, even slightly, holds water and spills it over the lip. We check each length with a level, clear the outlets and look at the joints, replacing a failed section where that is enough instead of the whole run. MyBuilder's guides, updated 21 August 2026, give £30 to £70 per metre for guttering replacement. Downpipes matter as much: if one empties at the foot of a flint wall, the base stays wet, so we check where each one discharges. Our gutters, soffits and fascias page covers the materials.

3.2 Airflow in an old loft

Condensation in a cottage loft can pass for a leak. It shows as beads of moisture under the covering and mould on the rafters, whereas a leak leaves a tide mark that follows the rain, and a look after a dry cold night and again after a wet day usually tells them apart. Marley's advice for a cold roof using high-resistance underlay is a continuous slot at the eaves: 10 mm for pitches steeper than 15 degrees, 25 mm for 15 degrees or below. Roofs steeper than 35 degrees, and those with long spans, add 5 mm at the top. Blocked eaves, where loft insulation has been stuffed too far in, are one cause of damp rafters. Before an old roof is recovered we trace the route air takes through it. We take the rubbish away when the job is done.

Gutter and ventilation figures

ItemGuidance
Gutter fallRoughly 1:600 to 1:350, by system
Support spacingNo more than 900 mm (Brett Martin)
Eaves gap, pitch over 15 degrees10 mm (Marley)
Eaves gap, pitch 15 degrees or less25 mm (Marley)
High-level gap, pitch over 35 degrees5 mm extra (Marley)
Source: Brett Martin; FloPlast; Marley, fetched October 2026

Westbourne roof questions, from lead to the Ems

What goes wrong where Westbourne roofs abut flint?

The lead flashing lifts or splits, because the flint face is uneven and the joint it is tucked into moves with the weather. Water then runs behind the wall face and shows as a mark far from the entry point, sometimes on a ceiling in the next room. We trace it back, photograph the lead, and re-dress or replace it, rather than smearing sealant along the line. The photographs go with the written quote, so the fault is on paper before you decide anything.

Does the Westbourne Conservation Area change how I repair a cottage roof?

Mostly it changes what you check, not whether you repair. Chichester District Council holds a 2022 character appraisal for the village. Restoring the existing roof rarely needs planning permission, but listing or a different material would. Ask the council's planning team first, and we will photograph the roof so the present covering is documented before anything is touched.

How do I stop condensation in the loft of an old Westbourne cottage?

Start with airflow. A cold roof needs a gap at the eaves, which Marley sets at 10 mm for pitches above 15 degrees and 25 mm at lower pitches, and loft insulation stuffed into the eaves can choke it. Moisture from kitchens and bathrooms needs somewhere to go as well. A survey shows whether the damp is condensation or a real leak.

Do roofs beside the Ems and Great Deep creek need different gutters?

Not a different material, but careful attention. Rain has to leave quickly, so the fall, the brackets and the outlets matter more than usual. Plastic systems suggest between 1:600 and 1:350, and one maker asks for supports at 900 mm or closer. We check each run with a level and clear the outlets before deciding whether a repair or a replacement is needed.

Tell us about your roof

Describe what is happening and we will call you back to arrange a visit.

  • Photographs of what we find
  • A written quote with one total price
  • Or call 01903 299063

10-year workmanship guarantee, in writing.

Call Get a quote
