



Roofers in Stoughton

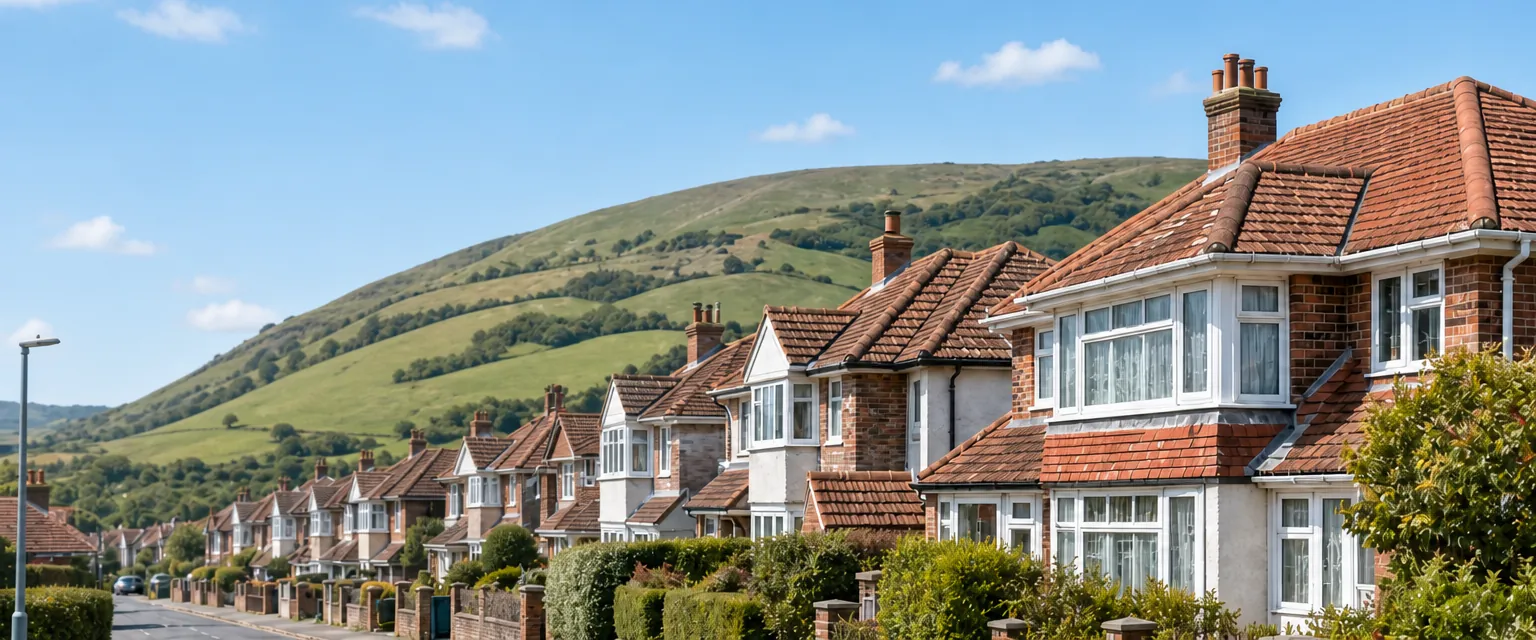
Stoughton lies in the River Ems valley, where the Downs fall away to the south below Bow Hill. We survey its flint-and-brick houses and church roofs, and show you the faults on your own.

Three kinds of roof under Bow Hill

  • A brick and flint gable end

    Flint-and-brick village houses

    The Victoria County History describes a village of flint and brick, with nothing earlier than the 18th century apart from one L-shaped house.

    Read more about Flint-and-brick village houses

    Where roofs butt against flint gables and brick stacks, the flashings and verges are the first places we check.

  • Slate beside clay tiles

    Church roofs in tile and Welsh slate

    St Mary's is built of flint rubble, plastered except on the chancel and porch. When the History described it, the chancel, north transept and porch were tiled, while the nave and south transept wore blue Welsh slates.

  • A tall brick chimney stack

    Thatch, tall chimneys and a great house

    At Walderton, within the parish, some houses are thatched and have 17th-century chimney-shafts. Stansted Park, a red brick house with white stone dressings, shows the other scale: long valleys and a great many joints to keep sealed.

Street map of Stoughton, west of central Worthing, with a pin on the town.

What to look up before a Stoughton re-roof

Planning authority
South Downs National Park Authority
Councils
Chichester District Council and West Sussex County Council
Conservation area
Stoughton Conservation Area; Walderton, in the same parish, has its own
Article 4
Ask Chichester District Council before altering a covering
National Park
Inside the South Downs National Park boundary
From central Worthing
29.9 road miles, west, about 48 minutes by car

Ems valley roofs

Flint, slate and thatch below Bow Hill

Three roofing matters that grow out of the valley setting, the church and the park.

Chapter one

Flint and brick houses with old chimney-shafts

Where a village is built of flint and brick, the roofing risk gathers at the masonry: stacks, gable walls and the lead that seals them.

The Victoria County History, published in 1953, describes a Stoughton of flint and brick, with no building earlier than the 18th century apart from an L-shaped house of red and black brick that keeps its 17th-century chimney-shafts. A village like that has roofs starting and stopping against masonry in a dozen places: at gable walls, around stacks, beside porches and lean-tos added in later decades. Every one of those stops is a joint, and joints are where leaks begin. A roof that looks tidy from the lane can still be admitting water through one of them.

At a glance

  • The History describes a village of flint and brick
  • One L-shaped house keeps 17th-century chimney-shafts
  • Stacks and gable walls are checked first

1.1 Stacks and the lead around them

A chimney shaft rises through the roof and takes weather on all four faces. Its mortar joints open, brick faces flake, and the flaunching, a sloped collar of mortar around the pot bases that sheds rain, cracks and lets water in. Lower down, the stack meets the roof through a tray of lead at the back, flashings up each side and soakers, the small lead sheets threaded between tiles along the edge. We trace a stain upwards from the loft to the brickwork above it. A stack that is leaning or badly eroded matters more than a damp patch, because repointing costs little and rebuilding costs a good deal more. Our chimney repairs page covers how each choice is made. Taking out a chimney breast indoors needs Building Regulations approval every time, and a party wall notice too if it shares a wall with next door.

1.2 Verges and ridges on brick gables

A gable wall of brick or flint ends the roof at a verge, where tiles overhang the wall or sit tight to it. Wind lifts that edge before any other, so the question is how the tiles are held down. BS 5534 has treated ridge and hip tiles as needing mechanical fixings, not mortar alone, since its 2014 revision. Old bedding that has gone soft is replaced or supported with fixings, which beats adding a thick new layer of mortar over it. Sound ridge tiles are cleaned and set back, so you pay for new ones only where the old are cracked.

The survey set that comes with the quote shows every finding on your own roof.

Checking a village chimney stack

  1. Brickwork We look for open joints, flaking faces and any lean in the shaft.
  2. Cap and pots Cracked flaunching is raked out and renewed, and loose pots refixed.
  3. Lead Back tray, side flashings and soakers are tested for lift and splits.
  4. Loft below Damp on the timbers around the breast shows whether water has been entering.

Chapter two

St Mary's roofs: slate, clay tile, Domesday chancel

A church with tile on one part and slate on another shows how two coverings share one roof line, each needing its own care.

Knapped flint wall meeting the eaves of an old clay tile roof

The eastern part of St Mary's is probably the church mentioned in Domesday Book, and its chancel arch is dated to the 11th century. Its walls are flint rubble, plastered except on the chancel and porch. When the Victoria County History described the building, the chancel, north transept and porch were covered in tiles and the nave and south transept in blue Welsh slates. That account dates from the early 1950s, so what is on the roof today is a matter for a survey to confirm, not for us to assume. It is still a useful picture of how a village might mix coverings on one building, with clay on the low parts and slate on the long slopes, and of why a roofer has to be at home with both.

At a glance

  • St Mary's is flint rubble, plastered except the chancel and porch
  • Its chancel arch is dated to the 11th century
  • Slate and tile were both recorded on its roofs
Lead-lined valley where two clay-tiled roof slopes meet

2.1 Looking after Welsh slate

MyBuilder puts Welsh slate's usual life at more than 100 years, which is why a slate roof is repaired far more often than it is replaced. Failures usually come from the fixings, not the slate: the nails rust, and a slate slides. Replacing one slate means sliding a new one into place and holding it with a tingle, a narrow strip of lead or copper turned over the slate's lower edge. Slates also have a headlap, the amount each course overlaps the one two rows below, and it grows as the pitch falls. Our slate roofing page explains when re-slating beats patching.

Lead-lined valley where two clay-tiled roof slopes meet

2.2 Where slate meets tile

A junction between two coverings, such as a nave slope meeting a tiled transept, is sealed with lead, and that lead is one of the first things to wear. Tiles and slates also differ in thickness and weight, so a repair at the join has to be cut and dressed with care. Where a transept roof meets the nave, a valley forms. Leaves and moss collect in it, water lingers there longer than on an open slope, and the lining beneath the covering has to be sound. We clear a valley before judging it, because a clogged one can look far worse than it is, and a clean one can show a split that debris had hidden.

Where St Mary's or any Church of England parish church is open for worship, repairs are governed by its faculty process rather than by listed building consent. Once a church closes, ordinary controls come back.

Slate facts for a village church roof

Welsh slate life
Regularly over a century (MyBuilder)
Minimum pitch for natural slate
20 degrees in the BS 5534 example (Cupa)
Hook fixings
Not advised below 25 degrees (Cupa)
Headlap
Grows as the pitch falls (Cupa)

Source: MyBuilder slate roof cost, updated 21/08/2026; Cupa Pizarras, fetched October 2026

Chapter three

Stoughton in the Park: consent, thatch, re-roofing

Park status, a conservation area and thatched neighbours at Walderton all shape what a roof job involves around Stoughton.

Stoughton has a conservation area of its own, and Walderton, within the same parish, has a separate one. The village also lies inside the South Downs National Park. The Authority lists Chichester among its delegated areas, which means planning questions and applications for Stoughton addresses go to Chichester District Council, which handles them on the Authority's behalf. Putting back matching tiles or slates seldom raises a planning question in these places, but a change of covering, or any work on a listed building, deserves a call first. Dormers and roof windows play by separate rules in the Park; our roof planning permission guide sets them out.

At a glance

  • Stoughton has its own conservation area
  • The South Downs National Park covers the village
  • Chichester is a delegated planning area
Row of concrete sectional garages with weathered grey corrugated roofs

3.1 Thatched neighbours at Walderton

Some Walderton houses are thatched and carry 17th-century chimney-shafts. If you light a wood or solid-fuel fire in a house near thatch, Approved Document J asks for larger clearances at the flue outlet than for a plain tiled roof, so a new liner or a taller stack can be a building control matter. A conversation with building control before the work is cheaper than one after it. We can survey the stack and the roof around it, and give you the findings in writing for your installer.

Row of concrete sectional garages with weathered grey corrugated roofs

3.2 Mend it or replace it

A roof that has stood on a flint-and-brick house for generations has often been patched before. We count the slipped tiles and perished nails, press the battens and see how far damp has travelled. A few failures in one place suggest a repair. Failures across every slope suggest the covering has run out of service. The Planning Portal's rule: a building control application is usually unnecessary where less than 25 per cent of the building envelope and less than 50 per cent of the roof is touched. Cross either limit, or fit a covering 15 per cent or more heavier, and approval is required.

3.3 What decides the total

The covering you pick, how the roof is reached, its pitch and its size set the price, and a chimney stack or a tall gable adds scaffold. Stone, slate and clay all cost differently per square metre, and the survey tells you which suits the house and the budget. A re-roof carries standard-rate VAT, so check each figure you are given. When the job is done, the debris leaves with the crew, and the lane is swept. Our roof repairs page shows what a smaller job involves.

What people sayAn address in the National Park puts every roof repair through the planning system.

What is trueReplacing a covering with a matching one is generally outside planning control, in the Park or out of it; extra care is for listed buildings and changes of material.

Questions about roofs in the Ems valley

How do you check the stack on a Stoughton house with a 17th-century chimney-shaft?

From the loft upwards. We look for damp on the timbers beside the breast, then at the pointing, the brick faces, the flaunching and the pots. The lead tray and side flashings are tested for lift. Repointing and a new flaunching often cure a leak. If the shaft leans or has lost its faces, rebuilding is discussed, with scaffold and a written quote to follow.

Does Stoughton Conservation Area mean a new roof needs extra permission?

Not for like-for-like work, which seldom raises a planning question. The caution is over changing materials, such as clay to concrete, or any work on a listed building. Chichester is one of the National Park's delegated areas, so Chichester District Council is the office to ask about a Stoughton address. Pictures of the covering as it stands come with our survey, in case the planners ask what was there.

Can slates on a roof like the nave at St Mary's be replaced one by one?

Often, yes. When nails have rusted and a few slates have slipped, individual slates can be replaced and held with tingles, strips of lead or copper, without disturbing the courses around them. Widespread nail failure across a slope points to re-slating instead. Natural slate needs a pitch of at least 20 degrees in the BS 5534 example Cupa gives, so the angle of the roof matters too.

What if a thatched cottage stands close to the chimney I want to use?

Approved Document J gives larger clearances for flue outlets near thatch, and Diagram 18 shows them. A wood burner or solid-fuel fire in a house near thatch is therefore a question for building control, not only for the roofer. We can survey the stack and roof, then you or your installer take the flue design to your building control body before work begins.

Tell us about your roof

Describe what is happening and we will call you back to arrange a visit.

  • Photographs of what we find
  • A written quote with one total price
  • Or call 01903 299063

10-year workmanship guarantee, in writing.

Call Get a quote

