




Roofers in Nutbourne, near Chichester

Nutbourne grew up where the A259 crosses the Ham Brook, beside Chichester Harbour. We survey its flint-and-brick houses, its slated timber-framed cottages and the roof edges that face the harbour weather.

Nutbourne's flint, slate and harbour-edge roofs

  • A flint gable with tiled verge

    Flint and red brick houses

    The Nutbourne West character appraisal lists flint with red brick dressings among its building materials and records seven Grade II listed entries.

    Read more about Flint and red brick houses

    Where a roof ends at a gable wall, the verge, its sloping edge, takes the weather, so we inspect how that edge is held.

  • A slated timber-framed cottage

    Slate on old timber frames

    At Old Timbers, a 16th-century timber-framed pair of cottages, the formerly thatched roof is now covered with slates.

    Read more about Slate on old timber frames

    A roof framed for thatch is steep, which suits slate well, but the slates, nails and battens added later all need checking.

  • Fascias and gutters at the eaves

    Eaves beside the harbour

    Nutbourne sits where the Ham Brook reaches Chichester Harbour, beside 380 hectares of tidal mudflats. Airborne salt collects beneath the overhang where no rain falls, so the roofline is where sea weather shows first.

Street map of Nutbourne, near Chichester, west of central Worthing, with a pin on the town.

Local authority records, Nutbourne, near Chichester

Planning authority
Chichester District Council
Councils
Chichester District Council and West Sussex County Council
Conservation area
Chichester District Council's list of conservation area appraisals does not include Nutbourne
Article 4
Nothing recorded; confirm your address with Chichester District Council
Listed example
Thatchways, Inlands Lane, Grade II: an 18th-century flint house with a hipped thatched roof
From central Worthing
27.6 road miles, west, about 40 minutes by car

Harbour roofs

Flint walls, slates and Ham Brook

Three questions that follow from flint gables, a thatched roof turned slate and a tidal harbour.

Chapter one

Gable verges on flint and brick houses

Flint walls give a gable verge little margin, so the way its edge tiles are fixed decides whether the next gale lifts them.

A gable end is where a roof stops at a wall instead of draining into a gutter. The sloping edge there is the verge, and the wind gets under it before it reaches anything else on the roof. The character appraisal for Nutbourne West lists flint with red brick dressings among the local building materials, and a flint wall has an uneven face. A verge bedded in mortar on an uneven wall head can crack, loosen and let the edge tiles lift. That makes the join between roof and wall worth a close look on any house of this kind.

At a glance

  • The verge is the roof's sloping edge at a gable
  • Bedded tiles and fittings now carry mechanical fixings
  • Dry-fix verge systems are tested to BS 8612:2018

1.1 What we check at the gable

We start from the lane, then go up a ladder, checking for cracked or missing mortar along the verge, tiles that have tilted away from the wall, and slipped undercloak, the strip of tile or slate laid beneath the verge edge to throw water inward. In the loft, daylight at the gable or a damp stain on the rafter beside the wall shows where water has been coming in. We also inspect the top of the wall itself, since water that enters there runs down the inside of the flint and shows up much lower. Each fault is photographed and sits with the written quote.

1.2 How a verge is fixed now

Mortar has not been banned, but since the 2014 revision of BS 5534 it is no longer trusted to do the job alone: Marley's guidance is that anything bedded in mortar should also be screwed or clipped down. For single-lap tiles Wienerberger asks that each tile have no fewer than one mechanical fixing, on top of whatever the site demands once its location and wind exposure are assessed. A different route is a dry-fix verge, held by clips and tested to BS 8612:2018, with no bed of mortar to crack. Where the existing tiles are sound, we re-fix them rather than replace them. Our pitched roofing page explains the wider options.

Sometimes the problem sits one course lower. If the flint at the gable head has itself loosened, a handsome new verge on top simply moves the failure along. At that point we stop, photograph the wall and tell you the mason's repair has to come first, because a verge is only as sound as what it sits on.
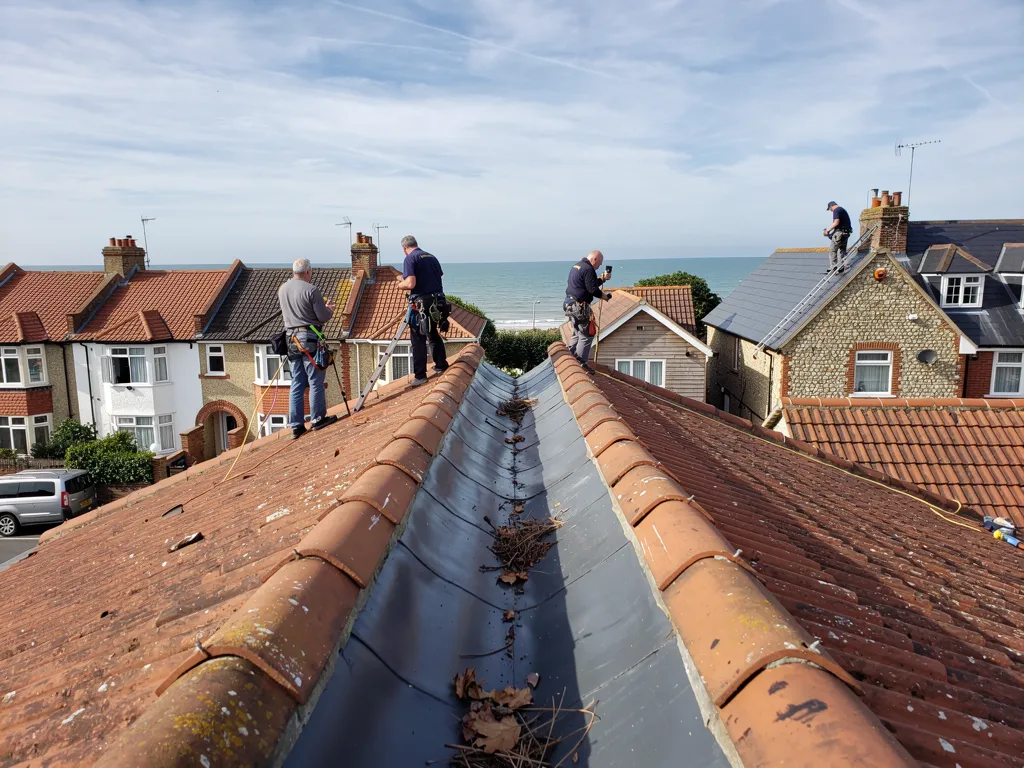
Lead-lined roof valley between two clay-tiled slopes, a few leaves caught in it

Chapter two

Salt air on gutters, soffits and fascias

Along the harbour edge the eaves collect salt that rain seldom washes off, so the roofline can age ahead of the roof above it.

Look along the eaves of a house near salt water and you will often see the first signs of weather damage there rather than on the tiles. HomeBuilding explains that on a marine site salt from the air builds up on soffits and fascias, which sit sheltered from the rinse rainfall would give. Nutbourne lies on the coastal plain where the Ham Brook enters Chichester Harbour, with tidal mudflats on its doorstep, so the eaves here take that treatment all year. Boards stay damp under the salt crust, paint lifts, joints open and the gutter bracket behind begins to move.

At a glance

  • Salt settles where rain cannot rinse it
  • Soffits and fascias attract salty deposits
  • Manufacturers advise a gentle fall to each outlet

2.1 Gutters that drain properly

A gutter has to fall gently towards its outlet. Brett Martin advises a fall of 1mm for every 600mm and brackets no more than 900mm apart, and FloPlast recommends a fall of 1:350 for its MiniFlo system. When a gutter holds a pool of water, the cause is usually a bracket that has dropped or a run that was laid flat, and fresh sealant at the joint only hides it. We check the fall with a straight edge, clear the outlets and note any joint staining that suggests water has been spilling over the back of the board.

2.2 Repair, replace or test first

A fascia or soffit board is normally renewed every 10 to 20 years, according to MyBuilder. A board that is only dirty needs washing, not replacing, and we tell you which you have. Older houses need one extra step. HSE's rule of thumb for a house built or refurbished before 2000 is to suppose asbestos is there until a test says otherwise. External soffits are on its list of likely places, and HSE warns that asbestos insulating board looks much like safe board. If a soffit might be that material, we stop, you have it tested, and most of the removal work goes to a licensed specialist. Our gutters, soffits and fascias page covers the routine jobs.

2.3 Washing and wildlife

Zinc is one metal where the maker gives a cleaning rule: VM Zinc suggests a fresh-water wash two or more times a year to keep salt deposits in check, so if your flashings or roof are zinc, that is a diary job. Gulls and other birds like a quiet corner under an eave, and nests in use are protected, so we check before any board comes off.

Typical UK costs for the roofline

  • Guttering, per metre£30 to £70
  • Fascia, per metre£80 to £150
  • Soffit, per metre£100 to £180
  • Scaffold, two-storey house£850 to £1,200

National guide figures, not ours: your written quote, a single total, follows the survey. When you compare figures, check VAT and scaffold. Source: MyBuilder gutter, fascia and soffit replacement and scaffolding cost guides, updated 21/08/2026.

Chapter three

A slated roof on a 16th-century frame

Old Timbers shows how a roof can change its covering over the centuries, and what an old frame asks of the new one.

When thatch gives way to slate on an old cottage, the timber frame underneath is still the one built for the earlier covering. That is not a problem in itself. Thatch needs a steep pitch, and slate is comfortable on a steep roof: BS 5534 puts the minimum pitch for natural slate at 20 degrees in moderate exposure, a figure Cupa Pizarras reports, and the same source advises against hook fixings on a pitch under 25 degrees. A steep slope has margin on both counts. What a survey has to find is whether the slates, the battens and the old rafters beneath have aged at the same rate.

At a glance

  • Old Timbers is a 16th-century timber-framed pair
  • Its thatch has been replaced with slates
  • Slate can last 80 to 100 years or more

3.1 Reading a slate roof

MyBuilder sets 80 to 100 years or more as the span of a well-installed slate roof, which means age alone does not condemn one. Trouble usually starts with the fixings. The nails corrode, the slates drop a little, and the headlap, the overlap between courses that keeps water out, shrinks. We examine a sample of slates and nails, test the battens by hand and check the underlay if there is one. Where a slope is sound apart from one bad area, the repair stays small and the rest is left alone, with the photographs showing why. Where nails have gone across the whole slope, a patch only delays the next call-out, and we say that plainly.

3.2 Listed or not

Nutbourne West has seven Grade II listed entries, so it is worth finding out whether your cottage is one before work is planned. On a listed building, alterations that affect its character, including repairs in non-matching materials, need listed building consent from Chichester District Council. A like-for-like slate repair on a house that is not listed is a different matter. Slate to tile alters the material, and Chichester District Council should hear about it before you commit. Our slate roofing page sets out when the right answer is to re-slate a slope. Re-slating a whole roof can bring in the Building Regulations: the Planning Portal sets its test at 25 per cent of the building envelope and 50 per cent of the roof, and a heavier replacement covering is a further trigger. Where one applies we guide you through it and make the notification ourselves, and the quote is one written total once we have surveyed the roof.

How we assess a slate roof on an old frame

  1. Loft first We study the rafters, battens and underlay from inside before touching a slate.
  2. Slate sample A selection of slates and nails is checked for cracks, slipping and rust.
  3. Pitch and lap We note the pitch and headlap, since a steep roof framed for thatch gives slate good margin.
  4. Photographs Photographs of each fault, taken on your roof, go with the quote.
  5. Smallest fix We say whether a patch, a re-slated slope or a full re-roof is the right job.

Nutbourne roof questions, from the Ham Brook to the harbour

How do you tell whether a flint gable's verge needs re-fixing?

Our checklist is cracked or missing mortar along the roof edge, edge tiles that have tilted outward, and daylight or a damp stain inside the loft at the gable. We also look at the flint beneath. If the wall head is sound, the verge can be re-fixed with mechanical fixings or clips. If the flint has loosened, the wall comes first, and you see photographs of both.

Is there a conservation area in Nutbourne that affects my roof?

Chichester District Council's list of conservation area appraisals does not include Nutbourne, but Nutbourne West has seven Grade II listed entries, and a listed house needs listed building consent for alterations. Ask the council to confirm the status of your address. Laying the same material back is not normally a planning matter; changing it can be.

Can salt air really damage fascias and soffits near Chichester Harbour?

HomeBuilding notes that in marine settings soffits and fascias attract salty deposits, and rain cannot reach them to rinse them clean. Given years of it, boards soften, paint lifts and joints open. We look for staining, soft timber and loose joints, and suggest replacement only for a board that has failed, never one that merely needs a wash.

Does swapping slates for tiles on a Nutbourne cottage need permission?

It can. Putting back the same slate is rarely a planning question, but a different material changes how the building looks, and a listed house needs listed building consent first. A heavier covering also brings Building Regulations into play, because a roof 15 per cent or more heavier needs approval. Ask Chichester District Council before choosing, and we will quote for whichever covering is allowed.

Roofers near Nutbourne, near Chichester

Tell us about your roof

Describe what is happening and we will call you back to arrange a visit.

  • Photographs of what we find
  • A written quote with one total price
  • Or call 01903 299063

10-year workmanship guarantee, in writing.

Call Get a quote